Description
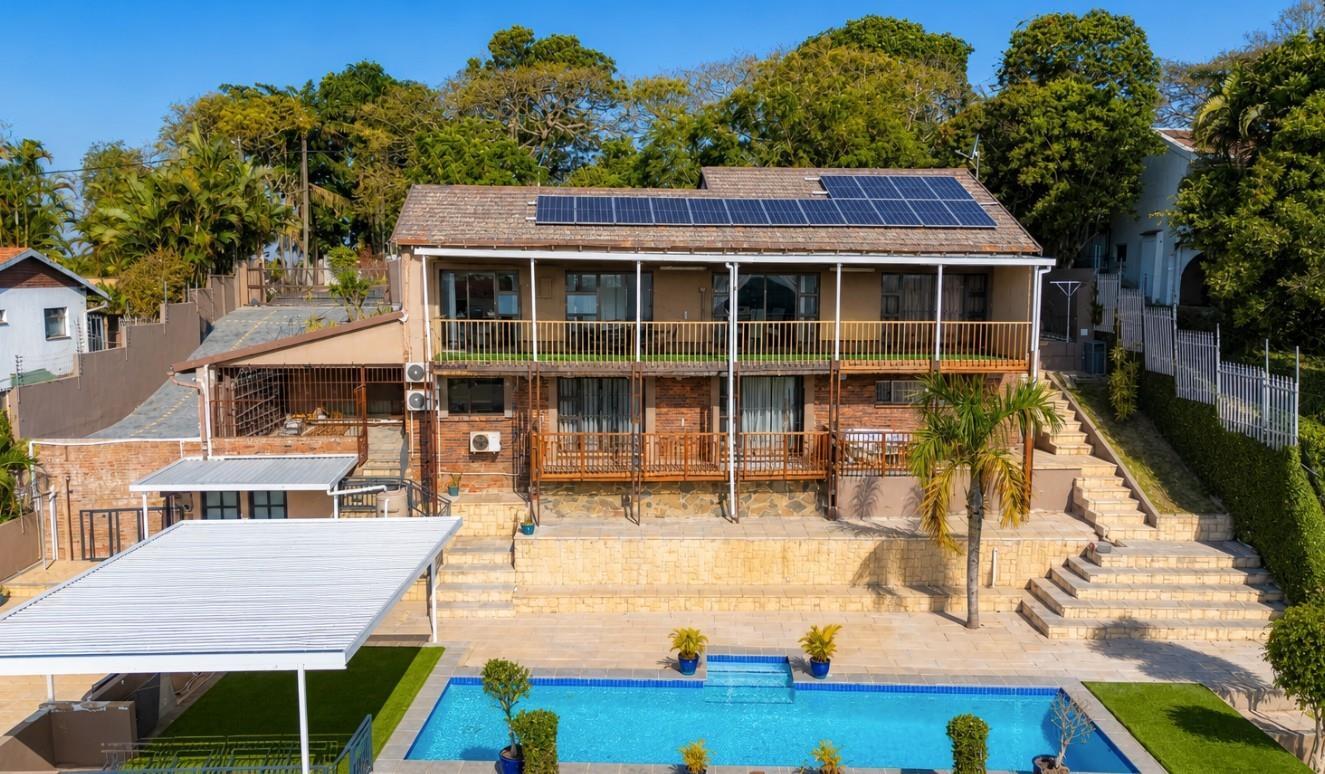
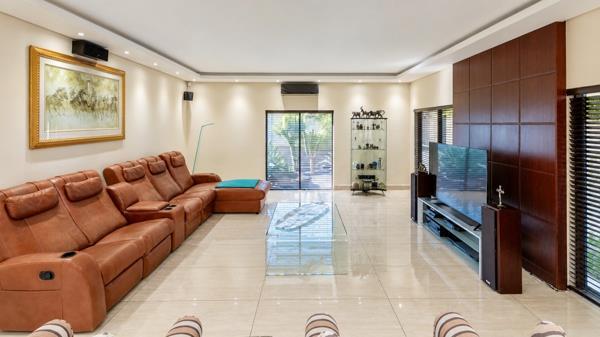
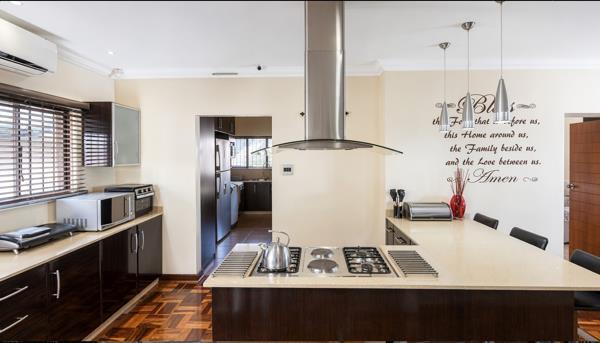
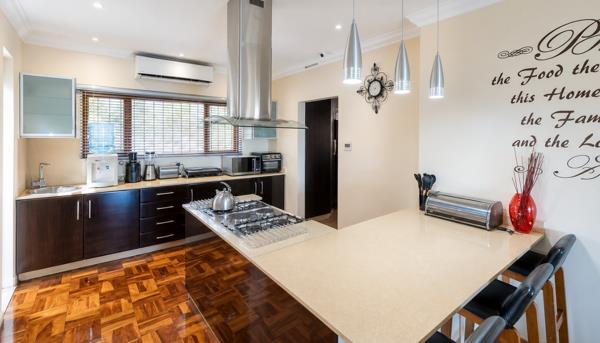
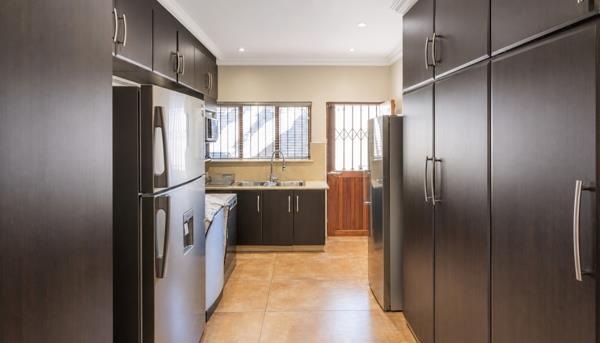
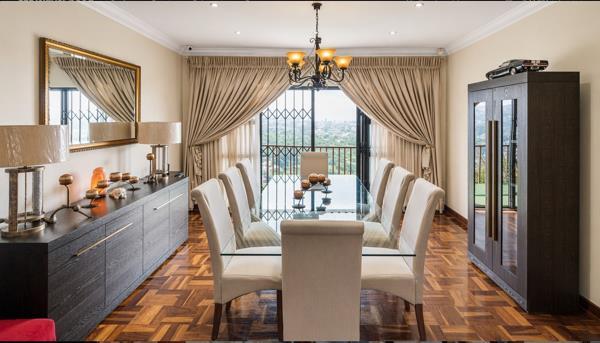
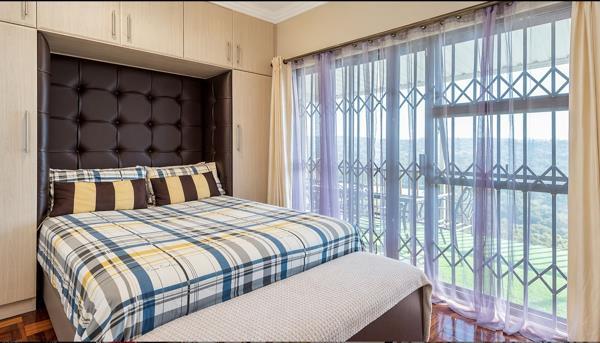
Perfectly positioned in the secure, vibrant heart of central Westville, just a stones throw from the prestigious Westville Boys High School, this exceptional family residence epitomizes contemporary luxury and thoughtful architecture. Step inside from the double garage to find an expansive, sun-drenched open-plan living domain where towering glass windows flood the lounge with natural light and frame breathtaking valley views. The sophisticated dining area seamlessly transitions to a view-facing balcony perfect for twilight dinners, anchored by a gourmet kitchen featuring premium quartz countertops and a separate, fully equipped scullery. The accommodation is equally impressive, headlined by a lavish master sanctuary complete with air conditioning, an elegant en-suite with his-and-her basins, and a private balcony, while the additional family bedrooms enjoy direct access to a charming, serene patio.
The lower level unveils an incredible lifestyle asset: a fully self-contained, air-conditioned flatlet boasting its own private entrance, a granite-clad kitchen, and independent patio access, offering the ultimate setup for multi-generational living or a lucrative rental income stream. This space flows effortlessly out to a backyard paradise, where a sparkling blue pool, paved sun deck, and a covered entertainment lapa wait to host unforgettable weekend braais. Engineered for absolute self-sufficiency and peace of mind, the property is fully future-proofed with a comprehensive camera and beam security network, 4 JoJo tanks, a gas geyser, and a powerful solar system featuring 16 panels and a 5kVA inverter. This home represents the pinnacle of modern, uninterrupted Westville living, but you truly have to stand on that balcony to feel its magic, schedule your private tour today to experience it all.
Disclaimer: Floor size is an estimate.
Photo Gallery