
Description
A PRIVATE LAKEFIELD RETREAT WITH SPACE, STYLE AND SERENITY
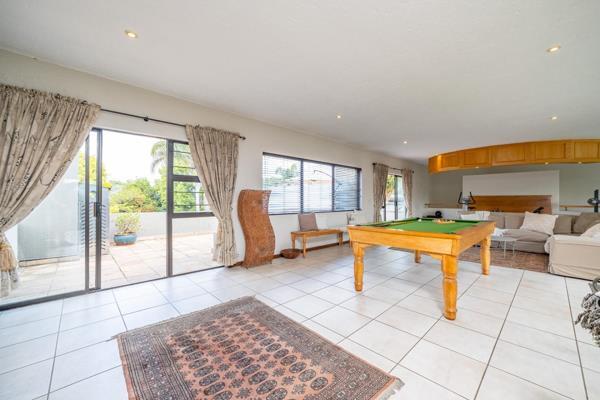
Set on an impressive 2 920m² stand with approximately 800m² under roof, this beautifully maintained Lakefield residence offers exceptional space, privacy and an effortless indoor-outdoor lifestyle.
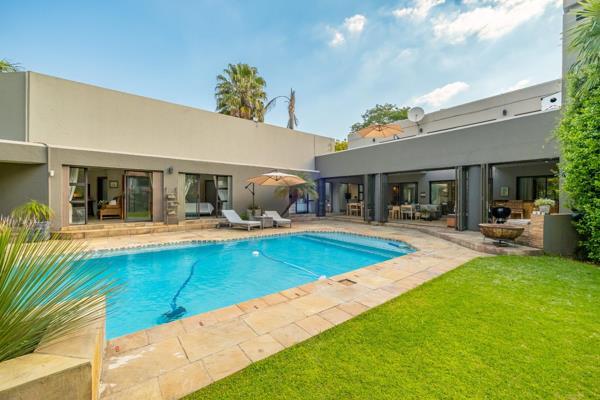
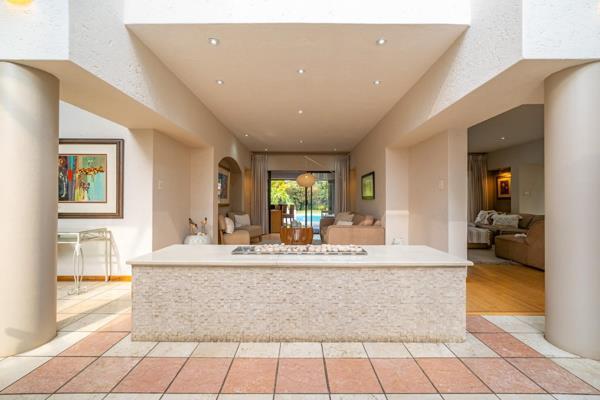
From the moment you enter, the home has a remarkable sense of calm. Generous proportions, abundant natural light and an easy flow between the living areas create a warm and welcoming atmosphere, while the established garden and sparkling pool provide a peaceful setting for relaxed family living and entertaining.
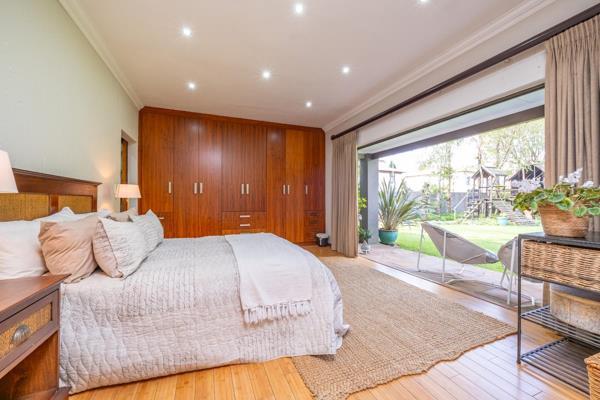
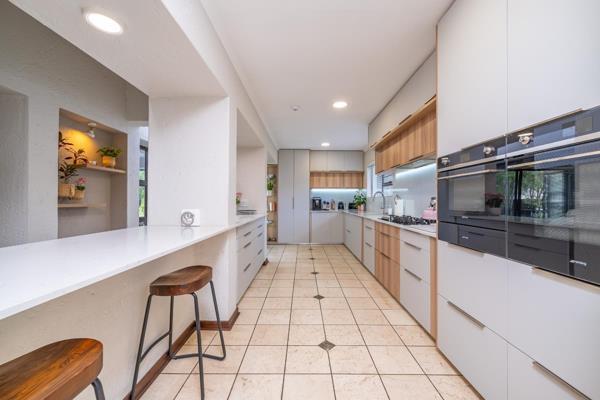
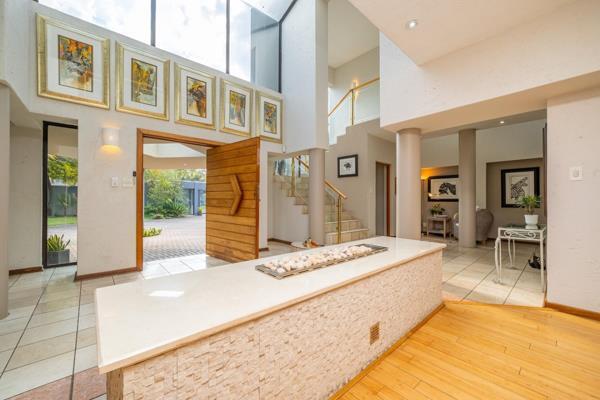
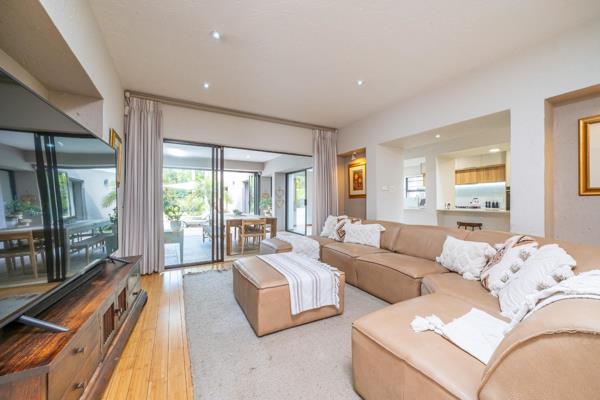
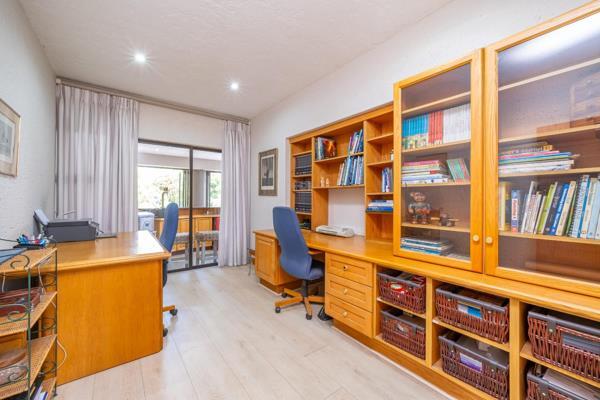
The home offers four bedrooms and five bathrooms, complemented by a spacious lounge, TV room, dining room, entrance hall and dedicated office. The kitchen is well positioned for everyday family life and is supported by a separate scullery, while a cellar adds another distinctive feature to the property.
Outdoor living is a major attraction. The expansive garden offers plenty of space for children and pets, while the pool and surrounding entertainment areas create an inviting environment for weekends with family and friends.
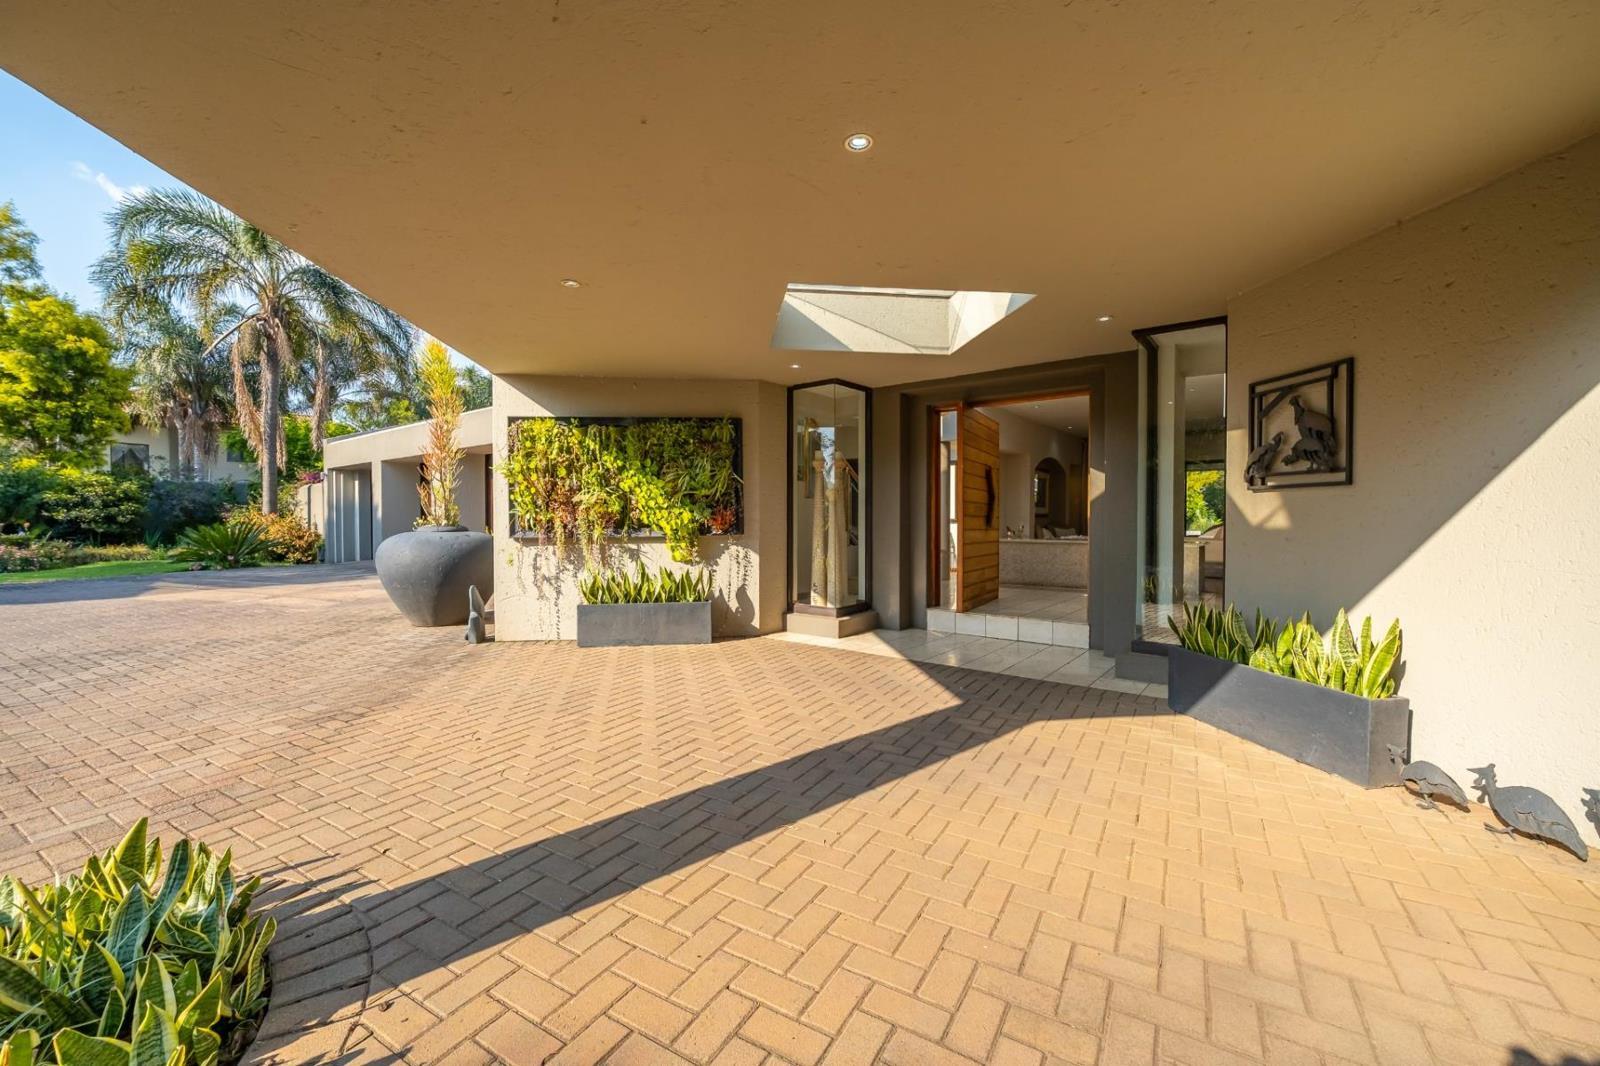
Practicality has also been carefully considered, with four garages and an extensive range of security, energy and convenience features including CCTV, alarm system, electric fencing, electric gate, intercom, automated garage doors, borehole, generator and solar panels.
Additional features include a gas hob, aluminium windows, laminated and tiled flooring, Wi-Fi, perimeter walling and a fully walled stand.
Modern yet comfortable, substantial without feeling imposing, this standalone Lakefield home offers the rare combination of space, privacy, security and tranquillity while remaining conveniently positioned in Benoni.
Property Features:
4 Bedrooms | 5 Bathrooms | 4 Garages | Lounge | TV Room | Dining Room | Office | Open Plan Living Room x 2 | Kitchen | Scullery | Cellar | Entrance Hall | Pool | Garden
Land size: 2 920m²
Floor size: approximately 800m²
Private viewings by appointment.
Set on an impressive 2 920m² stand with approximately 800m² under roof, this beautifully maintained Lakefield residence offers exceptional space, privacy and an effortless indoor-outdoor lifestyle.
From the moment you enter, the home has a remarkable sense of calm. Generous proportions, abundant natural light and an easy flow between the living areas create a warm and welcoming atmosphere, while the established garden and sparkling pool provide a peaceful setting for relaxed family living and entertaining.
The home offers four bedrooms and five bathrooms, complemented by a spacious lounge, TV room, dining room, entrance hall and dedicated office. The kitchen is well positioned for everyday family life and is supported by a separate scullery, while a cellar adds another distinctive feature to the property.
Outdoor living is a major attraction. The expansive garden offers plenty of space for children and pets, while the pool and surrounding entertainment areas create an inviting environment for weekends with family and friends.
Practicality has also been carefully considered, with four garages and an extensive range of security, energy and convenience features including CCTV, alarm system, electric fencing, electric gate, intercom, automated garage doors, borehole, generator and solar panels.
Additional features include a gas hob, aluminium windows, laminated and tiled flooring, Wi-Fi, perimeter walling and a fully walled stand.
Modern yet comfortable, substantial without feeling imposing, this standalone Lakefield home offers the rare combination of space, privacy, security and tranquillity while remaining conveniently positioned in Benoni.
Property Features:
4 Bedrooms | 5 Bathrooms | 4 Garages | Lounge | TV Room | Dining Room | Office | Open Plan Living Room x 2 | Kitchen | Scullery | Cellar | Entrance Hall | Pool | Garden
Land size: 2 920m²
Floor size: approximately 800m²
Private viewings by appointment.
Photo Gallery
Listing Details
Access gate
1
Alarm
1
Bathrooms
5
Bedrooms
4
Dining areas
1
Electric fencing
1
Entrance hall
1
Family TV room
1
Floor size
800 m²
Garage parking
4
Garden
1
Intercom
1
Kitchen
1
Land size
2 920 m²
Listing date
6 Oct 2026
Lounges
1
Open parking
6
Parking spaces
10
Pet friendly
1
Pool
1
Property type
House
Rates and taxes
R 3 019
Scullery
1
Storeys
2
Map
The map uses the listing's coordinates. Confirm the exact location independently.
Plan your next steps
Planning your next step? Check a purchase, compare rental costs, or prepare with the viewing checklist.
Before making a decision, independently verify the asking price, availability and running costs. Save this home to your shortlist to record questions and compare it with others.
- Prepare for a viewing and record what you find.
- Check the purchase details and compare ownership costs.
- Compare neighbourhoods against your priorities.
Listing information
Details may change after our latest update. Homescoutly is not the seller, landlord, or listing agent.
More Homes in Benoni
Looking for similar homes in Benoni? Browse more listings in this city to compare locations, photos, and property details.