Description
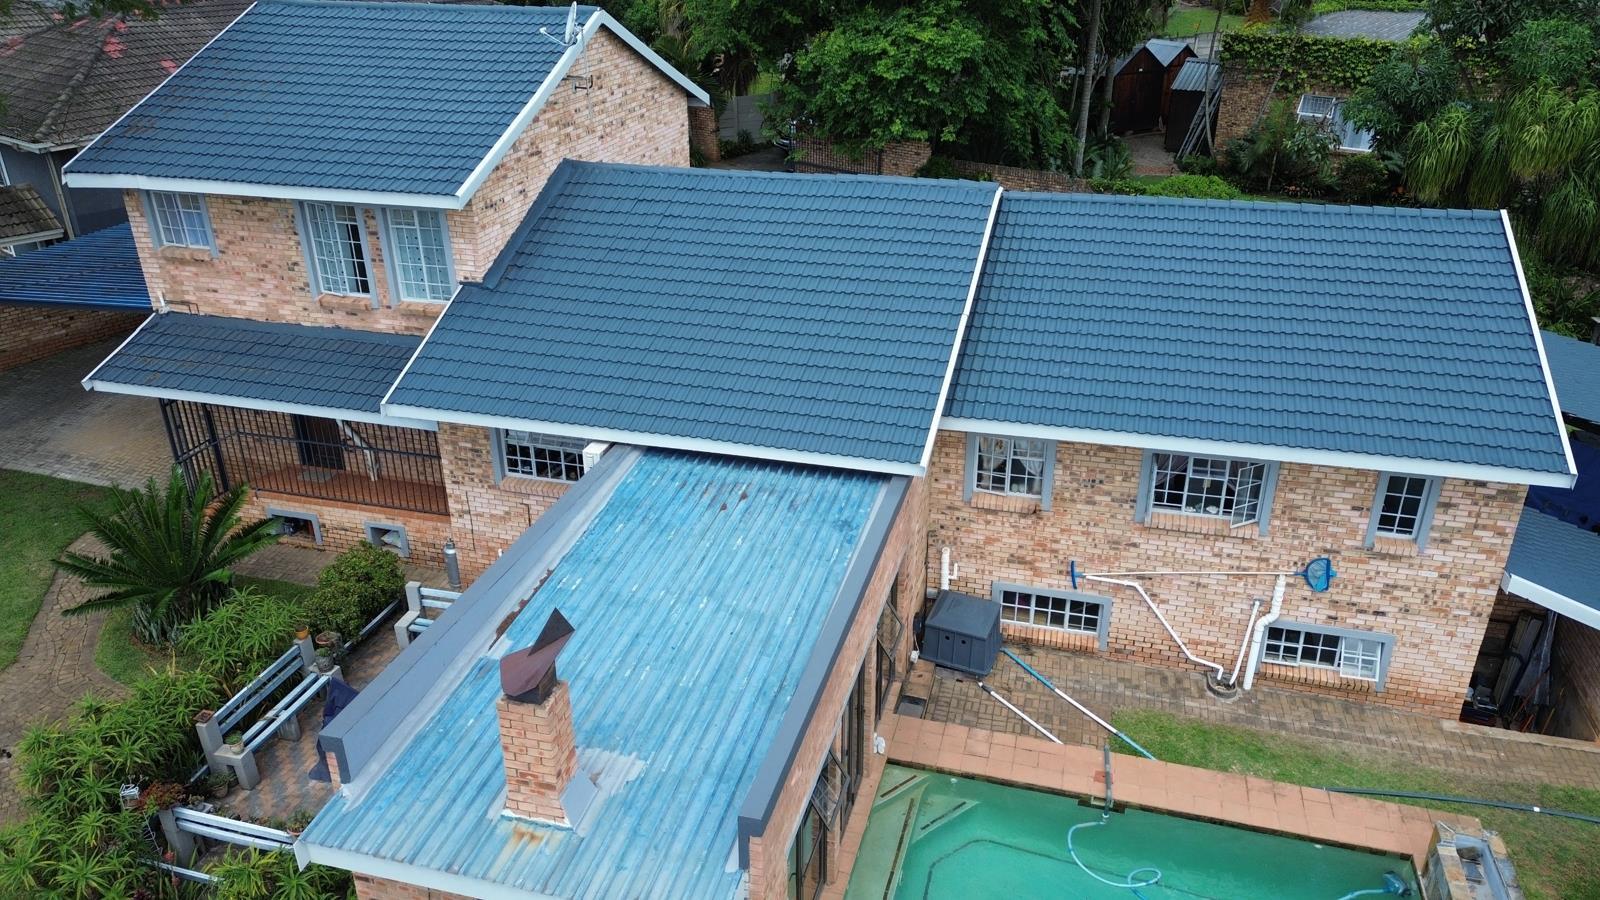
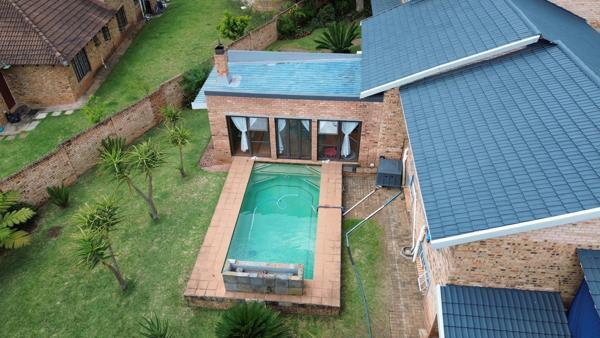
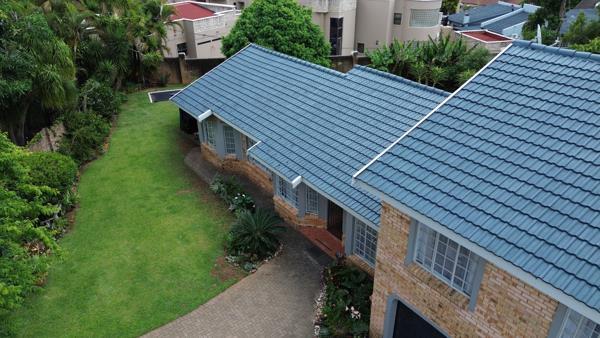
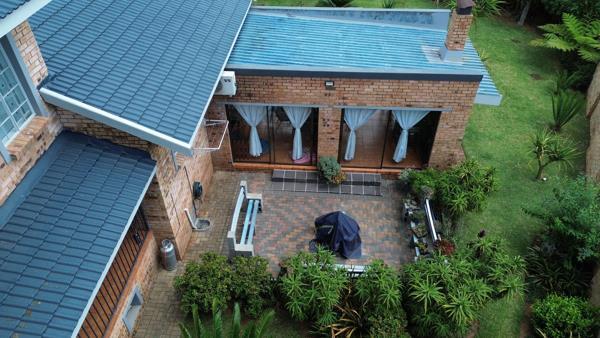
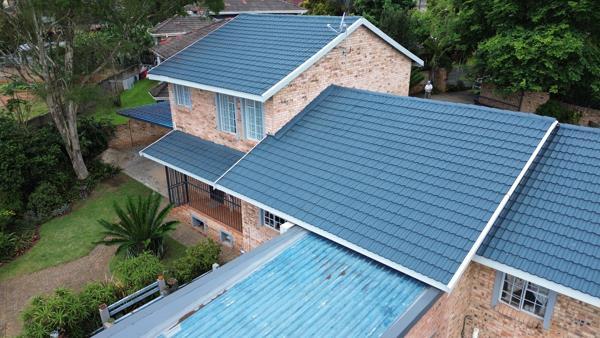
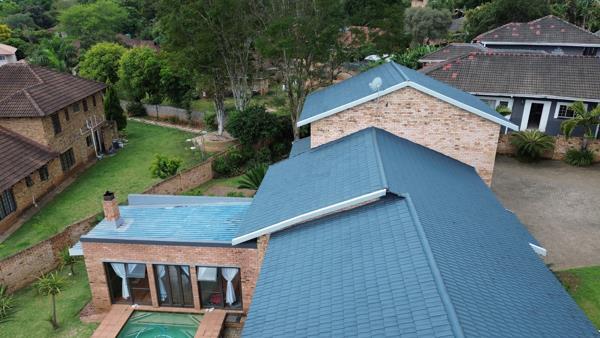
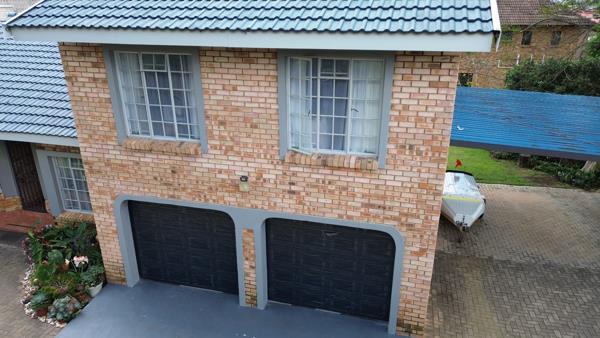
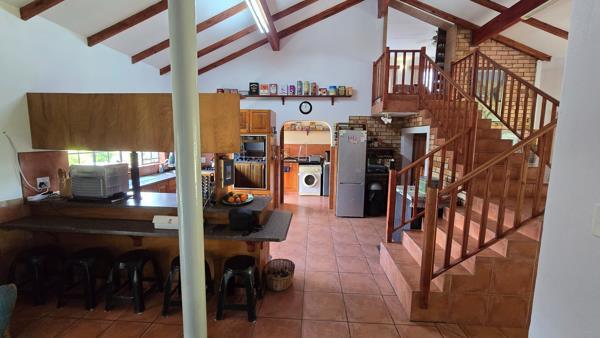
If you are looking for an ultra-tidy home in a very secure location, but do not want to live in a complex, this will be your ultimate home. This property is situated in the very heart of a gated community. It is literally in the very centre of a cordoned-off suburb, surrounded by three layers of houses before you get to a main road. The house has been built on a panhandle, making it even more private and secure. The house itself is immaculate. The owner has gone to great pains to ensure everything is in place. From the garden right to the very top of the roof. The house features three large bedrooms downstairs, each with a bay window. The main bedroom will easily fit a king-sized bed, it has a walk-in-closet, as well as a full ensuite bathroom. The other two bedrooms downstairs each have built-in cupboards, ceiling fans, and are large enough for a queen-sized bed. The entrance hall, study, kitchen and downstairs lounge are all double volume. There is a staircase in the centre of the living area that leads upstairs. The kitchen is made up of solid wood cupboards, granite counter tops, a separate scullery, and a outside laundry. The double garage, which has brand-new automated doors, leads into the kitchen. The upstairs portion of the house is comprised of a lounge that has the sane surface area as a double garage, a single bedroom, and a bathroom that has a shower, bason and toilet. The entertainment area leads out from the downstairs lounge. It has sliding doors to either side. The one to the left opens onto the pool deck, the one to the right opens out to a boma area. The entertainment area has a built-in braai and is large enough for a ten-seater dining room table. On the outside there is a manicured garden, filled with flowers and banana trees. The property has two sets of carports. The one closest to the gate is ideal for cars, while the other is perfect for trailers or other items that need to be kept out of the sun. The property also has a large storeroom underneath the house. This is perfect for keeping all the gardening and camping equipment. The last important feature is that the property has a large domesticoutside room. Complete with an ensuite bathroom. Altogether this is a great family home. It has enough garden space for both children and pets, it is a sought after and safe location, and there is space for an older sibling or family member to stay at home while still having their own space.
Photo Gallery