Description
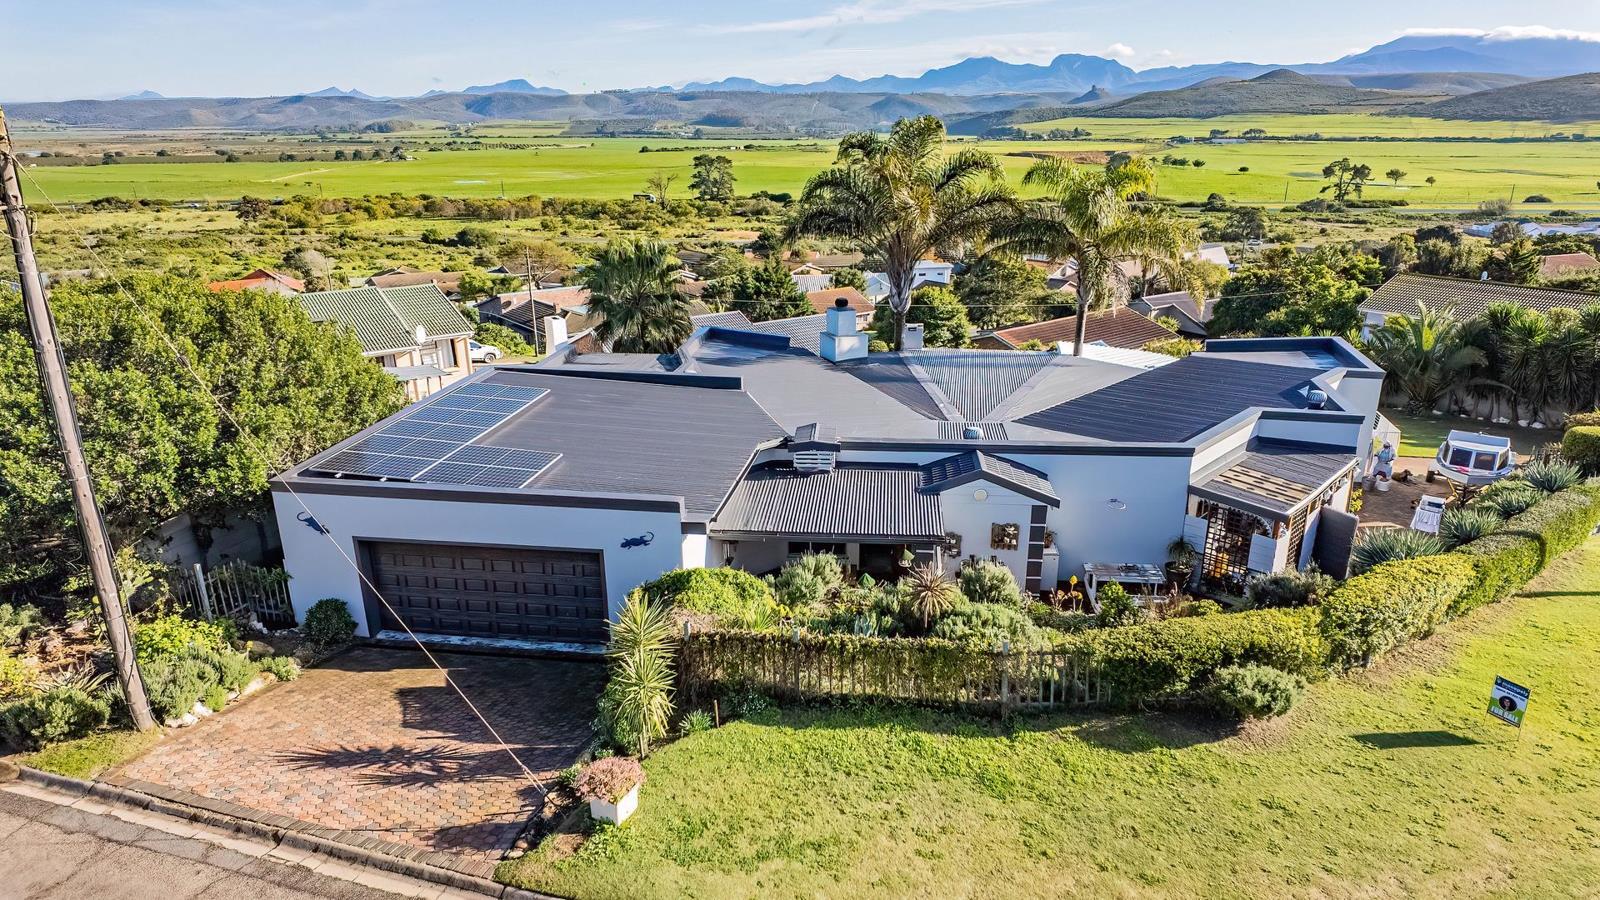
Perched on a prominent corner stand in the desirable suburb of Fraaiuitsig, this distinctive property seamlessly merges architectural character, homely warmth, and sweeping views of the Outeniqua Mountains and surrounding green farmland. Designed for complete privacy and effortless family living, its clever dual-wing floor plan offers dynamic flexibility alongside spectacular indoor and outdoor entertainment spaces.
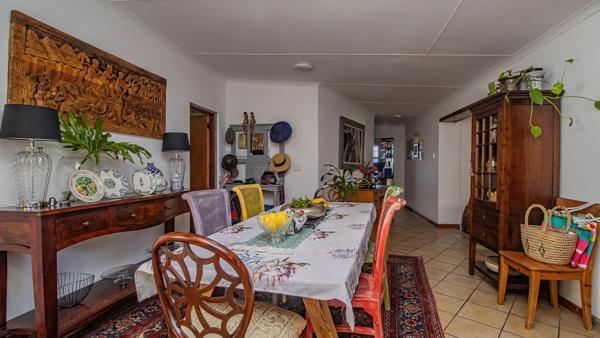
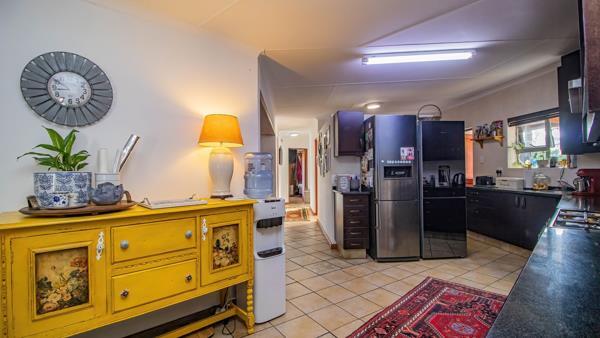
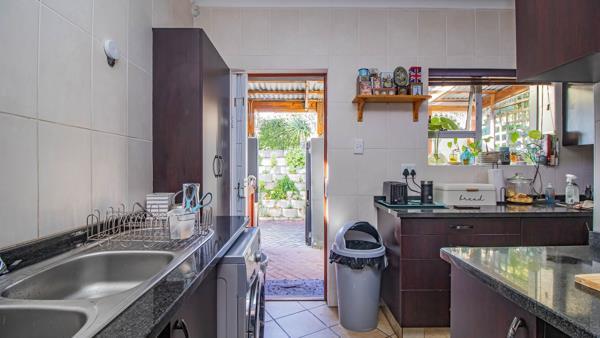
The vibrant open-plan kitchen serves as the central heart of the residence, fully equipped with a premium gas hob and oven, expansive prep space, a walk-in pantry, and a separate scullery. It connects fluidly to the adjoining dining area and two distinct living zonesa quiet formal lounge for relaxing and a spacious family lounge featuring a sleek, modern fireplace for cooler months. Glass sliding doors create a seamless transition out to an entertainer''s backyard paradise, featuring a sparkling swimming pool, built-in braai, authentic pizza oven, protected lounge area, and a fresh outdoor dining pergola framed by scenic countryside vistas.
The homes accommodation is thoughtfully separated to accommodate diverse lifestyle needs. The main family wing houses the master bedroom with its private en-suite bathroom, along with two additional bedrooms and a shared family bathroom, where morning views of the mountains create a peaceful wake-up setting. The opposite wing houses a contemporary home office alongside a large guest bedroom and full bathroom, making it ideal for remote work, dual living, or visiting guests. An additional fifth bedroom with its own full bathroom is located with access through the garage, functioning perfectly as staff quarters, an independent guest room, or a private creative space.
Completing this exceptional residence is an extra-deep automated double garage with built-in storage, a secondary access gate offering secure off-street parking for a caravan, boat, or trailer. This property is more than a house its a lifestyle opportunity filled with character, comfort, and unforgettable views.
Contact me today to book your private viewing before this rare opportunity is gone!
Photo Gallery