Description
EXCLUSIVE SOLE MANDATE
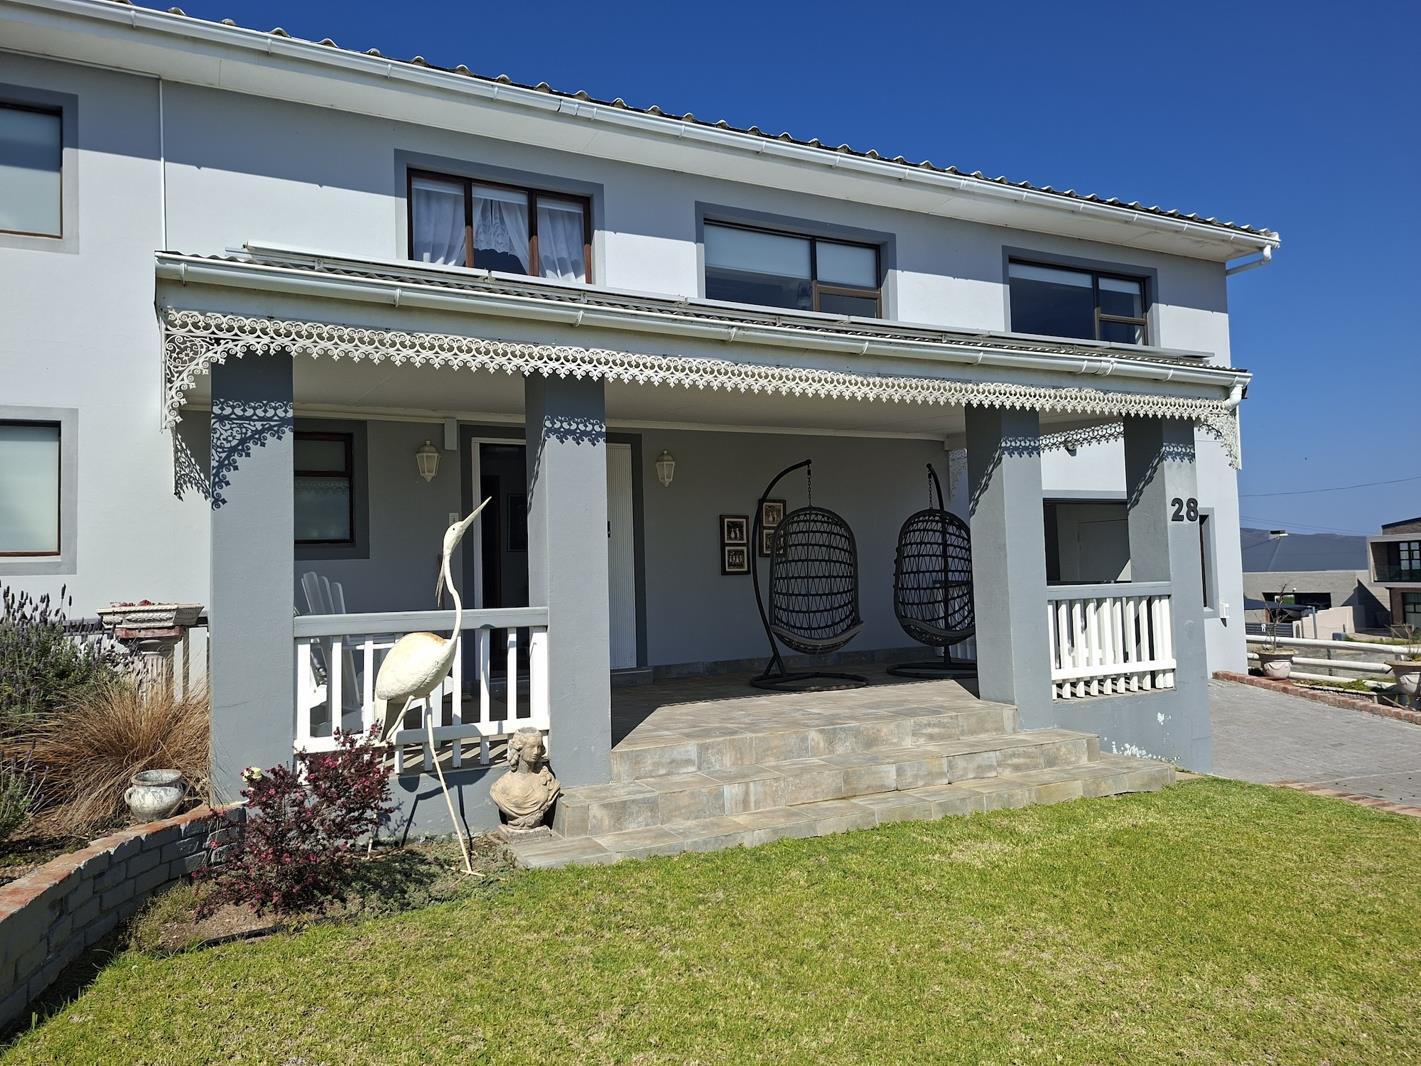
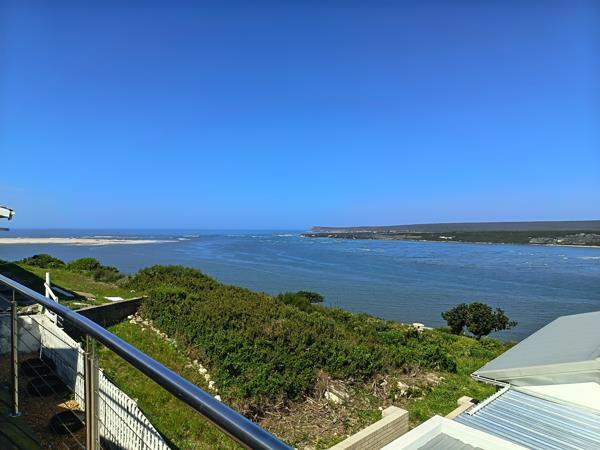
Properties offering this combination of space, views, versatility and location rarely come to market. This unique Witsand home is designed to make the most of its elevated position, with beautiful views of the Breede River from virtually every living area and a host of thoughtful features that set it apart.
The ground floor welcomes you through an entrance hall, with three comfortable bedrooms, a full bathroom with laundry facilities, and a convenient guest toilet. One of the downstairs bedrooms features a sliding door opening onto a stoep with beautiful views, creating a lovely private outdoor space. The staircase leads to the upper level, while additional storage is cleverly positioned beneath the stairs. A door provides direct access to the garage.
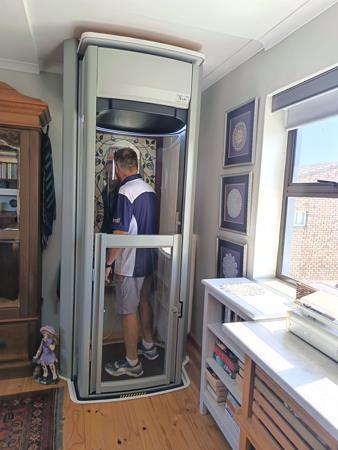
Adding to the home''s exceptional appeal is a private elevator from the garage to the first floor, providing easy access between levels and making the property particularly versatile for families, extended family or those looking for future accessibility.
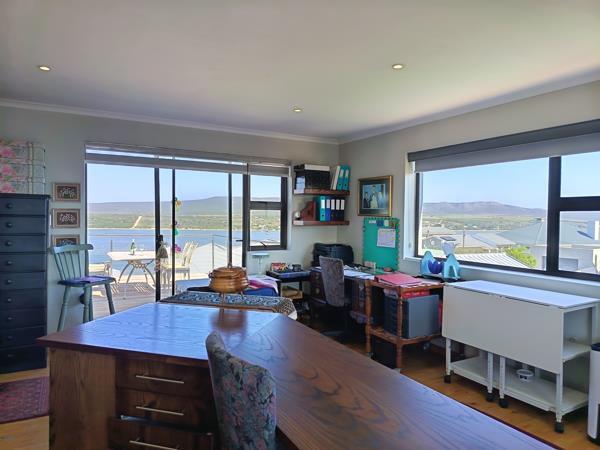
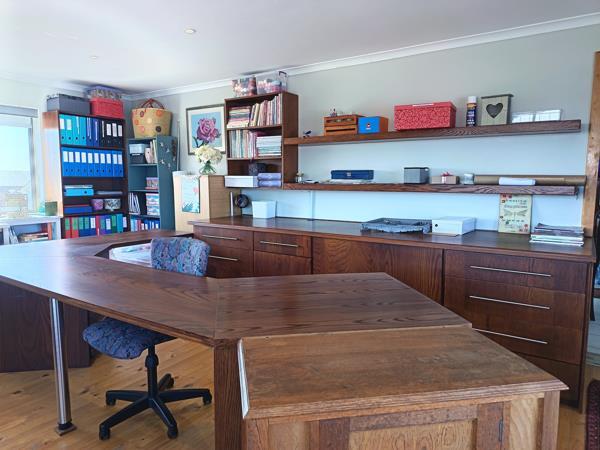
Upstairs, the main bedroom is a peaceful retreat, featuring a full en-suite bathroom and wonderful north-facing sunshine, with views overlooking the established garden. A large office or hobby room offers endless possibilities and can easily be utilised as an additional bedroom, studio or work-from-home space, with the convenience of elevator access back to the garage.
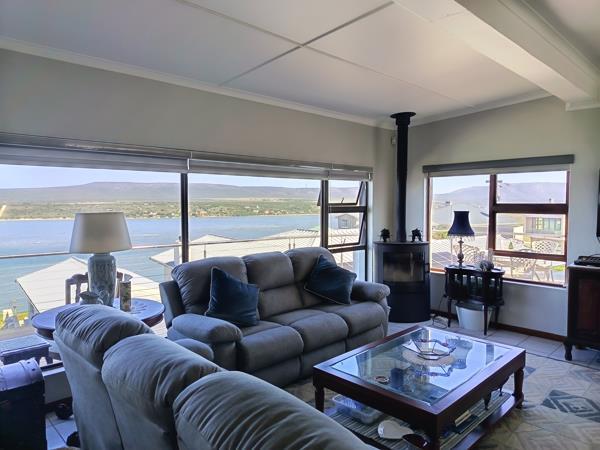
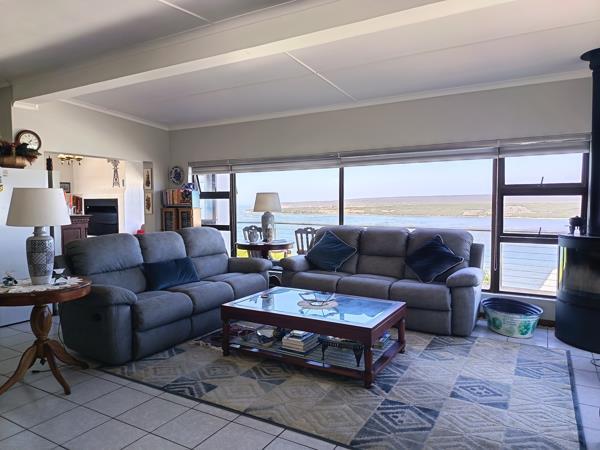
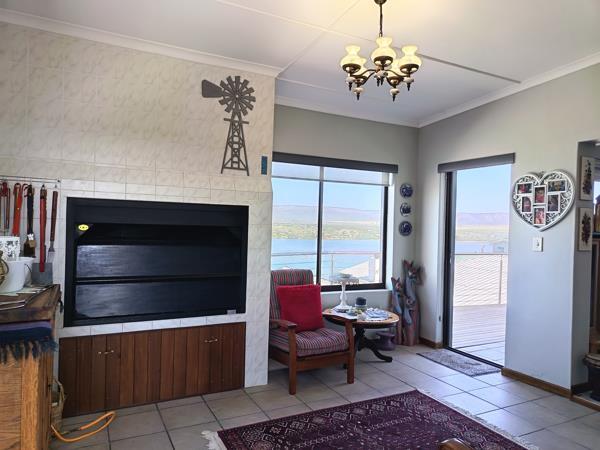
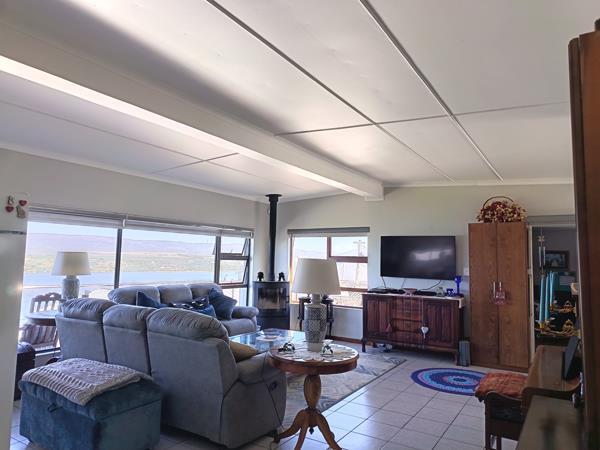
The heart of the home is the spacious open-plan living area, incorporating generous dining and lounge spaces and flowing seamlessly into the kitchen. A fireplace creates a warm and inviting atmosphere in the living room, perfect for cosy evenings. Large windows and the property''s elevated position ensure that the Breede River remains the ever-present backdrop.
From the living area, walk into a dedicated indoor braai and entertainment space, complete with its own staircase leading directly outside. This clever design creates the opportunity for the upper and lower levels to function independently, making the home ideal for extended family, guests, dual living or even a potential income-generating setup.
Outside, a level, established garden provides a beautiful setting for relaxed outdoor living. A sprinkler system helps maintain the established garden with ease, while a balcony takes full advantage of the property''s spectacular outlook. Water tanks and an already-installed inverter system add further practical value and convenience.
Security and convenience have also been carefully considered. The property features an electric gate, alarm system, security beams and a camera system, providing added peace of mind.
And then there is the location. Situated just around the corner from a public slipway, launching your boat onto the Breede River couldn''t be easier. The Witsand Nature Reserve walking trails are also just metres away, placing nature and outdoor adventure right on your doorstep.
A truly special property offering exceptional views, versatile living arrangements and an enviable position close to the river and nature reserve a home that needs to be experienced to be fully appreciated.
Photo Gallery