Description
4 Bedroom with Flat in Myburgh Park with Lagoon Views. Where Land meets sea....
Joint Mandate
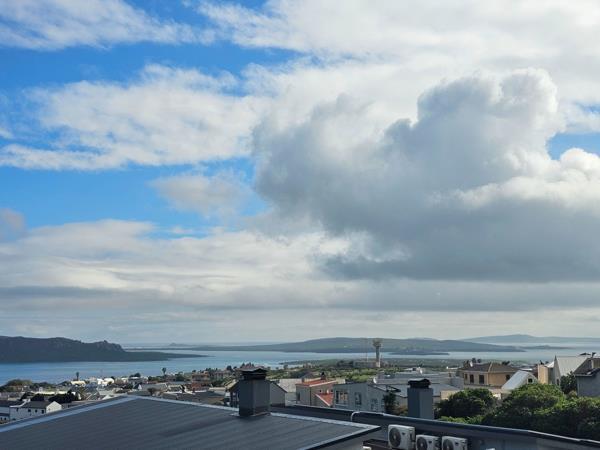
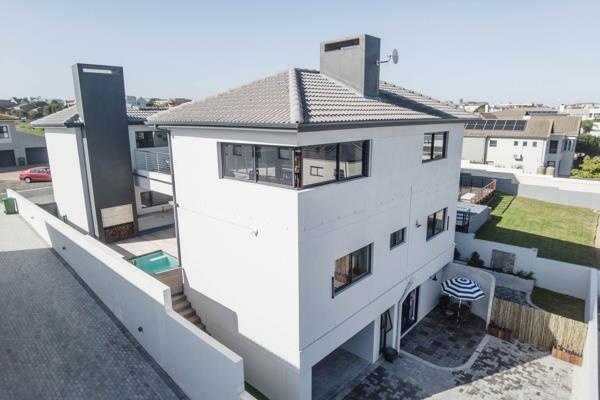
Imagine relaxing with your feet up while watching Langebaans spectacular sunsets from this fabulous home, perfectly positioned in a quiet cul-de-sac in the heart of Myburgh Park.
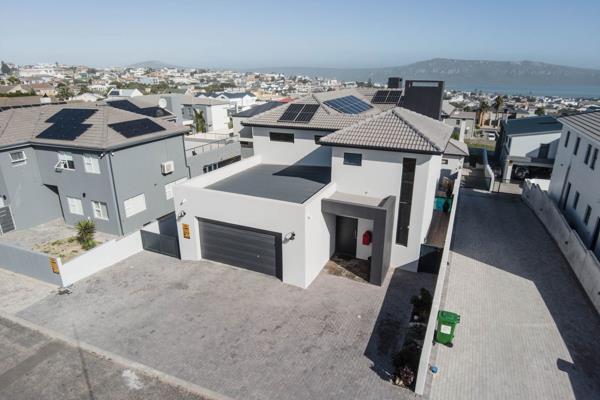
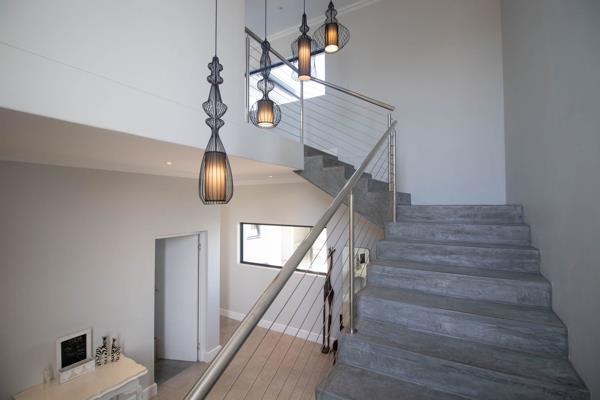
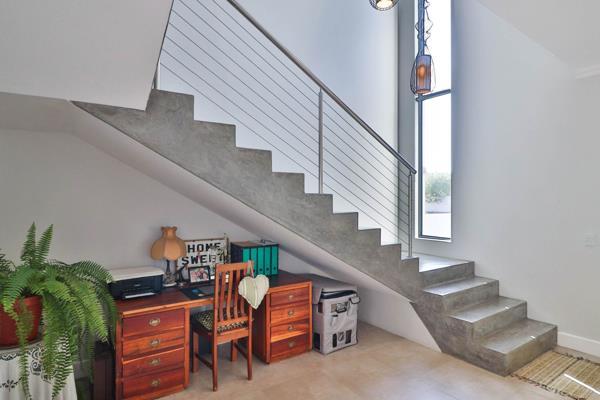
Designed to maximise its 180-degree views, natural light and sense of space, this contemporary home combines clean architectural lines with modern, top-of-the-range finishes.
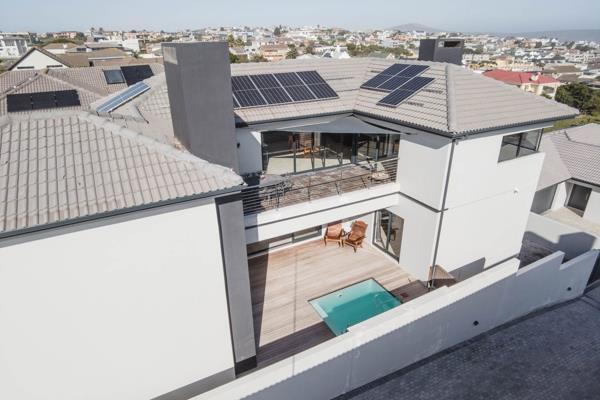
The second-floor living and entertainment area is the heart of the home, offering spectacular views across the lagoon. A separate braai room features sliding windows that open to the outdoors, while sliding doors connect it to the familyTV room and a sheltered, wind-protected patio ideal for entertaining throughout the year.
The expansive living-room window feels like a moving painting, with a constantly changing view.
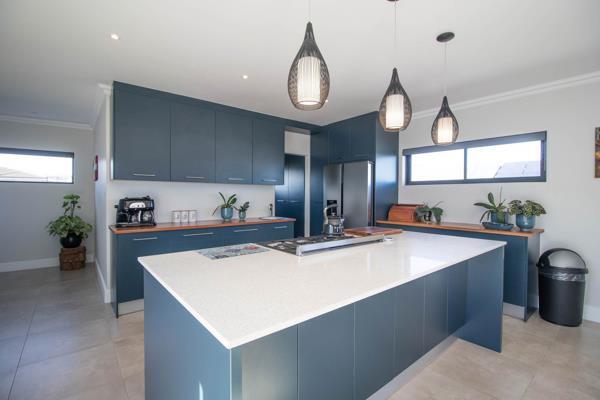
The modern open-plan kitchen is both stylish and practical, featuring a Smeg stove, warm American walnut countertops, engineered-stone surfaces and ample cupboard space. A separate scullery provides additional storage and functionality.
The ground level offers:
Two spacious bedrooms with built-in cupboards.
A full family bathroom.
A third bedroom with an en-suite bathroom and beautiful views.
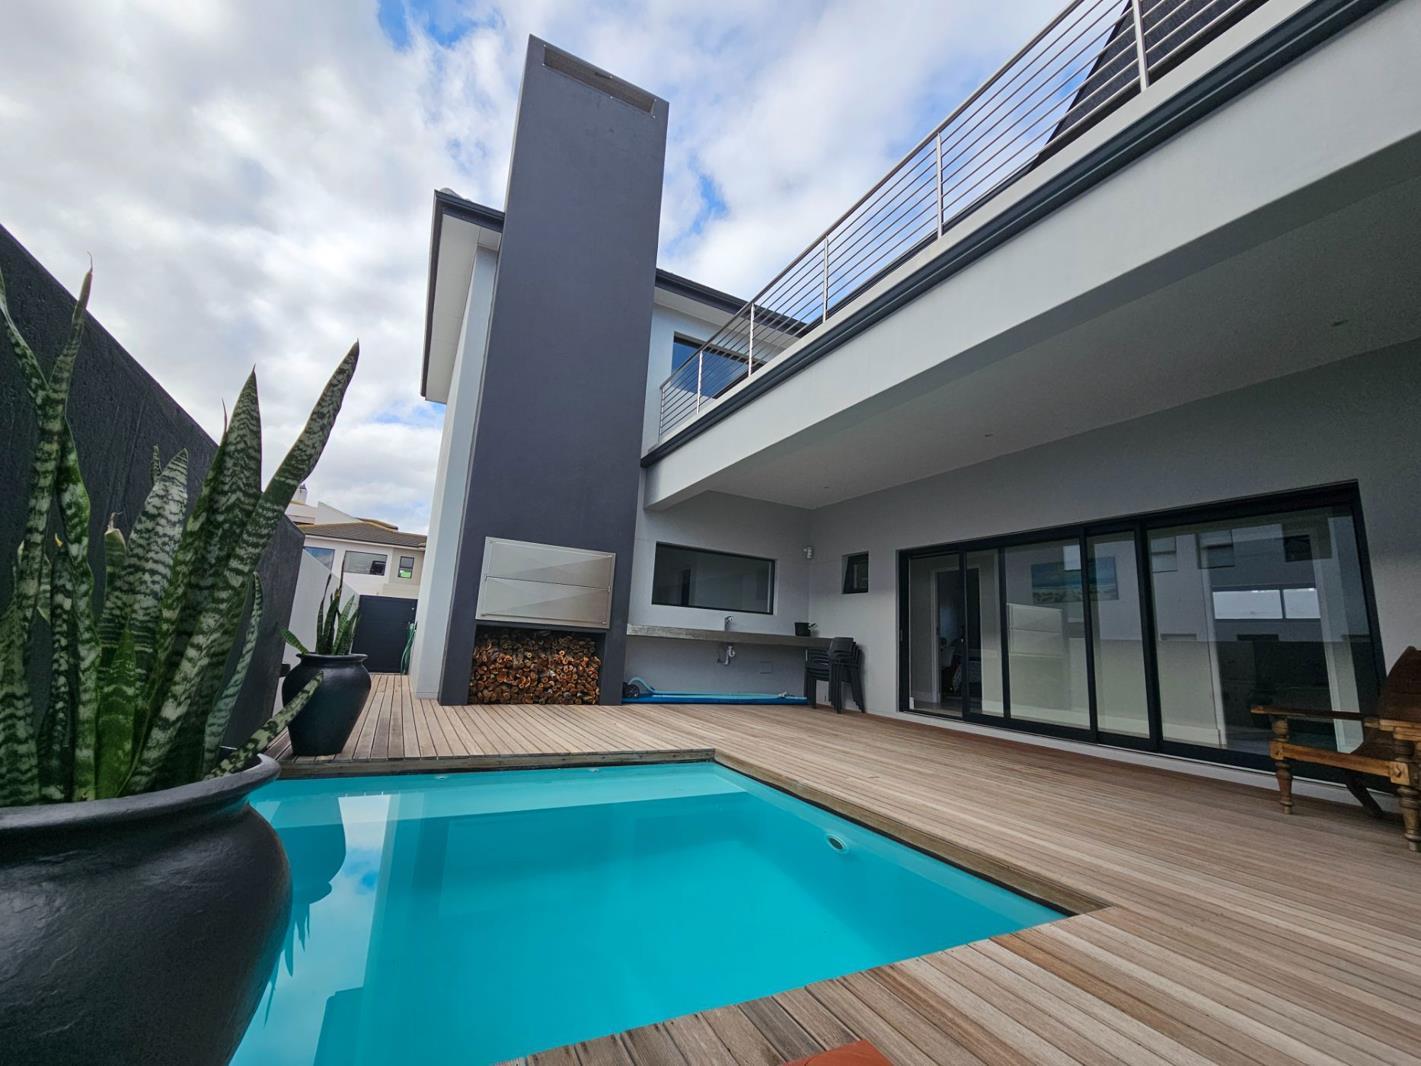
A generously proportioned master bedroom designed for comfort, with built-in cupboards, an en-suite shower and sliding doors leading to the private outdoor entertainment area.
The outdoor entertainment area provides a wonderful private space to enjoy time with family and friends, complete with a built-in braai and counter space.
Separate Flatlet | Excellent Dual-Living Potential
A separate private entrance leads to a spacious open-plan flatlet with its own kitchen and bathroom.
This versatile space is ideal for:
Additional family accommodation.
Guests.
A work-from-home setup.
Airbnb or rental income potential.
Beach-Friendly & Practical
The undercover parking area includes an outdoor shower, perfect after a day at the beach, as well as a dedicated washing line ideal for wetsuits and beach gear.
The extra-high double garage offers direct access to the home and is designed to accommodate a rooftop tent mounted on top of your vehicle. There is dedicated space for a washing machine, additional storage and convenient access to the washing line.
Additional guest parking is also available.
Energy Efficient & Secure
The property is fully walled and features a paved, easy-maintenance garden.
The home is equipped with an impressive backup power system, including:
11 445W Sun Synk Mono PERC solar panels, enclosed with mesh.
14.3 kWh Li-Ion battery pack.
Sun Synk inverter.
Gas geyser.
Alarm system.
Security beams.
CCTV cameras.
Everything has been thoughtfully designed for comfortable, secure and low-maintenance coastal living.
Close to Topolino Private School and the Yacht Club, this exceptional property offers the perfect combination of modern living, breathtaking lagoon views, flexible accommodation and an enviable Langebaan lifestyle.
Photo Gallery