

Description
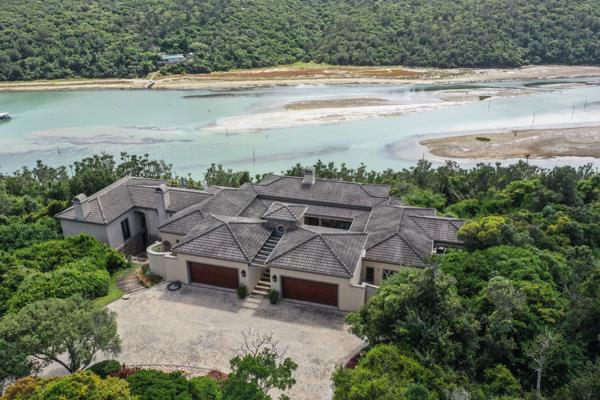
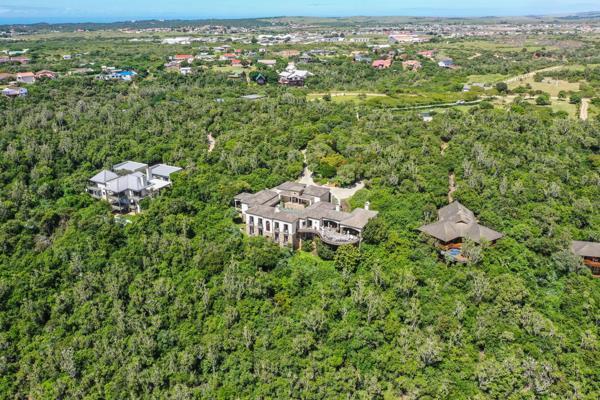
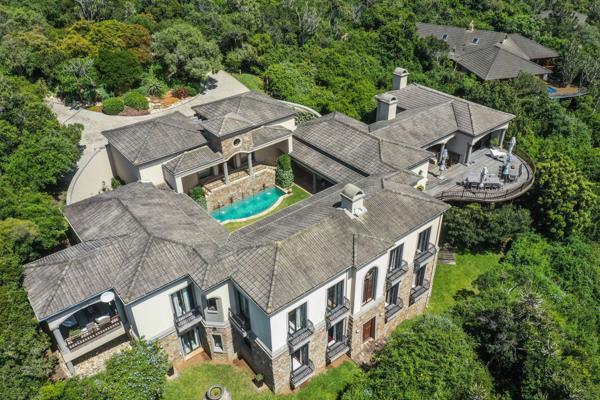
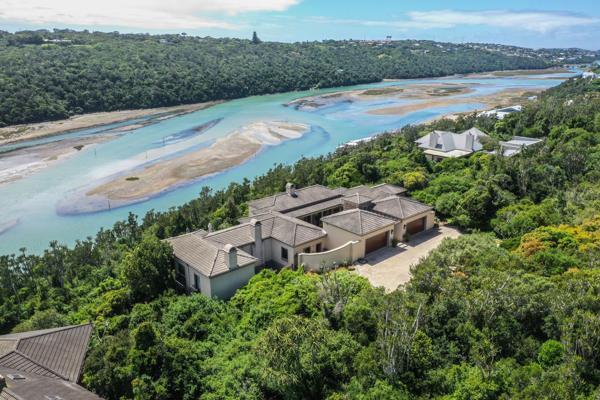
Luxury Home in Gated Estate. Nestled in manicured gardens and natural bush, this magnificent home is located in the gated Natures Landing Estate, just 10 minutes from the heart of Kenton.
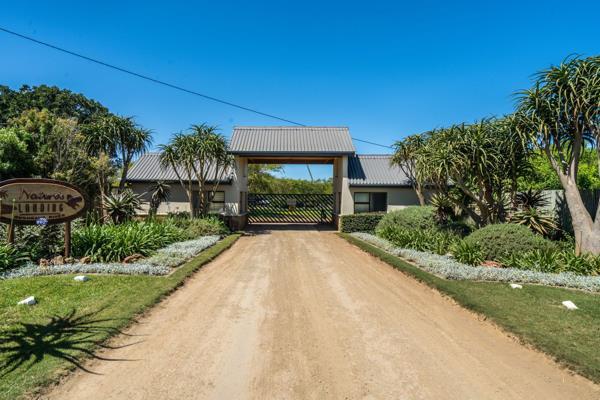
As you enter the Estate Gatehouse, you will see the avenue of Fever Trees marking your private driveway onto the property, winding its way through natural gardens and bush to the automated driveway entrance gate. You then enter the circular driveway flanked by four garages, guarding the front entrance.
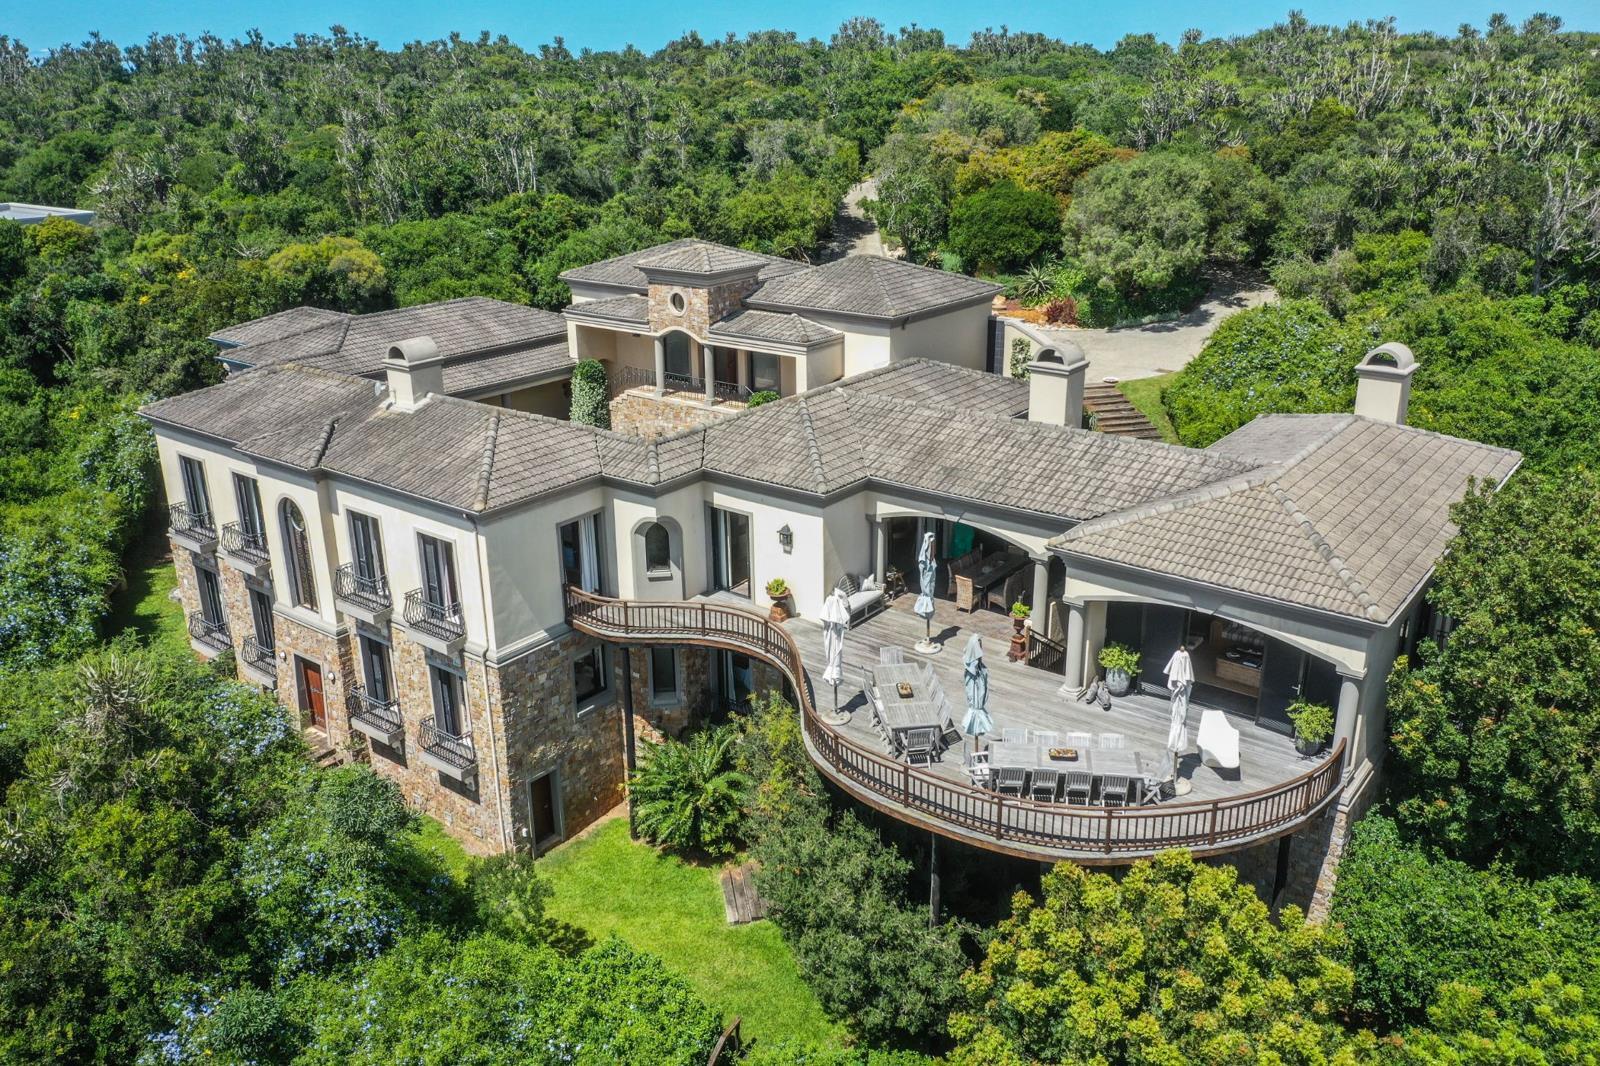
Through the front entrance door and you find yourself above a sunken internal courtyard complete with manicured lawn and swimming pool with fountains.
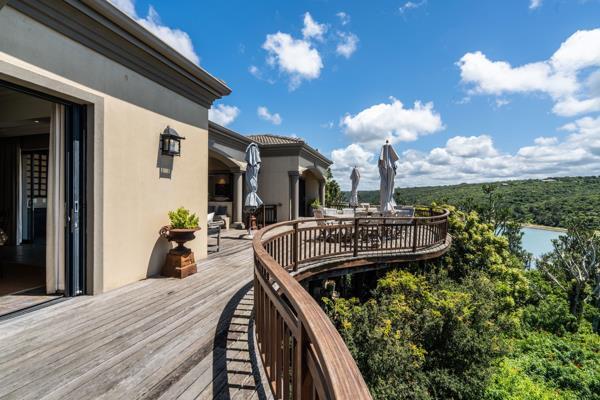
The home features a large kitchen, with scullery, dining room, multiple sitting and living rooms, a study, seven large bedrooms, five bathrooms, a guest loo, and a large wooden deck overlooking the Bushmans River valley.
Use of a jetty space can be arranged for tenants. The Estate Lapa is available to book through the Homeowners Association. Housekeeping service is included weekdays, excluding Public Holidays.
The home uses water from the Estate, and so is not reliant on town water.
No pets permitted.
Photo Gallery

Listing Details
Bathrooms
5.5
Bedrooms
7
Floor size
784 m²
Garage parking
4
Land size
1.1 ha
Listing date
27 May 2026
Open parking
2
Parking spaces
6
Property type
House
Map
The map uses the listing's coordinates. Confirm the exact location independently.
Plan your next steps
Planning your next step? Check a purchase, compare rental costs, or prepare with the viewing checklist.
Before making a decision, independently verify the asking price, availability and running costs. Save this home to your shortlist to record questions and compare it with others.
- Prepare for a viewing and record what you find.
- Compare rental costs and check the lease before you commit.
- Compare neighbourhoods against your priorities.
Listing information
Details may change after our latest update. Homescoutly is not the seller, landlord, or listing agent.
More Homes in Bushmans River
Looking for similar homes in Bushmans River? Browse more listings in this city to compare locations, photos, and property details.