Description
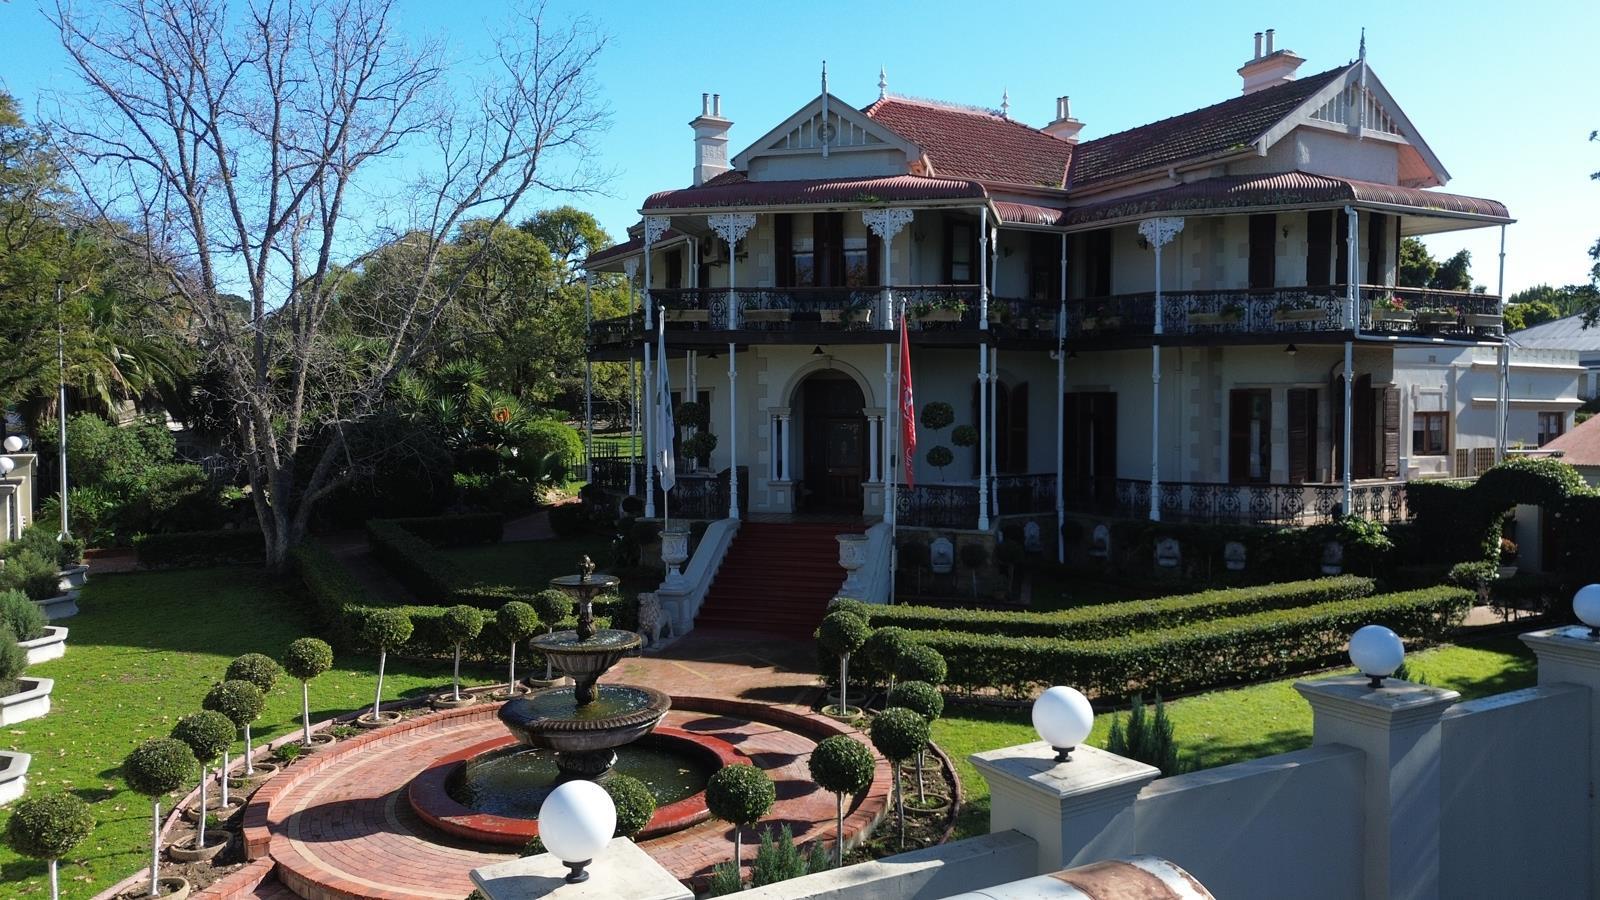
This 5-bedroom heritage property in Bergzicht, Malmesbury was built circa 1890 and was designed by the esteemed architect E.S. Ford. It was originally named for the Swiss-born Baron Werdmuller von Elgg. The estate has been well-preserved by a series of private owners and considered a historical crown jewel of Malmesbury''s local architecture.
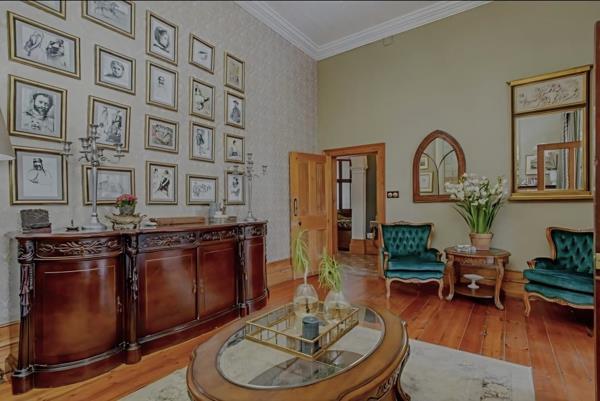
Step into a piece of history and experience the timeless elegance of this magnificent double-storey Victorian mansion, one of the last remaining homes of its kind.
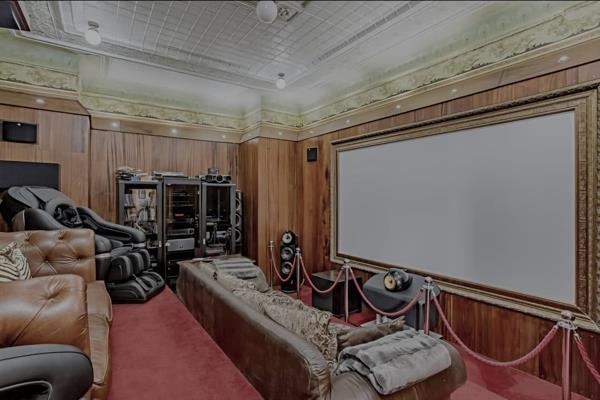
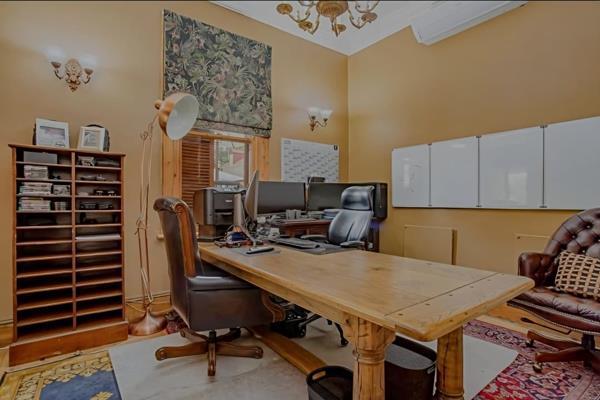
Upon entering the grand foyer, you are immediately welcomed by the character and charm that define this remarkable residence. To one side is a dedicated cinema room, while further down the passage a private study provides the perfect work-from-home space. A beautiful guest bedroom enjoys access to a wrap-around balcony that extends towards the rear of the home, offering lovely views of the landscaped gardens.
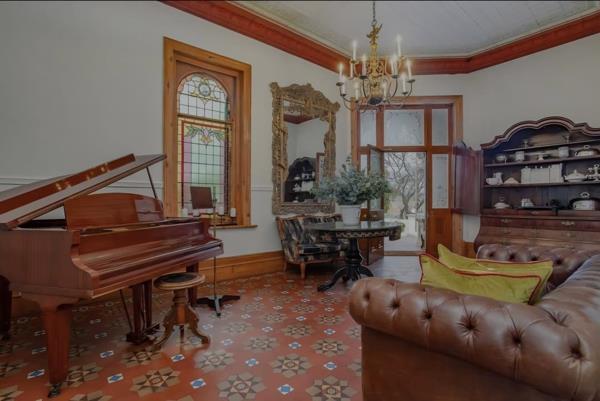
The expansive kitchen is designed for both functionality and entertaining, featuring a huge pantry and scullery that seamlessly flow together to create an impressive workspace. Throughout the home, numerous fireplaces add warmth and ambiance, while the original wooden floors, pressed ceilings, and stunning stained-glass windows preserve the home''s authentic Victorian character.
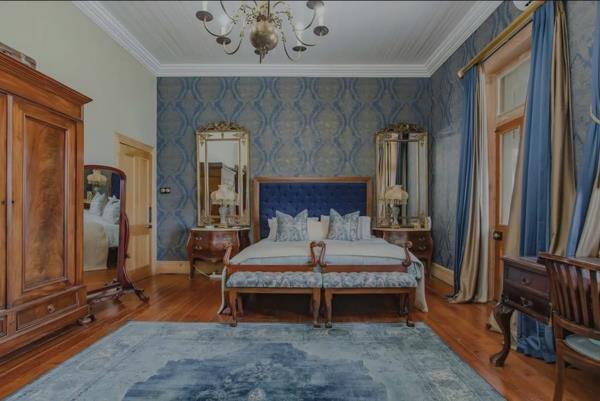
The residence offers five spacious bedrooms and three well-appointed bathrooms, providing ample accommodation for family and guests alike.
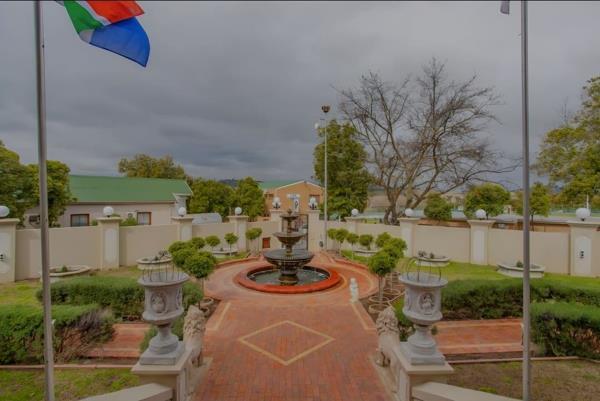
Outside, the beautifully landscaped garden creates a tranquil retreat, complemented by a wooden entertainment deck with a built-in braai area, perfect for hosting family and friends. Water security is assured with both a borehole and municipal water supply.
Additional features include a cottage above the garage, domestic quarters, and a dedicated gym. The former double garage has been converted into a spacious playroom, while a double carport provides covered parking.
Security and privacy are exceptional, with high perimeter walls, remote-controlled access gates from two separate street entrances, a comprehensive alarm system, and 19 CCTV cameras ensuring complete peace of mind.
This extraordinary property combines historic charm with modern convenience, offering a rare opportunity to own a truly iconic Victorian mansion. Properties of this calibre and character seldom come to market.
Don''t miss the opportunity to make this exceptional home your own. Contact us today to arrange your private viewing.
Photo Gallery