Homescoutly

Description

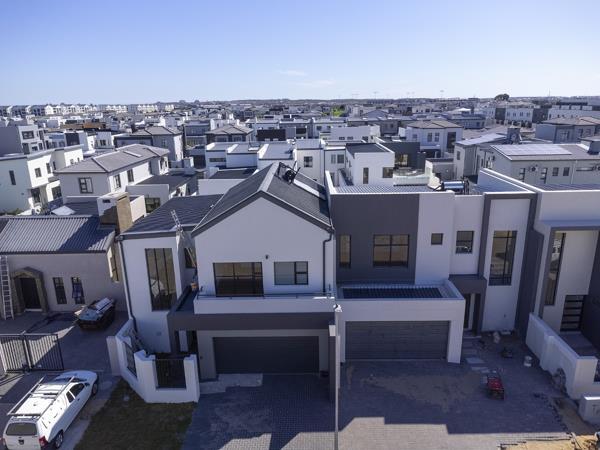
Dont miss this chance to own a beautifully crafted Sandown home that blends modern elegance with effortless living.
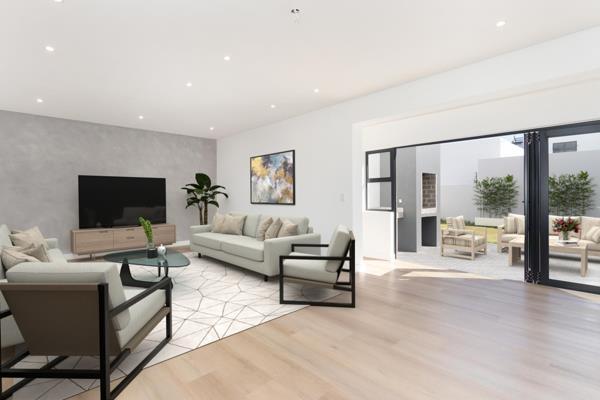
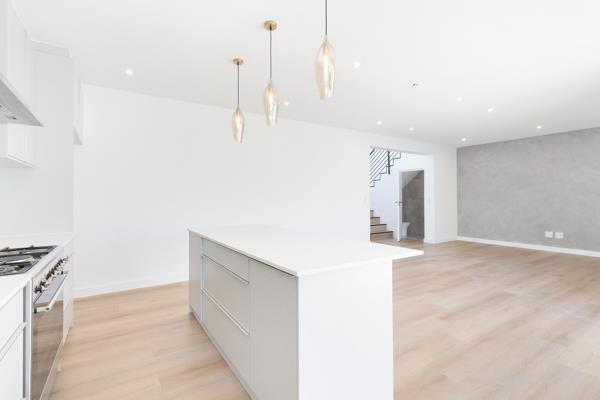
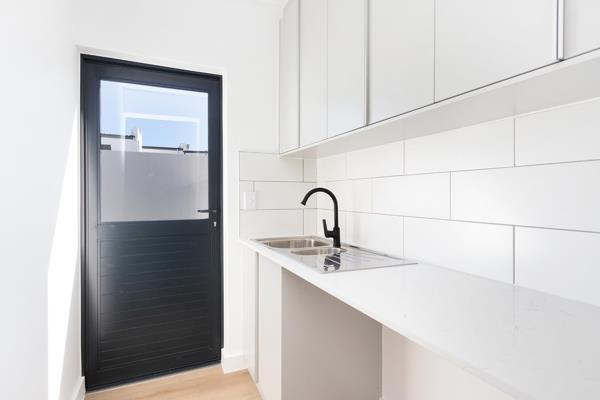
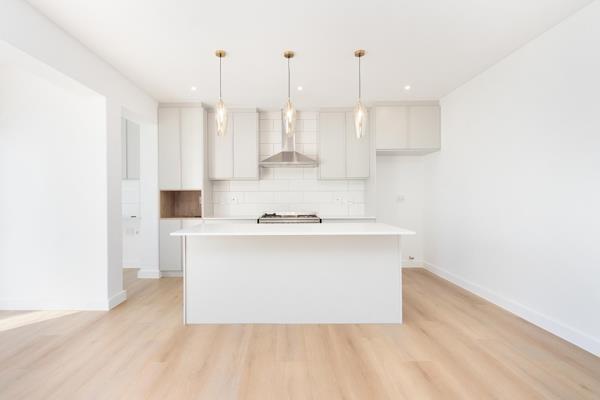
Step into a generous open-plan living area that flows onto a large patio with built-in braai perfect for entertaining or relaxed evenings in a private, landscaped garden. The standout kitchen features a central island, separate scullery and sleek gas hob, designed for both everyday cooking and hosting. A convenient guest suite and cloakroom are located on the ground floor. Upstairs youll find three bedrooms, including a luxurious main suite with abundant cupboard space and an en-suite bathroom. The home also offers a double garage and plenty of off-street parking. Sold including VAT and with no transfer duty, this property is available directly from the developer for a straightforward, cost-savvy purchase.
GPT-5 Mini

Photo Gallery

Listing Details

Balcony
1
Bathrooms
3.5
Bedrooms
4
Built In braai
1
Dining areas
1
Floor size
234 m²
Garage parking
2
Guest toilet
1
Land size
249 m²
Listing date
13 Aug 2026
Lounges
1
Parking spaces
2
Patio
1
Property type
House
Tv
1

Map

About This Listing

This property page for 4 Bedroom House in Cape Farms in Blouberg, Western Cape, South Africa brings together the available listing description, photos, mapped location information, and key property details in one place to help visitors review the home more efficiently.

Buyers, renters, and researchers can use this page to compare the home with other listings, check the available features, and better understand the property before deciding on their next step.

More Homes in Blouberg

Looking for similar homes in Blouberg? Browse more listings in this city to compare locations, photos, and property details.