Description
STAND 8 | 60 ON BROOKE | BRYANSTON EAST
A rare opportunity to secure one of the final homes in the exclusive 60 On Brooke micro-estate in prestigious Bryanston East.
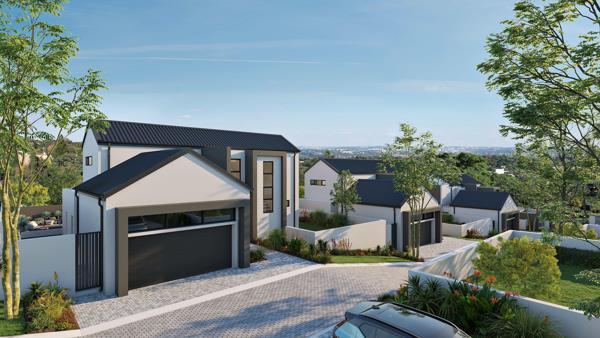
Positioned on a generous 315m2 north-facing stand, this architect-designed double-storey residence offers 375m2 of sophisticated contemporary living inspired by timeless Bauhaus design principles clean lines, elegant proportions and effortless functionality.
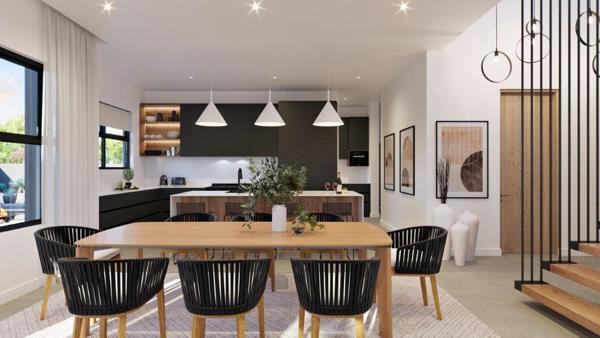
The home features a fixed, professionally considered floor plan designed for modern family living, while still allowing buyers the exciting opportunity to personalise internal finishes, fittings and detailing alongside the developer and architect. Choose your own kitchen finishes, flooring, tiles, lighting and bathroom styling without the delays and uncertainty of a fully bespoke build.
Upstairs accommodates 3 luxurious bedroom suites, including a superb main suite with walk-in dressing room, elegant en-suite bathroom and private pajama lounge. A linen room completes the upper level.
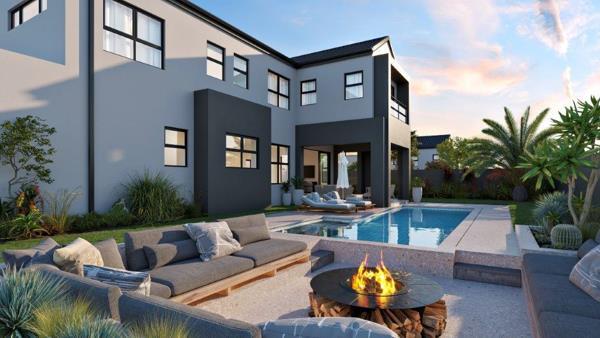
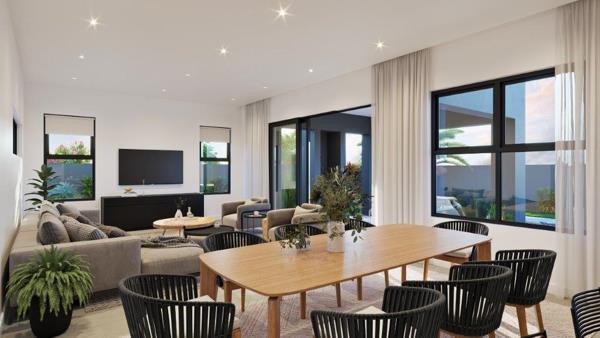
Downstairs, expansive open-plan living spaces flow seamlessly onto a large covered patio overlooking the landscaped garden area ideal for entertaining and relaxed family living. The home further offers a designer kitchen with separate scullery, guest cloakroom, staff accommodation and a double garage.
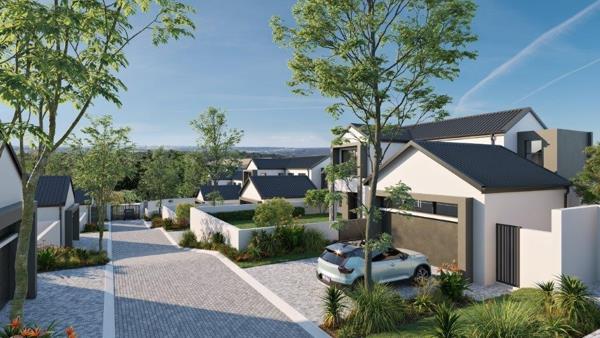
60 On Brooke is an intimate estate of only 8 homes, superbly positioned along picturesque Brooke Avenue with the Braamfontein Spruit running nearby. The development enjoys excellent orientation, elevated northerly views, exceptional security and quick access to Bryanston Drive, Rivonia Road, Coleraine Drive and Sandtons key business and lifestyle nodes.
Features include:
3 bedrooms | 4.5 bathrooms
Main suite with walk-in dressing room and pajama lounge
Double garage and staff accommodation
Large covered patio
Secure access-controlled estate with guardhouse
No transfer duty
Priced at R 7 530 000.00 inclusive of stand and build package.
Photo Gallery