
Description
Luxury 3 Bed Executive Garden Apartment | The Emerald, Hyde Park.
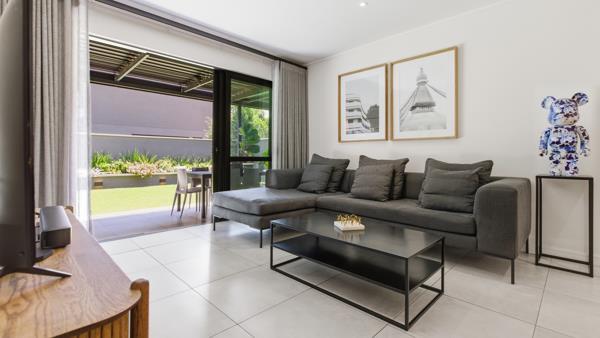
Experience luxury living at The Emerald, Hyde Parks most sought-after address. This executive ground-floor corner unit offers seamless indoor-outdoor living with a private garden.
PROPERTY HIGHLIGHTS:
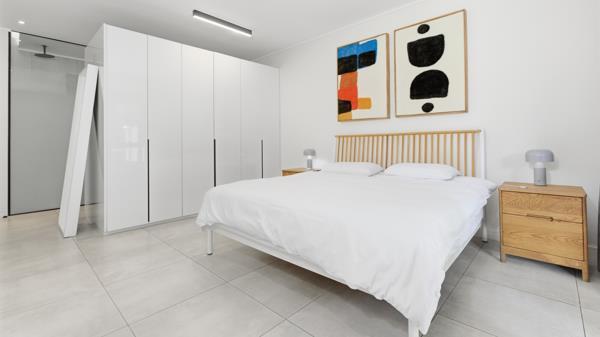
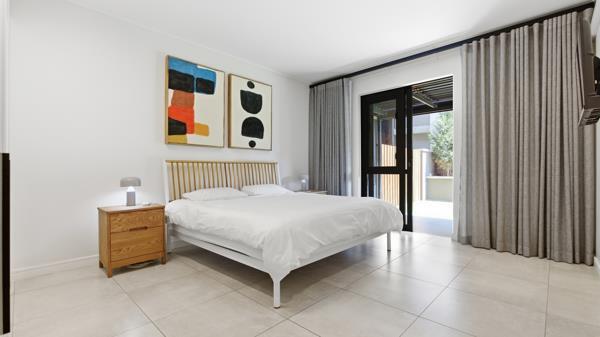
3 Bedrooms & 3 Bathrooms: Generously sized with top-end finishes throughout.
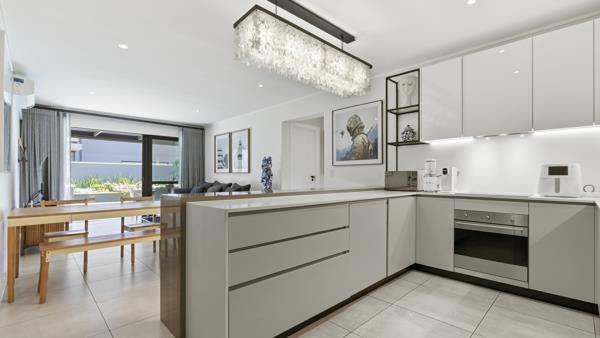
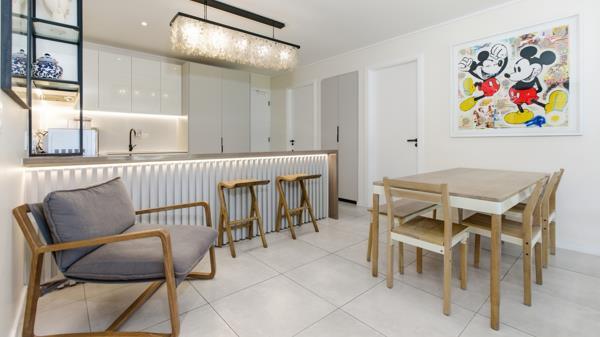
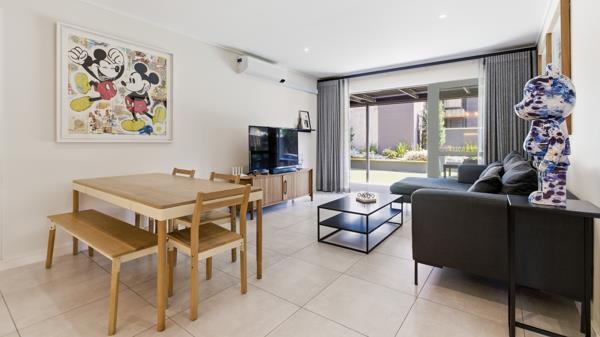
Open-Plan Living: Sunlit lounge and dining area flowing onto a covered patio and private garden.
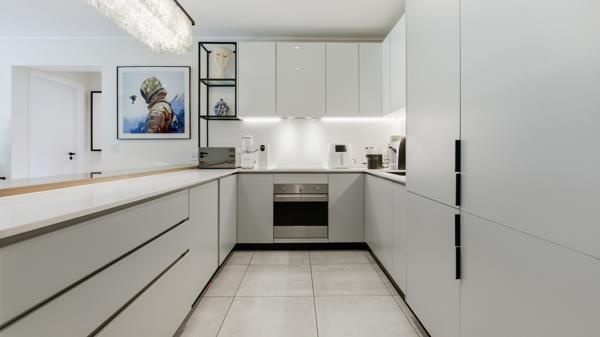
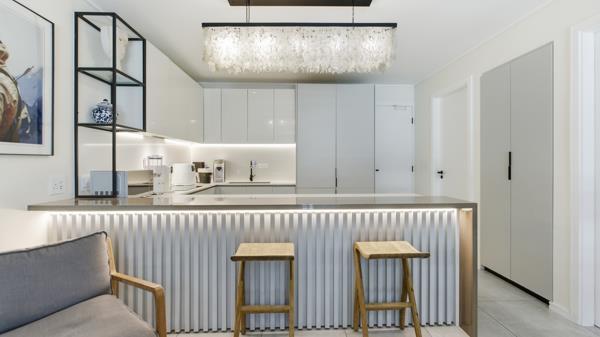
Integrated Kitchen: Includes built-in fridgefreezer, dishwasher, and washing machine.
Extras Included: 3 reserved parking bays, air conditioning, and window treatments.
RESORT-STYLE LIFESTYLE AMENITIES:
Fully equipped fitness centre & wellness spa
Heated indoor pool & outdoor swimming pool
Padel court
Steam room & sauna
Lifestyle cafe & restaurant
Executive resident lounge with private boardroom
LOCATION & SECURITY:
247 Biometric security, manned guardhouse & CCTV.
Steps away from Hyde Park Corner direct routes to Sandton & Rosebank.
Direct from owner. No agents.
Contact us to arrange a viewing.
Experience luxury living at The Emerald, Hyde Parks most sought-after address. This executive ground-floor corner unit offers seamless indoor-outdoor living with a private garden.
PROPERTY HIGHLIGHTS:
3 Bedrooms & 3 Bathrooms: Generously sized with top-end finishes throughout.
Open-Plan Living: Sunlit lounge and dining area flowing onto a covered patio and private garden.
Integrated Kitchen: Includes built-in fridgefreezer, dishwasher, and washing machine.
Extras Included: 3 reserved parking bays, air conditioning, and window treatments.
RESORT-STYLE LIFESTYLE AMENITIES:
Fully equipped fitness centre & wellness spa
Heated indoor pool & outdoor swimming pool
Padel court
Steam room & sauna
Lifestyle cafe & restaurant
Executive resident lounge with private boardroom
LOCATION & SECURITY:
247 Biometric security, manned guardhouse & CCTV.
Steps away from Hyde Park Corner direct routes to Sandton & Rosebank.
Direct from owner. No agents.
Contact us to arrange a viewing.
Photo Gallery

Listing Details
Access gate
1
Aircon
1
Bathrooms
3
Bedrooms
3
Built in cupboards
1
Club house
1
Covered parking
3
Dining areas
1
Electric fencing
1
En-suite
3
Floor size
145 m²
Garden
1
Guest toilet
1
Gym
1
Kitchen
1
Listing date
20 Oct 2026
Lounges
1
Parking spaces
3
Patio
1
Property type
Apartment
Security post
1
Spa bath
1
Map
The map uses the listing's coordinates. Confirm the exact location independently.
Plan your next steps
Planning your next step? Check a purchase, compare rental costs, or prepare with the viewing checklist.
Before making a decision, independently verify the asking price, availability and running costs. Save this home to your shortlist to record questions and compare it with others.
- Prepare for a viewing and record what you find.
- Compare rental costs and check the lease before you commit.
- Compare neighbourhoods against your priorities.
Listing information
Details may change after our latest update. Homescoutly is not the seller, landlord, or listing agent.
More Homes in Sandton
Looking for similar homes in Sandton? Browse more listings in this city to compare locations, photos, and property details.