Description
Victorian Estate: A Canvas for Bespoke Restoration
An Exceptional Victorian Estate with Restoration Potential
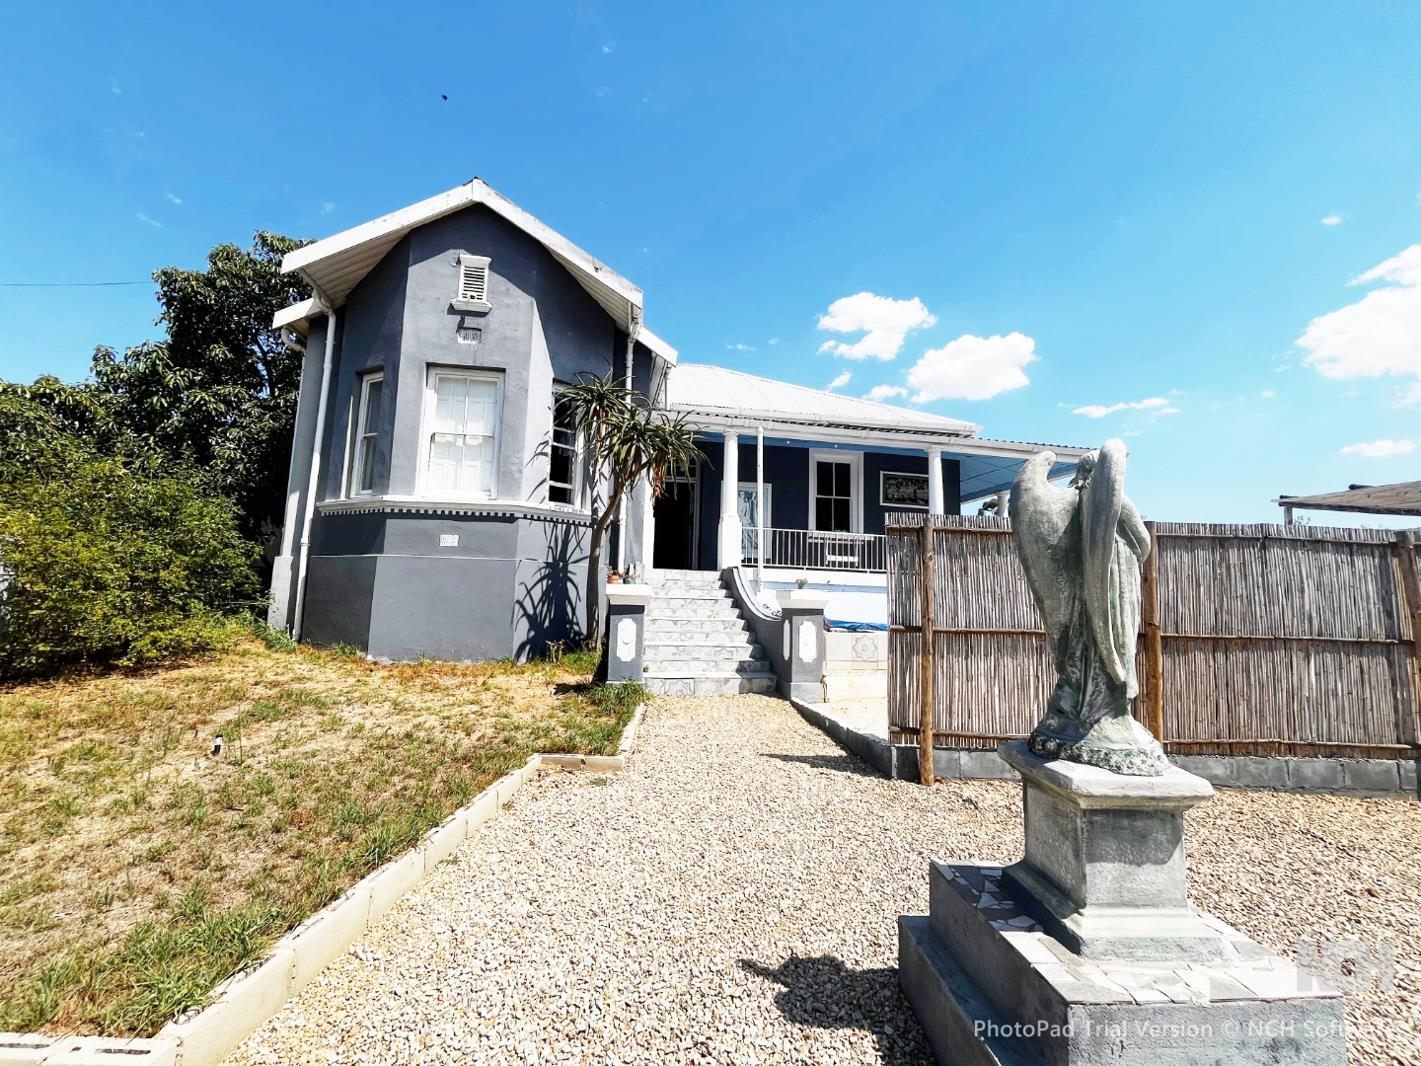
Dating back to the distinguished Victorian era, this residence presents an unparalleled opportunity within the serene locale of Steynsburg, Moorreesburg. The property features generously proportioned rooms, original pressed ceilings, and an expansive veranda thoughtfully designed to embrace the surrounding vistas. Situated on a substantial 1,993m² plot, the main residence and its verandas collectively span approximately 300m², offering considerable living space.
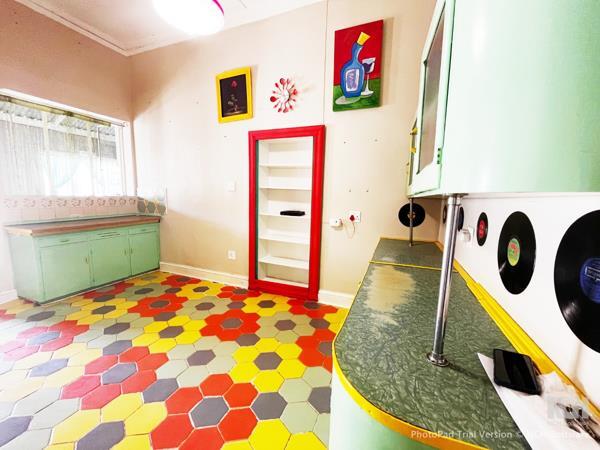
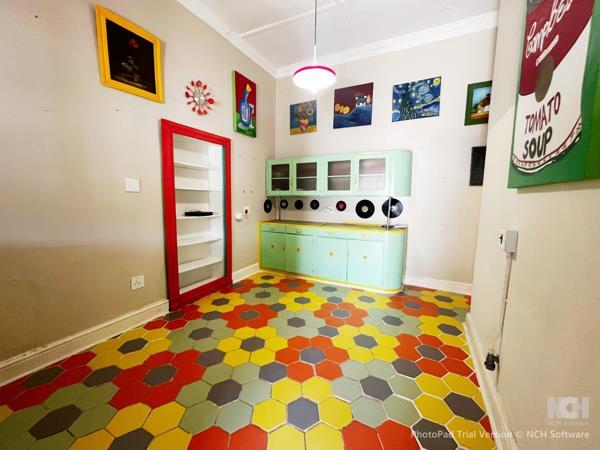
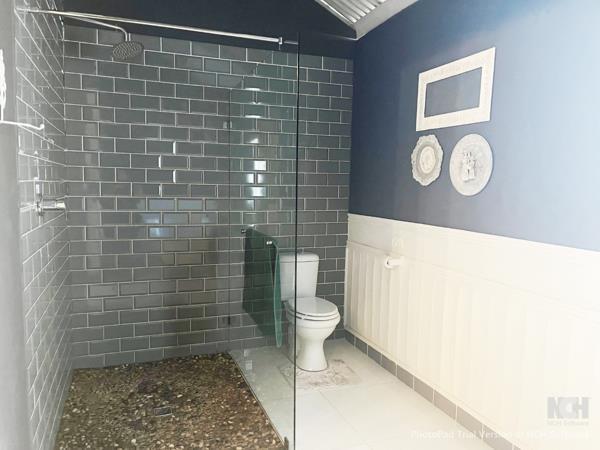
The interior is characterised by elegant wooden floors, intricate pressed ceilings, classic wooden shutters, and sophisticated chandeliers, collectively fostering a warm and inviting ambience. The spacious main living room benefits from large windows, while a second, more intimate lounge with a fireplace provides a perfect retreat during cooler seasons. A bright and spacious kitchen seamlessly integrates with a convenient scullery, optimising practical daily living. The home comprises three well-appointed bedrooms, one of which features an en-suite bathroom, alongside an additional large closet space, formerly a bathroom, offering versatile utility.
A significant attribute of this estate is the original coach house, which has been meticulously converted into a spacious one-bedroom apartment. This ancillary dwelling includes a dedicated living area and an additional loft space, presenting considerable potential for guest accommodation, extended family living, or generating supplementary income. The expansive garden offers ample scope for further development and features three greenhouses, an established olive grove, a borehole equipped with a new pump, a swimming pool, a deck, and a sprinkler system, catering to both leisure and agricultural pursuits.
Practical amenities include off-street parking for two vehicles at the main house and two additional bays adjacent to the apartment entrance. While requiring a degree of restoration and vision, this property represents a unique canvas for discerning purchasers to revitalise a piece of Victorian heritage, offering significant potential for enhancement and personalisation. We offer a complimentary in-house service for bond origination, and bank pre-approvals are highly advantageous.
Key Features
Historic Victorian-era residence
3 Bedrooms, 2 Bathrooms 1 en-suite
Spacious 1,993m² plot
Converted coach house 1-bedroom apartment with loft
Original pressed ceilings, wooden floors, shutters, chandeliers
Dining room and lounge one with fireplace
Kitchen with scullery
Three greenhouses andamp olive grove
Borehole with new pump
Swimming pool andamp deck
Off-street parking for 4 vehicles
Fibre internet connectivity
Requires restoration, significant potential
COUNTRY ASSOCIATES PROPERTIES PTY LTD trading as REMAX Country Associates Malmesbury operates in terms of a franchise agreement with REMAX of Southern Africa.
Photo Gallery