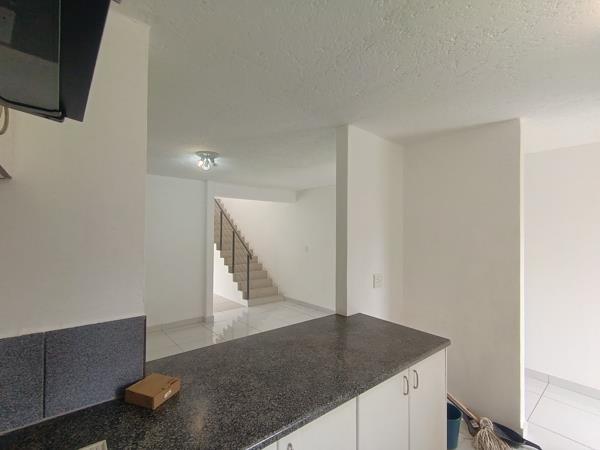
Description
Exceptional & Spacious 3-Bedroom Double-Story Townhouse 220 m² with Panoramas
Experience the perfect balance of luxury, space, and security in this magnificent 220 m² double-story townhouse situated on the second floor in Halfway Gardens. Offering an expansive layout with high-end finishes throughout, this home is designed for seamless entertaining and comfortable family living.
Key Interior Features:
Generous 220 m² Floor Plan: Abundant living space spread across two storeys.
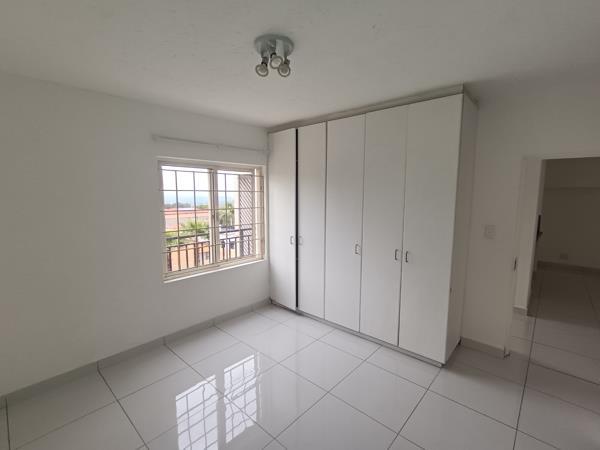
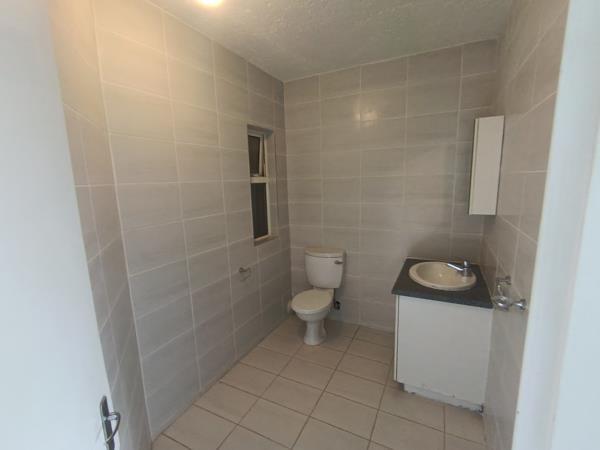
3 Bedrooms with En-Suites: All three bedrooms feature their own private en-suite bathroom for maximum comfort and privacy, complete with built-in cupboards including a walk-in closet setup.
Flexible Upper Level: A versatile upstairs space perfect for a dedicated home officestudy, pajama lounge, or extra bedroom.
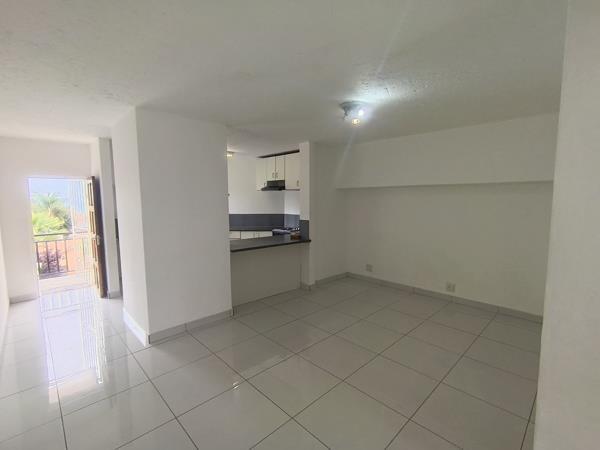
Open-Plan Living: Bright and airy family TV room, dining area, and main lounge flowing seamlessly.
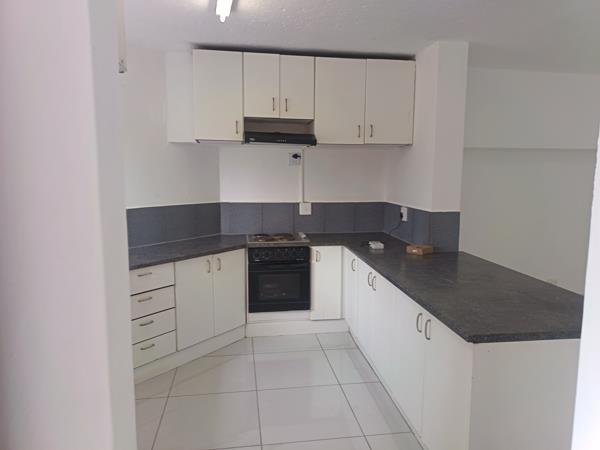
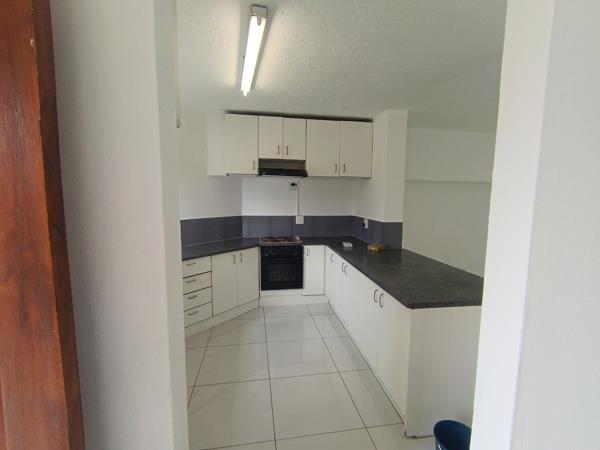
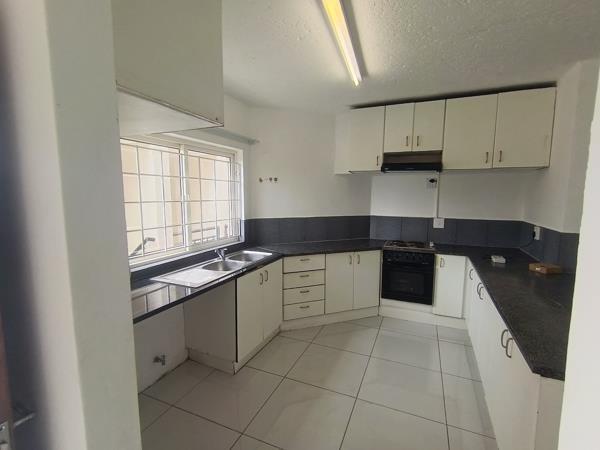
Fitted Modern Kitchen: Equipped with generous cabinet space and sleek worktops.
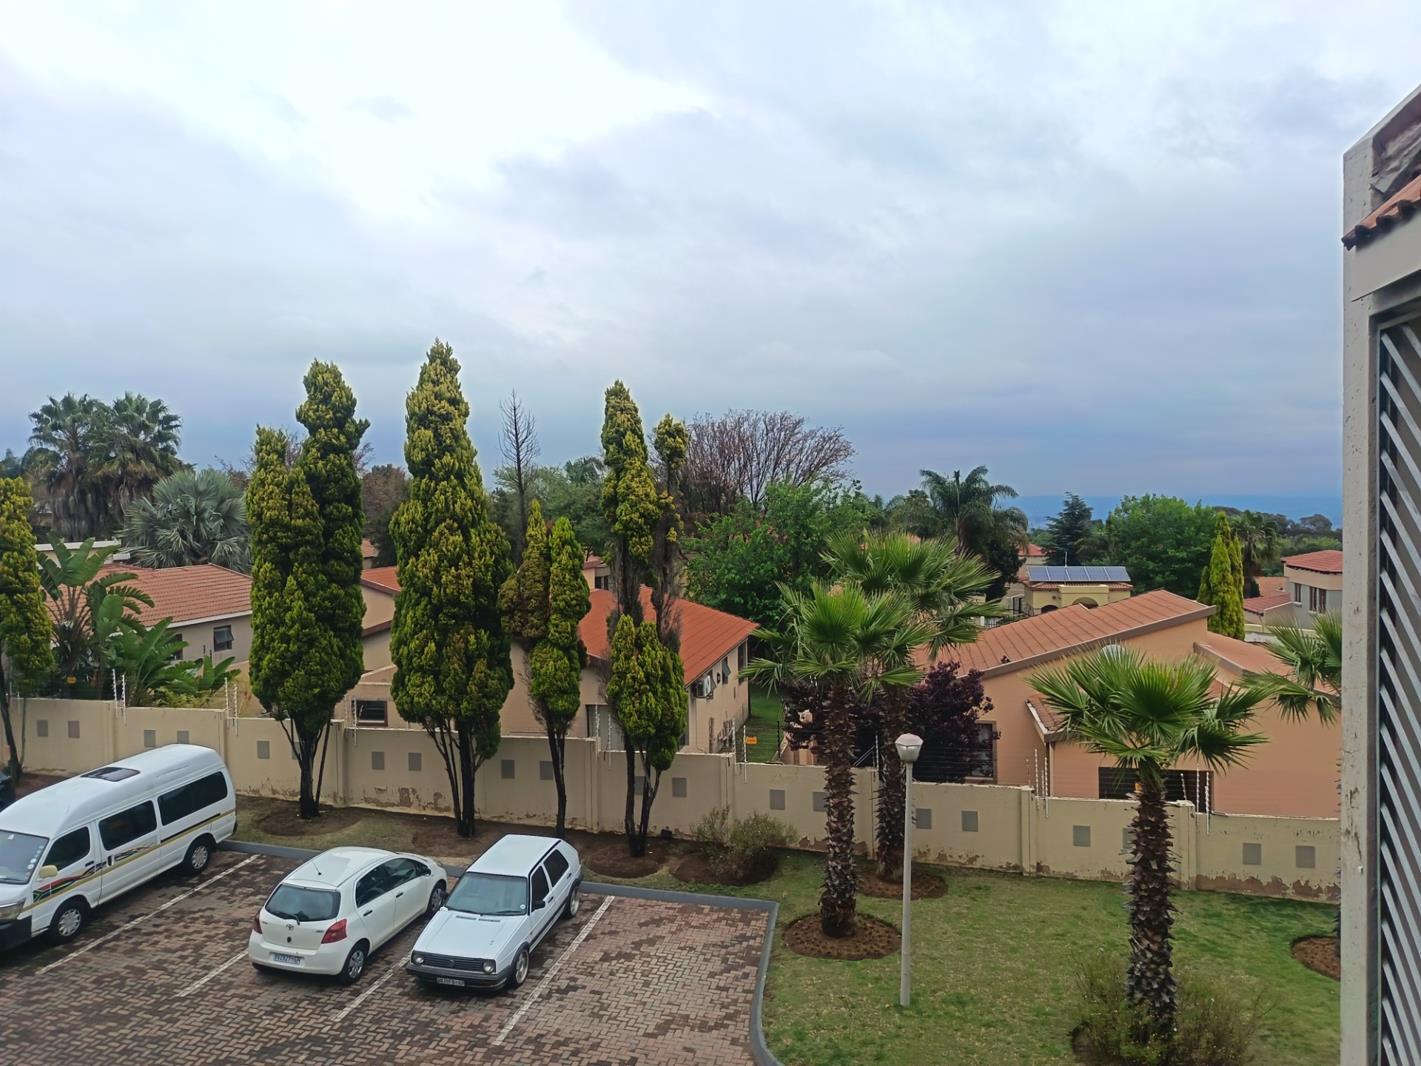
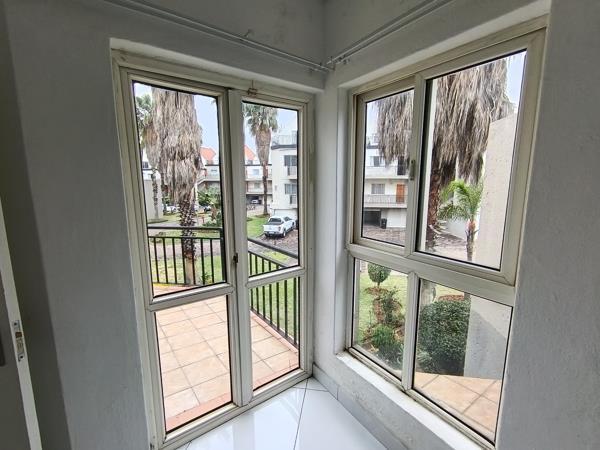
Dual Balconies: Two large private balconies offering exceptional, unobstructed scenic viewsideal for entertaining or relaxing outdoors.
Abundant Storage: Includes two dedicated storerooms to keep your living area neat and organized.
Parking & Utilities:
1 Secure Lock-Up Garage plus 2 open parking bays.
Prepaid Electricity for easy utility management.
Water Included in the monthly rental.
Note: Refuse and sewage charges are excluded.
Complex Amenities & Security:
Top-Tier Security: 24-hour manned access gate, security post, and perimeter electric fencing for total peace of mind.
Lifestyle Facilities: Resident clubhouse and a sparkling swimming pool.
Ideally located in Halfway Gardens with rapid access to major transport routes, top schools, shopping centers, and Midrand commercial hubs.
Photo Gallery