
Description
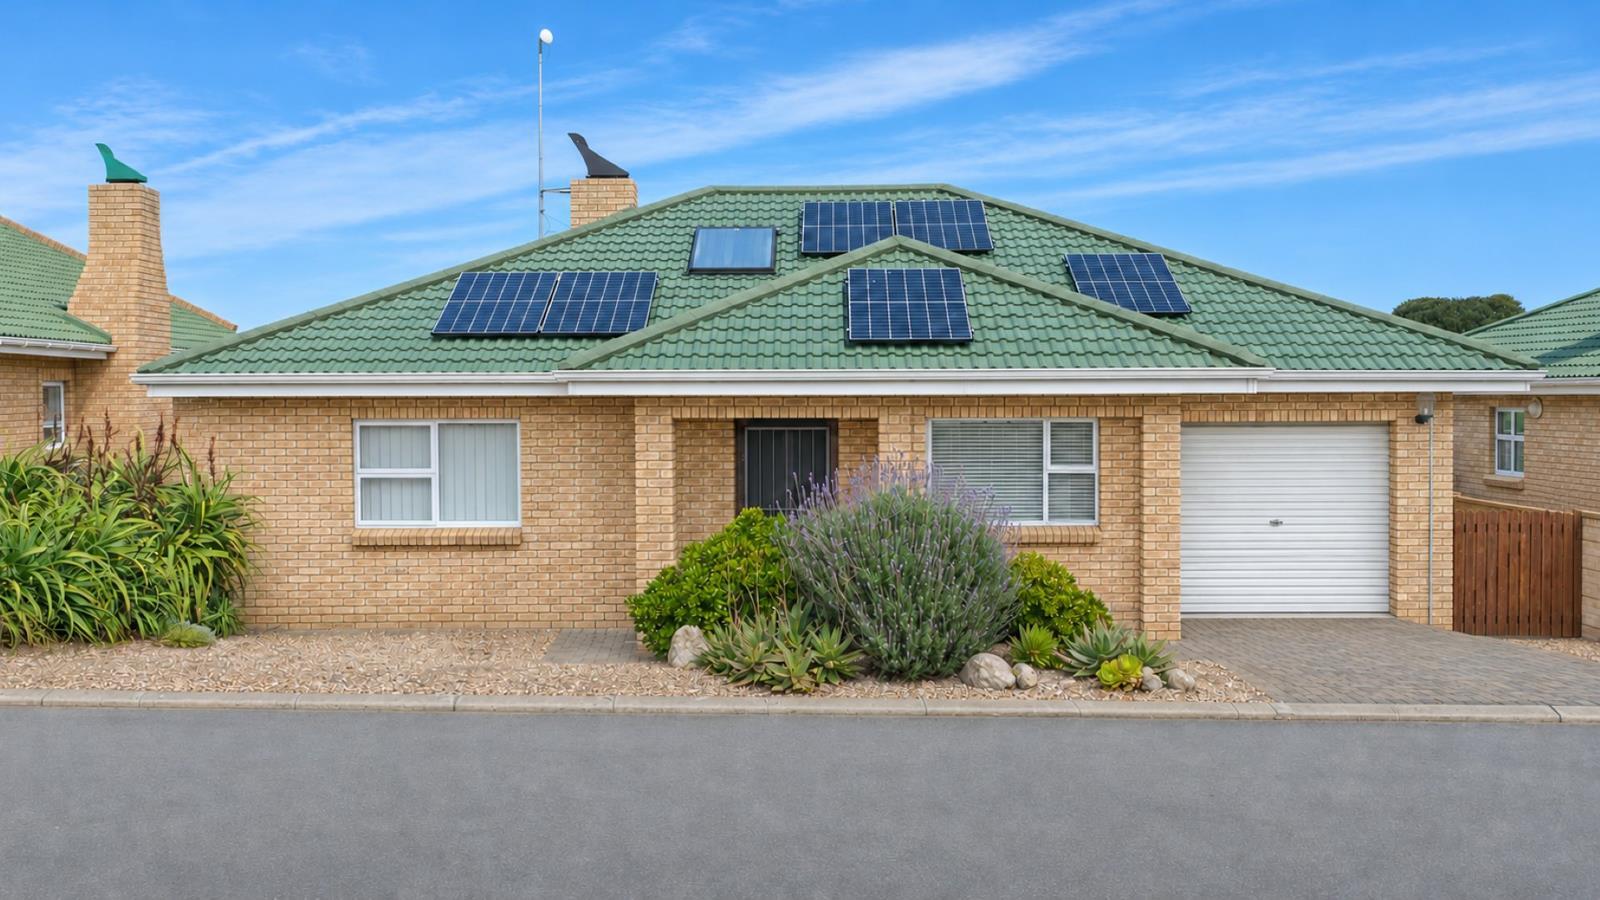
This attractive face-brick home offers modern finishes, open-plan spaces and outdoor areas. With three bedrooms and two bathrooms, it is ideal for relaxed family living, entertaining, or your retirement home.
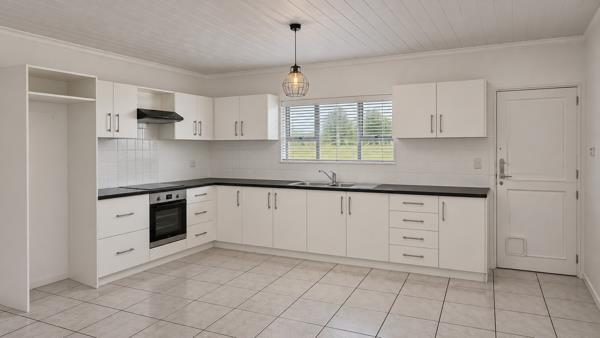
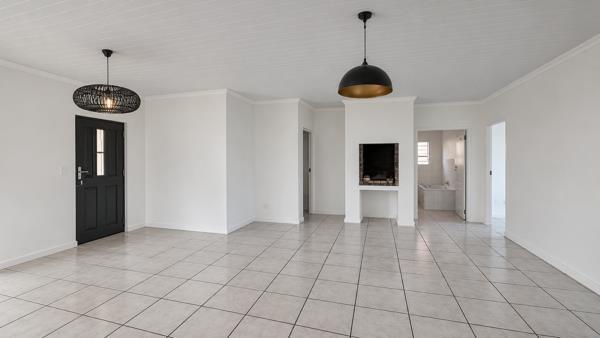
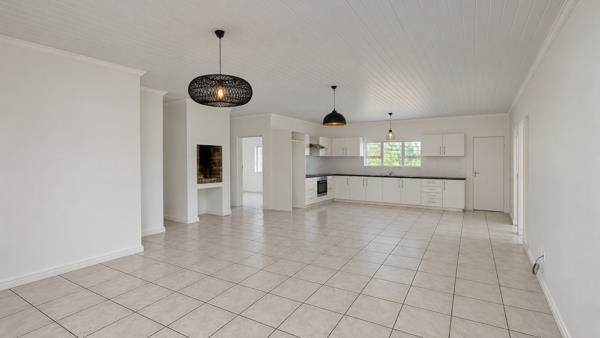
The light-filled interior connects the lounge, dining area and kitchen, creating a comfortable central living space. The kitchen features built-in cupboards, an electric oven with a four-plate hob, and a reverse osmosis RO water filtration system. A built-in fireplacebraai in the lounge adds warmth and an enjoyable setting for family gatherings.
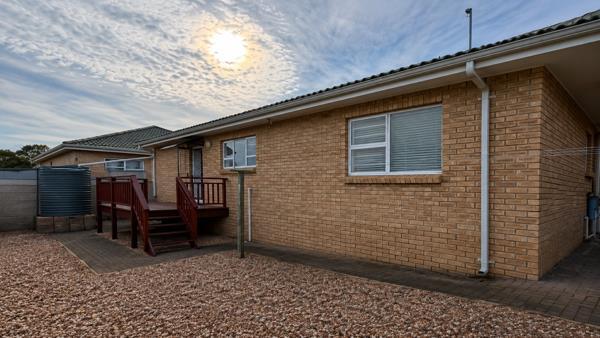
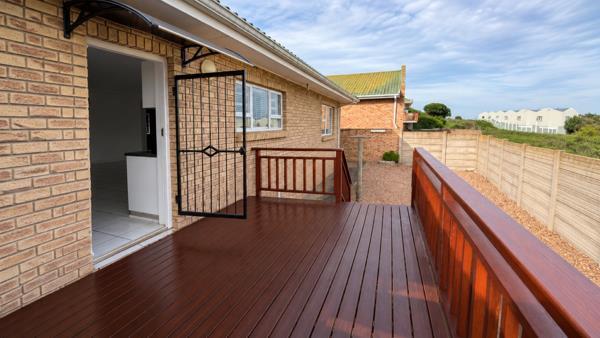
At the back, a wooden deck overlooks the greenbelt, offering a peaceful spot to unwind or entertain. The maintained backyard combines pebbles and paving for easy upkeep and includes a 250-liter JoJo water tank. A covered front porch provides another space to enjoy time outdoors and the small front garden.
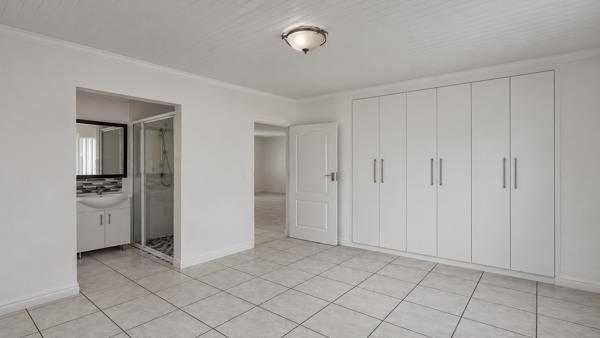
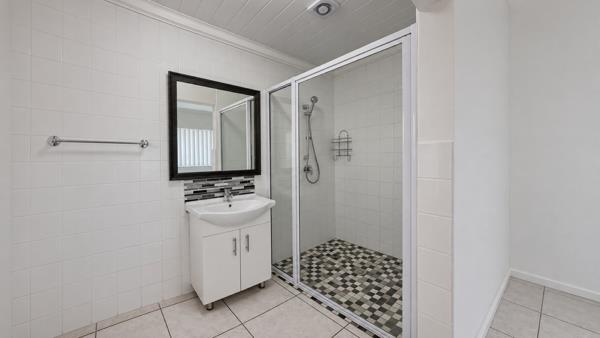
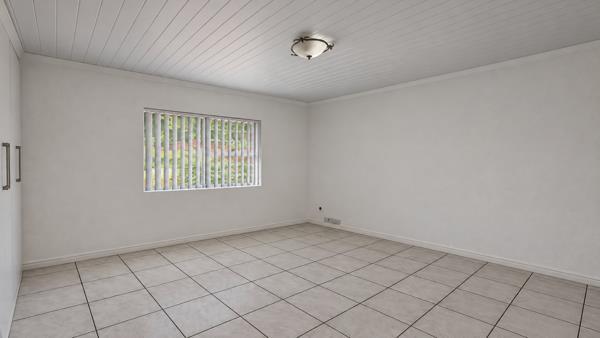
All three bedrooms have built-in cupboards. The main bedroom includes a private en-suite. The second bathroom offers a bath, basin, bidet tap and toilet. Vertical or horizontal blinds are fitted to every window. Security doors are on the front and back doors.
A single garage is complemented by a paved driveway with parking for one additional vehicle, while the small garden creates a welcoming entrance. Boundary walls enclose three sides of the property.
Additional features include solar panels and a solarinverter system to support energy efficiency.
Conveniently located near amenities, this move-in-ready home combines practical features, comfortable interiors and outdoor spaces designed for easy living.
The light-filled interior connects the lounge, dining area and kitchen, creating a comfortable central living space. The kitchen features built-in cupboards, an electric oven with a four-plate hob, and a reverse osmosis RO water filtration system. A built-in fireplacebraai in the lounge adds warmth and an enjoyable setting for family gatherings.
At the back, a wooden deck overlooks the greenbelt, offering a peaceful spot to unwind or entertain. The maintained backyard combines pebbles and paving for easy upkeep and includes a 250-liter JoJo water tank. A covered front porch provides another space to enjoy time outdoors and the small front garden.
All three bedrooms have built-in cupboards. The main bedroom includes a private en-suite. The second bathroom offers a bath, basin, bidet tap and toilet. Vertical or horizontal blinds are fitted to every window. Security doors are on the front and back doors.
A single garage is complemented by a paved driveway with parking for one additional vehicle, while the small garden creates a welcoming entrance. Boundary walls enclose three sides of the property.
Additional features include solar panels and a solarinverter system to support energy efficiency.
Conveniently located near amenities, this move-in-ready home combines practical features, comfortable interiors and outdoor spaces designed for easy living.
Photo Gallery
Listing Details
Bathrooms
2
Bedrooms
3
Built in cupboards
1
En-suite
1
Family TV room
1
Floor size
144 m²
Garage parking
1
Garden
1
Kitchen
1
Land size
352 m²
Listing date
7 Nov 2026
Open parking
1
Parking spaces
2
Pet friendly
1
Property type
House
Rates and taxes
R 1 700
Water included
1
Map
The map uses the listing's coordinates. Confirm the exact location independently.
Plan your next steps
Planning your next step? Check a purchase, compare rental costs, or prepare with the viewing checklist.
Before making a decision, independently verify the asking price, availability and running costs. Save this home to your shortlist to record questions and compare it with others.
- Prepare for a viewing and record what you find.
- Check the purchase details and compare ownership costs.
- Compare neighbourhoods against your priorities.
Listing information
Details may change after our latest update. Homescoutly is not the seller, landlord, or listing agent.
More Homes in Stilbaai-Wes
Looking for similar homes in Stilbaai-Wes? Browse more listings in this city to compare locations, photos, and property details.