Description
EXCLUSIVE SOLE MANDATE
Contemporary Living. Exceptional Space. Endless Possibilities.
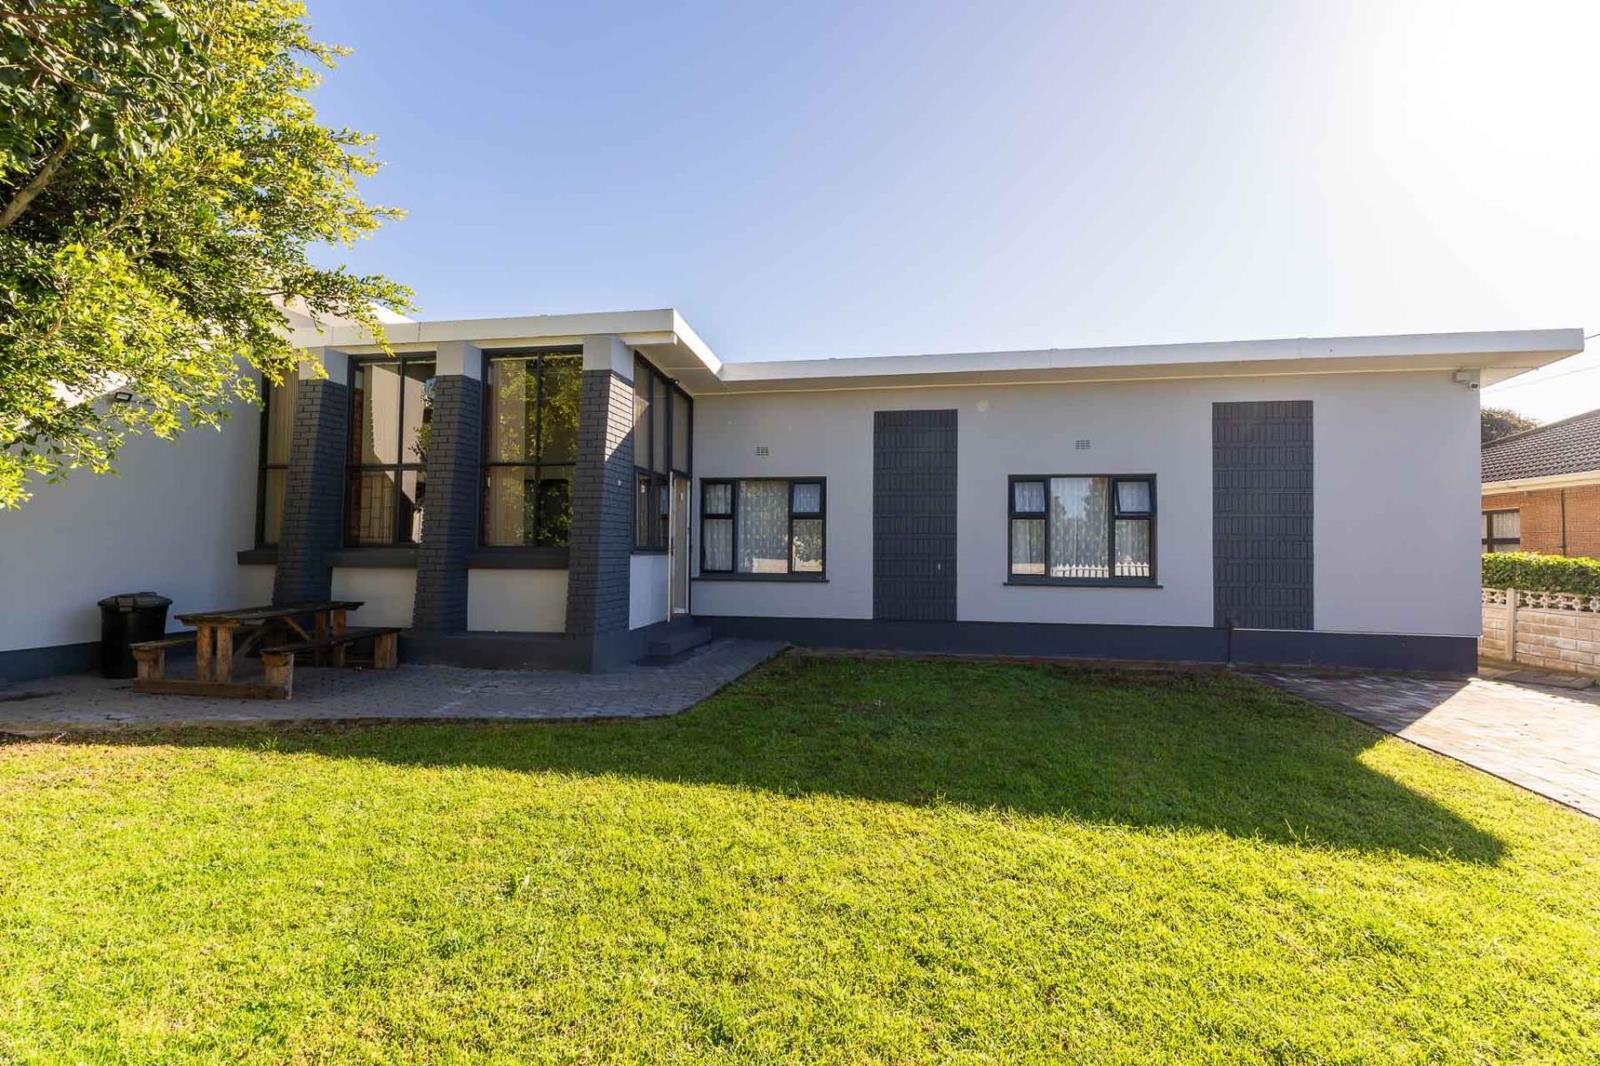
Designed for modern family living, this impressive eight-bedroom residence in the heart of Hartenbos combines sleek contemporary finishes with remarkable versatility. Whether youre accommodating a large family, welcoming extended relatives, or looking for additional rental income, this home adapts effortlessly to your lifestyle.
The heart of the home is a beautifully designed open-plan living space where the lounge and designer kitchen flow seamlessly together. A striking centre island, elegant marble countertops, stylish two-tone cabinetry, a gas stove, quality tiled floors, PVC ceilings and modern downlighting create a space thats both sophisticated and practical.
A generously sized scullery and laundry provide exceptional storage, complete with marble worktops and a substantial built-in grocery cupboard that keeps everyday living beautifully organised.
The main home offers four spacious bedrooms with impressive high ceilings, creating an airy sense of space throughout. The luxurious main suite features a stylish en-suite bathroom with a bath and double vanity, while a contemporary family bathroom with a shower serves the remaining bedrooms.
The homes flexible layout is one of its standout features.
A private three-bedroom flat with its own entrance, garden, open-plan kitchen and lounge, and full bathroom provides the perfect opportunity for multigenerational living, guest accommodation, or a valuable rental income.
An additional self-contained suite with its own lounge, bathroom and private entrance --currently operating as a doggy parlour --offers endless possibilities as a home office, consulting rooms, Airbnb suite, studio, or independent living space.
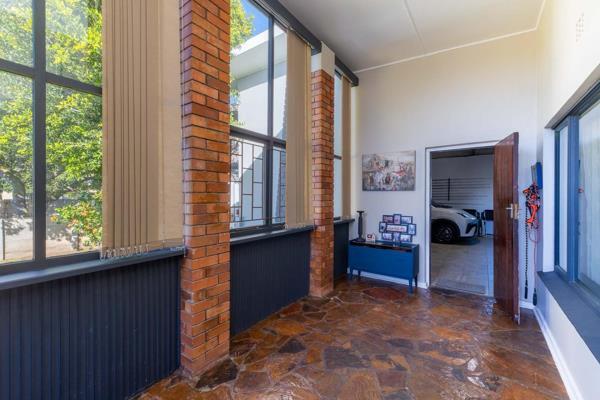
An enclosed sunroom extends the living areas and provides the perfect spot to enjoy every season, while the outdoor entertainment area features a covered braai overlooking a neat, level lawn and garden.
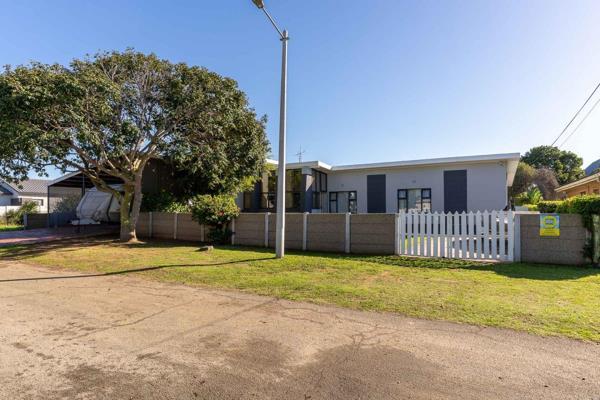
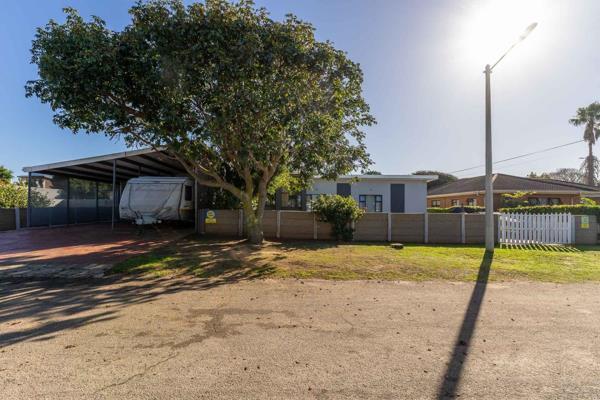
Vehicle accommodation is equally impressive with a double oversized automated garage, a double carport high enough for a caravan, and additional secure parking accessed through a second entrance gate.
Modern conveniences include a 5kW solar system with battery backup, two gas geysers, a garden shed, multiple private entrances and excellent income-generating potential.
Perfectly positioned, this exceptional home is within walking distance of the beach, allowing you to enjoy morning strolls along the shoreline and the relaxed coastal lifestyle that makes Hartenbos so desirable. Shops, restaurants, schools, medical facilities and all essential amenities are just minutes away, offering the perfect balance of convenience and seaside living.
This is more than a home --its a smart investment in lifestyle, flexibility and future value.
Contemporary design. Premium finishes. Space without compromise.
Contact me today to arrange your private viewing of this exceptional Hartenbos property.
Photo Gallery