Description
Looking for a property that feels like a true, warm family home
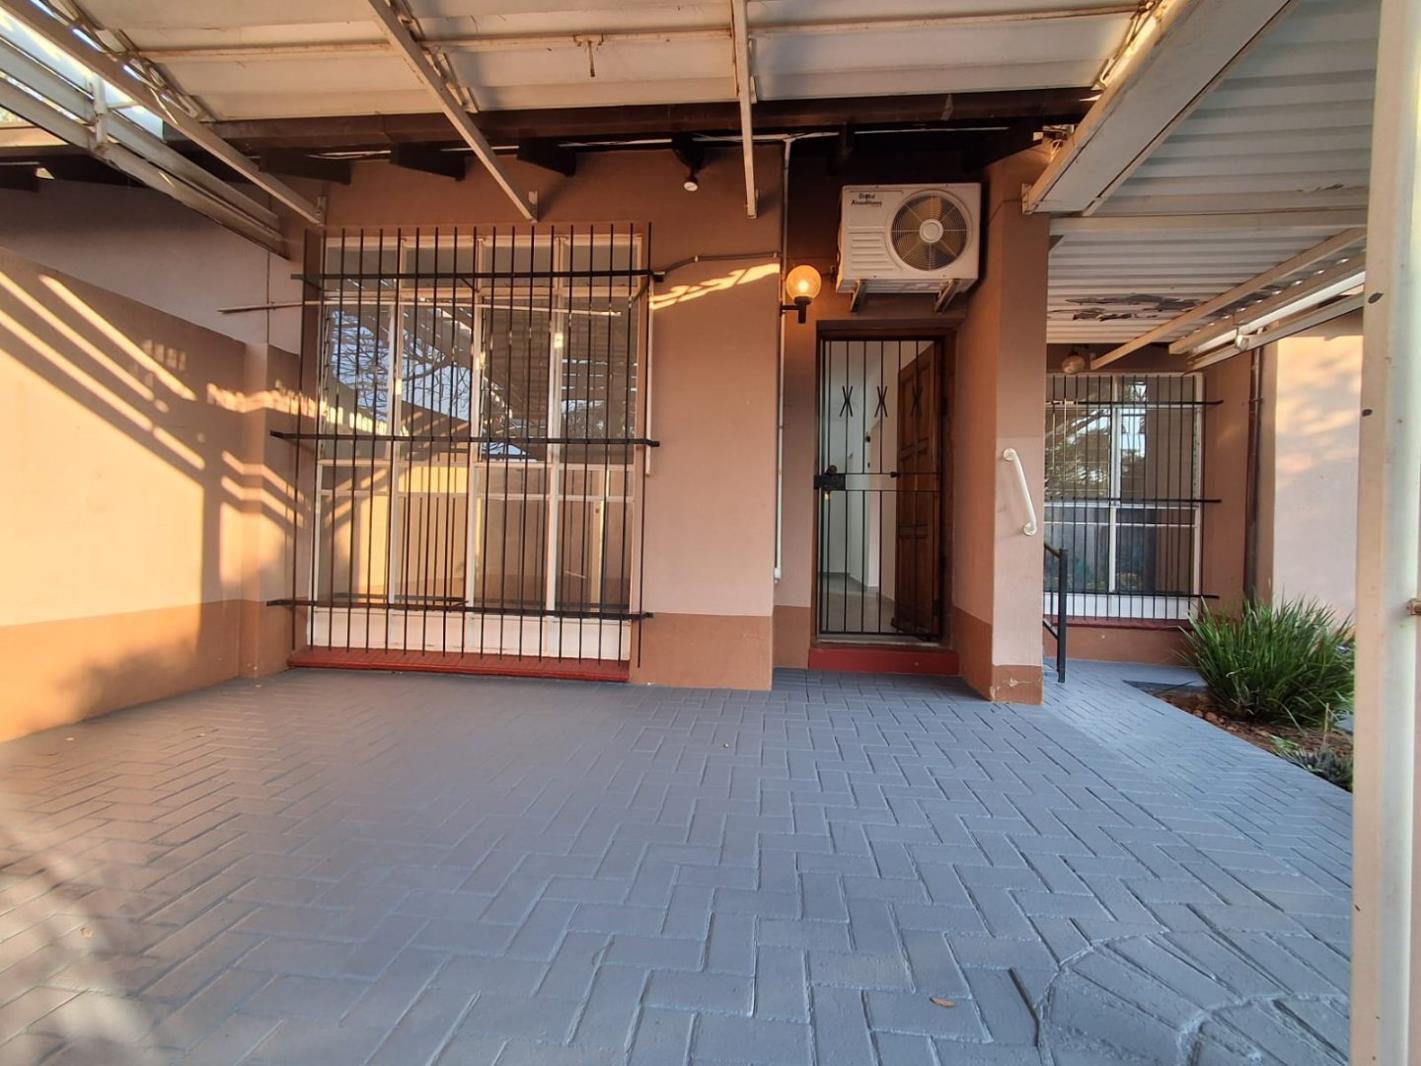
This beautifully upgraded simplex townhouse in a secure complex on Sandappel Street blends modern indoor style with fantastic outdoor potential.
Generous 151m2 Layout
An exceptionally spacious, larger-than-average simplex design offering comfort, crisp white walls, modern grey floor tiles, and plenty of breathing room for the whole family.
The Dream Kitchen:
Fully renovated with gorgeous dark granite tops, a built-in wine rack, ample storage, and a separate scullery.
Features a 4-plate electric stove plus a bonus 2-plate built-in gas hob to keep you cooking through any power cuts!
Living Spaces:
An inviting entrance hall leading into a massive open-plan lounge and dining room equipped with a high-capacity aircon.
3 Restful Bedrooms:
Situated privately behind a security passage gate. The main bedroom suite boasts an incredible his-and-hers cupboard layout with a dedicated make-up dresser space and its own en-suite bathroom bath, toilet, basin.
Family Bathroom:
A large, classic full bathroom complete with a separate glass-door shower, deep bath, toilet, and basin.
Outdoor Living & Garden Terrace:
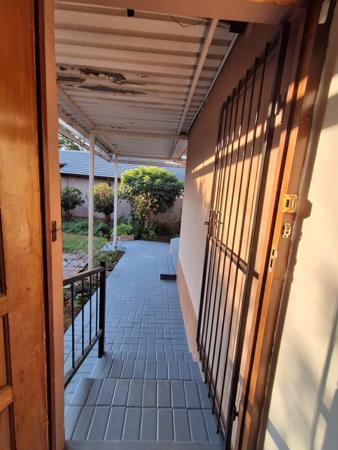
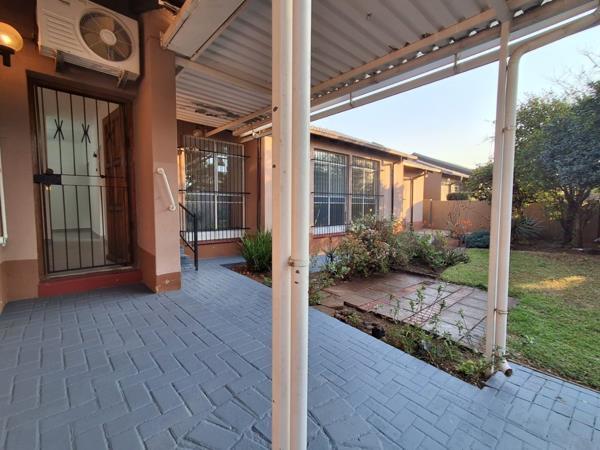
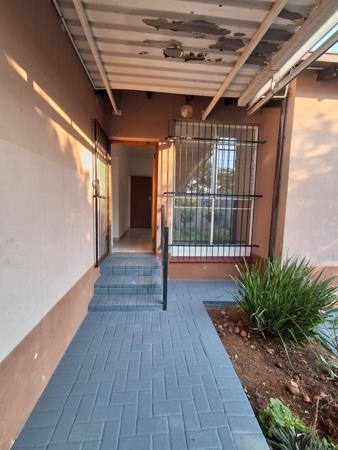
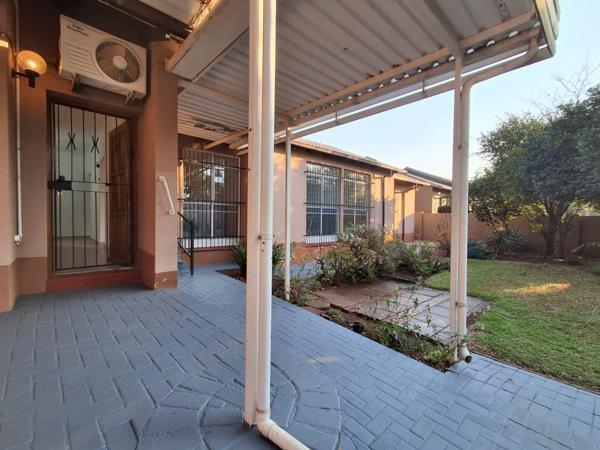
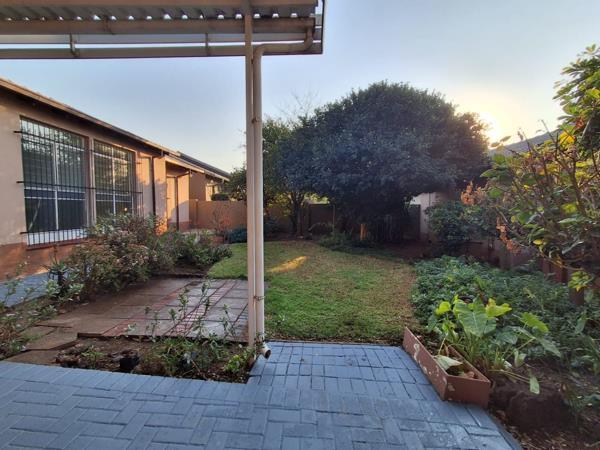
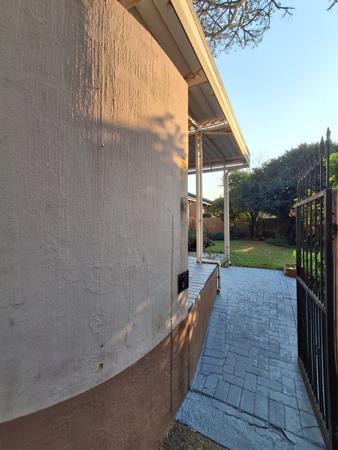
A lovely garden terrace that looks out onto your private, wrap-around corner garden.
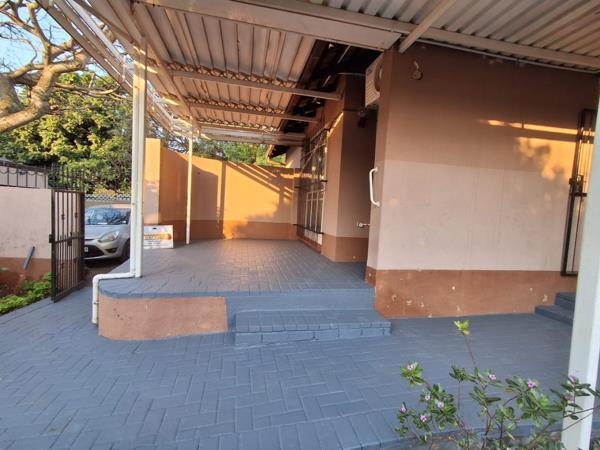
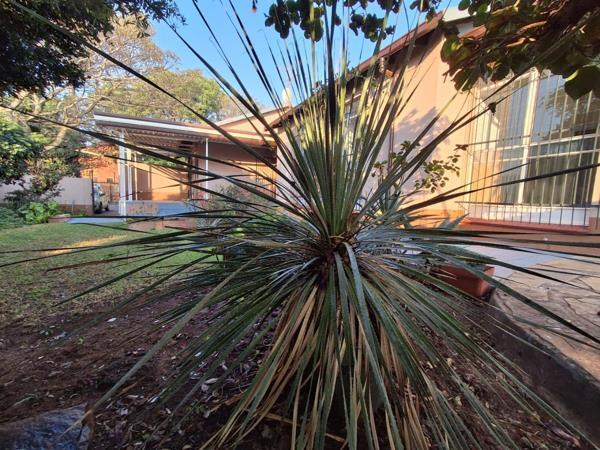
Complete with established trees, neat paving, and a patch of lawn, it''s perfect for outdoor relaxing and welcome news for small pets! Includes a private back courtyard, a secure lock-up garage, and a carport.
Electricity & Water: Enjoy total budget peace of mind with pre-paid electricity.
Complex & Amenities: Safe, exceptionally well-managed complex featuring child- and pet-friendly areas. Rental value includes waterup to 23kl
Excellent security, spacious rooms, and loads of character!
Contact Us today to arrange your exclusive viewing!
Photo Gallery