Description
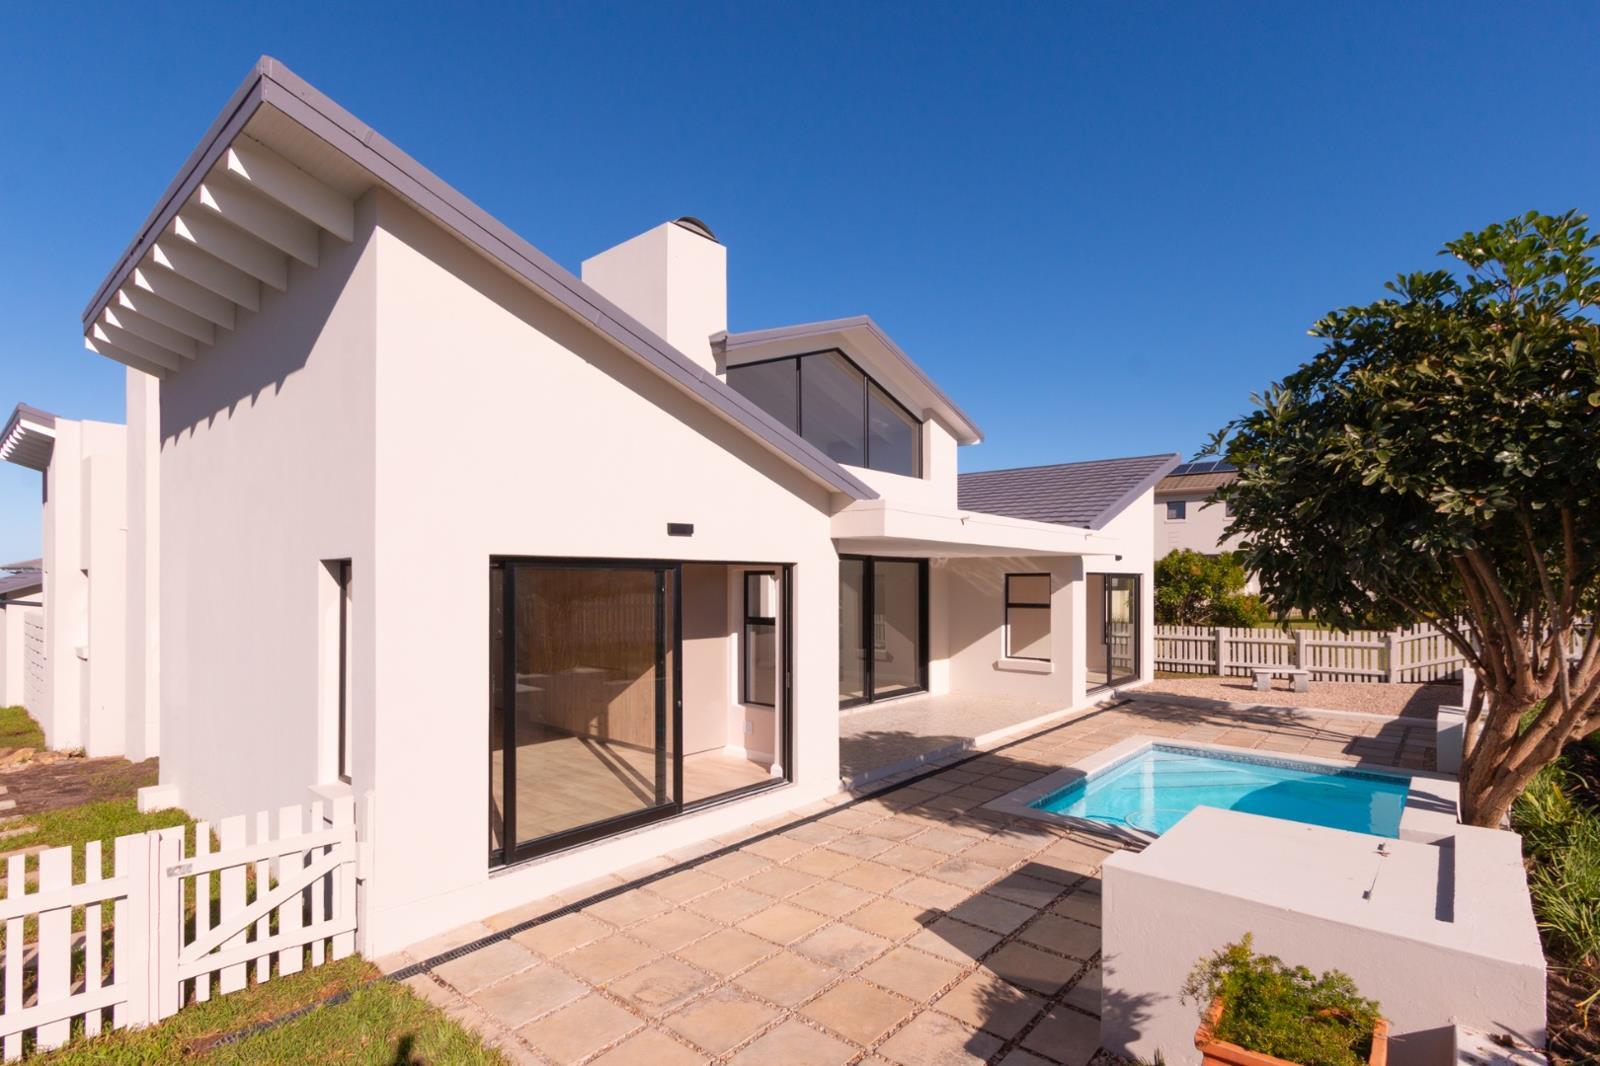
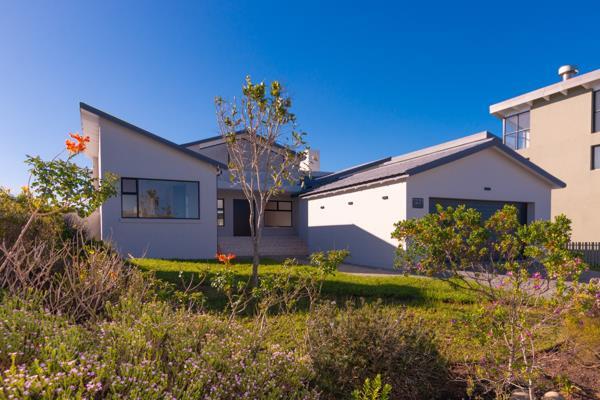
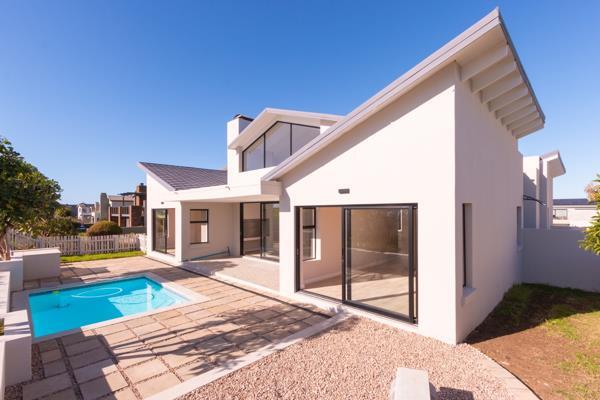
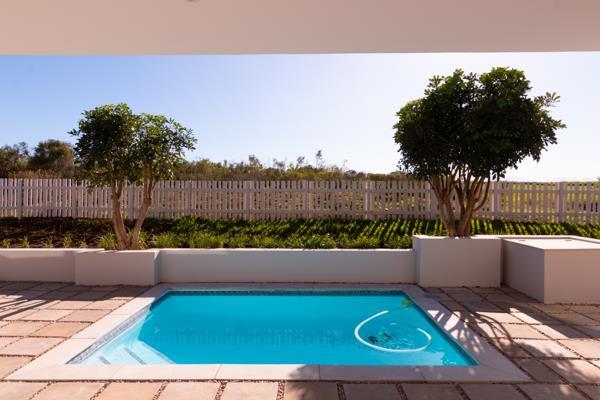
Sole Mandate: On offer is this beautifully modern home that has been lovingly renovated to reveal its'' true worth. It is laid out on a single level and is north facing home with four en-suite bedrooms. The views from the home and the two northern bedrooms are predominantly out to the pool area, the garden and the Outeniqua Mountain range in the distance, with some golf course views.
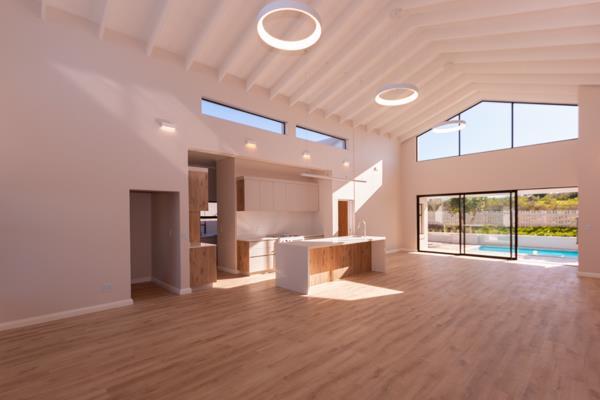
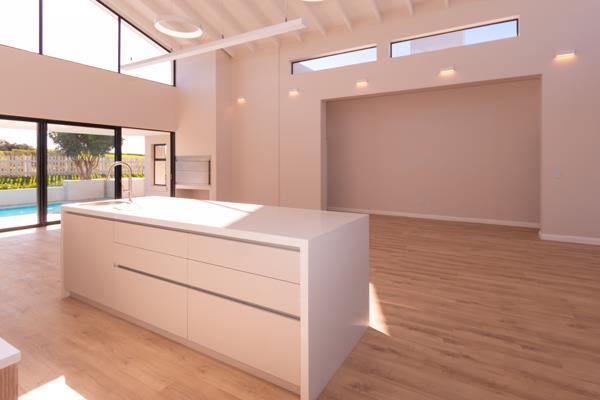
The home opens dramatically to an open plan living area with extra-large high volume windows that lets the sun shine in. The vaulted ceiling has exposed beams for that feeling of space. There is an indoor stainless steel built in braai area that will enhance the entertainment experience and enjoyment of the home. This open space extends through the newly installed aluminium sliding doors to a under covered wind protected patio overlooking a swimming pool, with surrounding landscaping.
Accommodation: There is easy access to the four bedrooms, one on each corner of the home, two north and two south facing one room with limited ocean views. All the bathrooms have been fitted the high quality sanitary ware, baths, single & double vanities and toilets. There is also stylish guest bathroom close to the front door & entertainment area.
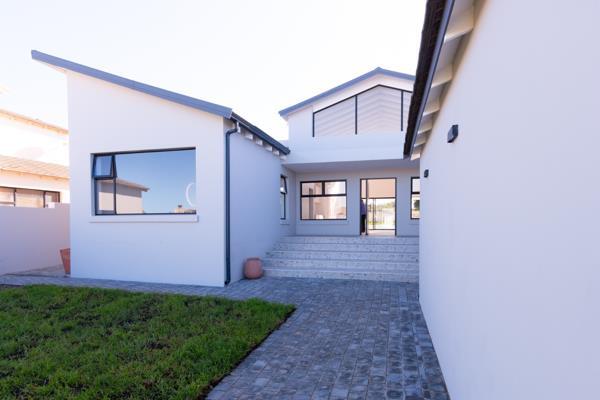
The kitchen is well appointed with ample cupboards, a gas stove and Caesar stone working tops and splash backs. The large centre island overlooking dining room, lounge and braai area includes the entertainer and the guests in one room. Behind the kitchen is the scullery and laundry combination area with double zink. Once again Ceasar working tops are installed. There are cupboards for the storage of washing and ironing items, a small walk-in pantry cupboard with shelves for storage for groceries and for cleaning materials. On the outside adjacent to kitchen is the paved courtyard with the washing line and gas bottle storage.
Backup electricity: Sun Synk 8 KW Inverter system, 2 x 5 KW batteries are charged by 10 Solar panels.
Garden with newly installed fence on northern borders to keep smaller dogs at home. Alongside the eastern side of the house are 2 x 2050lt water tanks for garden and swimming pool usage. Double parking in front of double garage and ample space for golf cart and storage cabinets, which are paved as well as around the western side of the garage to the front door patio area. The garage has a side single door for easy access and has a deeper golf cart parking area.
Wheelchair access - the home is set on one level but the garage is about 1m below the home level. An easy modification would need to be done by installing a ramp from garage steps to home.
Photo Gallery