
Description
Beautiful Family Home In Boardwalk Manor
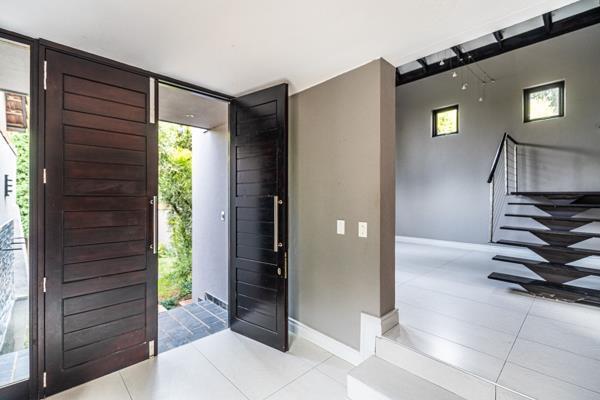
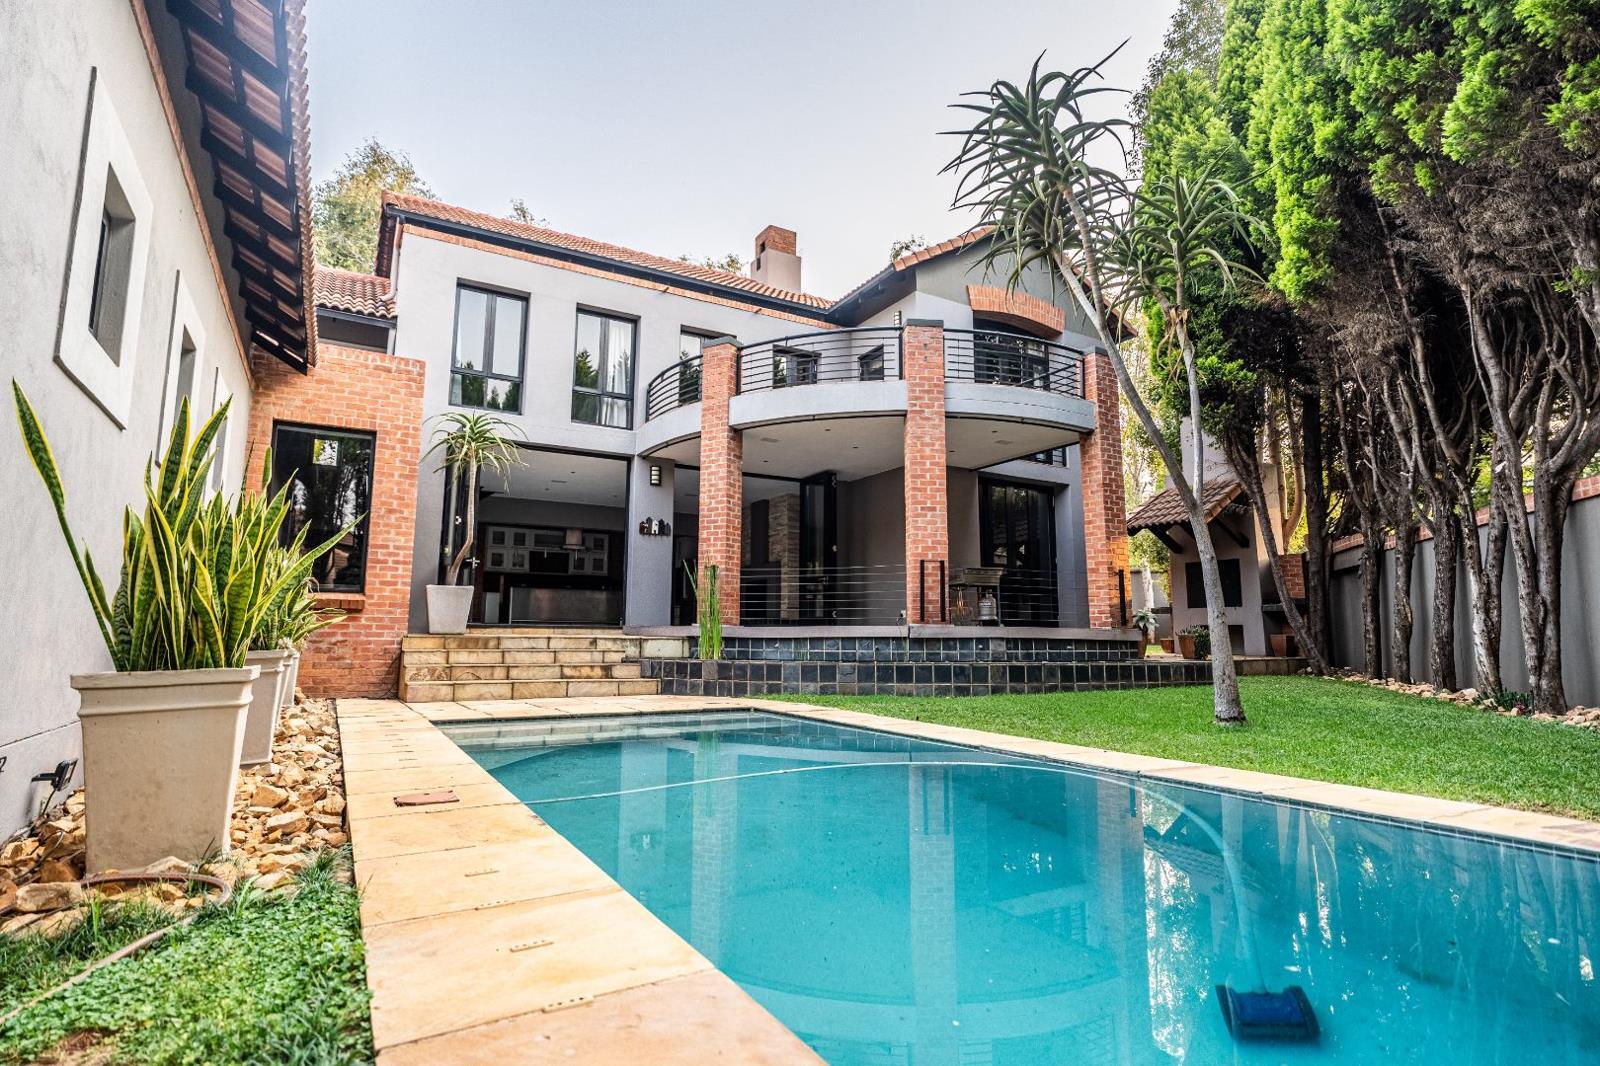
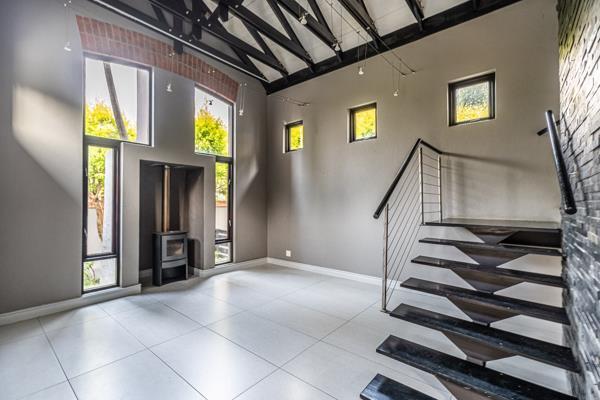
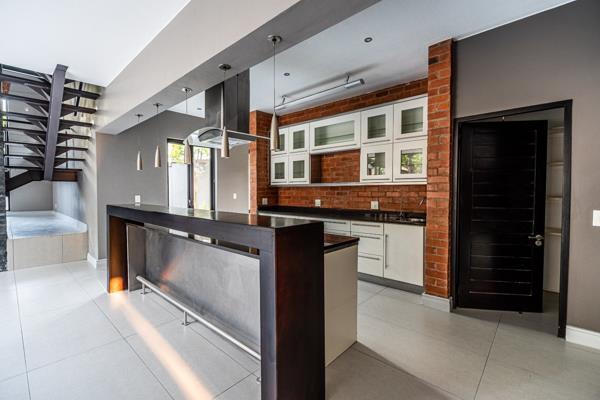
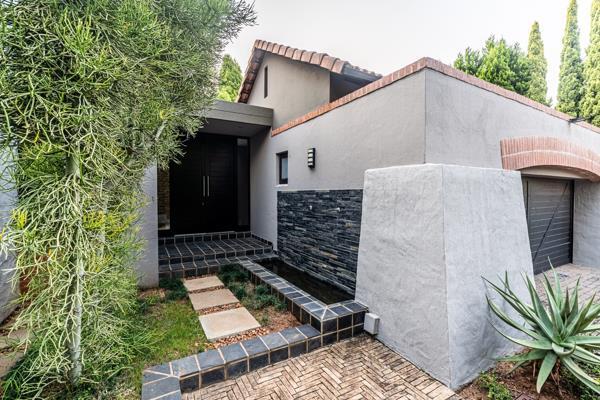
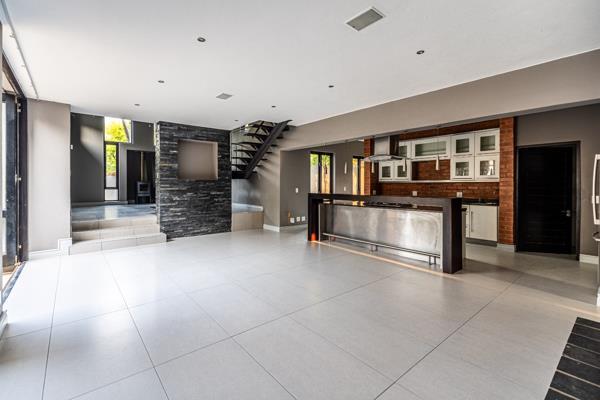
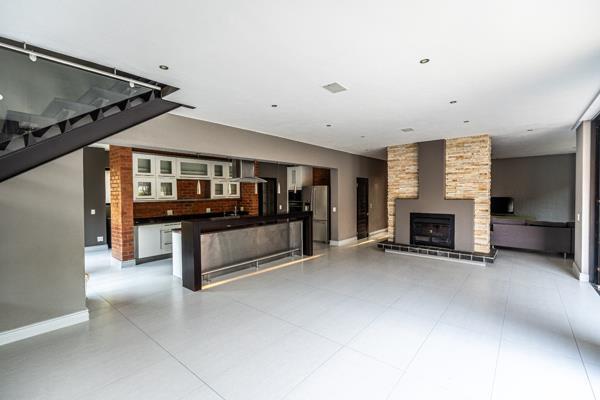
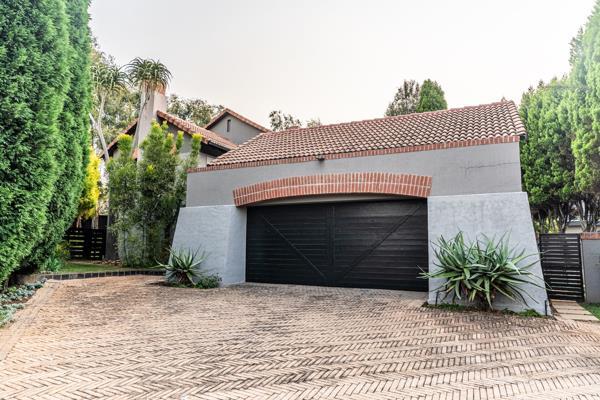
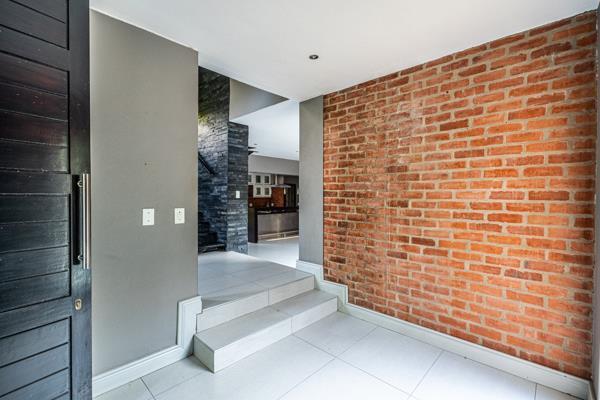
This exceptional family home, located in an exclusive estate, offers a perfect blend of luxury, comfort, and convenience. With a spacious open-plan layout, the home features a modern kitchen, expansive living, and dining areas, ideal for both casual family living and sophisticated entertaining. High-end finishes are evident throughout, from sleek tiles to designer light fixtures, while large windows allow natural light to flood the space, creating a bright and airy atmosphere. The gourmet kitchen is a chef''s dream, equipped with a gas stove, ample counter space, and a separate scullery, making meal prep a joy. Step outside to enjoy seamless indoor-outdoor living with a covered patio, built-in braai, swimming pool, and a beautifully maintained garden, perfect for family gatherings or quiet relaxation.
The luxurious master suite offers a private retreat with an en-suite bathroom and built-in cupboards, while large windows provide stunning views of the estate. Two additional bedrooms share a stylish bathroom. Living in this secure estate means peace of mind, with 24-hour security, biometric access control, and beautifully landscaped common areas. Additionally, the home is equipped with an inverter and backup battery system, ensuring you won''t be left in the dark during power outages.
Located close to top-rated schools, shopping centers, medical facilities, and major transport routes, this home offers both convenience and easy access to everything you need. Enjoy the added benefits of estate amenities, including a clubhouse, swimming pool, and tennis courts, which make this home not just a place to live but a lifestyle to enjoy. This rental is an opportunity you won''t want to miss-schedule a viewing today!
INFOGLOBE CENTURION PTY LTD trading as REMAX Infoglobe Midstream operates in terms of a franchise agreement with REMAX of Southern Africa.
This exceptional family home, located in an exclusive estate, offers a perfect blend of luxury, comfort, and convenience. With a spacious open-plan layout, the home features a modern kitchen, expansive living, and dining areas, ideal for both casual family living and sophisticated entertaining. High-end finishes are evident throughout, from sleek tiles to designer light fixtures, while large windows allow natural light to flood the space, creating a bright and airy atmosphere. The gourmet kitchen is a chef''s dream, equipped with a gas stove, ample counter space, and a separate scullery, making meal prep a joy. Step outside to enjoy seamless indoor-outdoor living with a covered patio, built-in braai, swimming pool, and a beautifully maintained garden, perfect for family gatherings or quiet relaxation.
The luxurious master suite offers a private retreat with an en-suite bathroom and built-in cupboards, while large windows provide stunning views of the estate. Two additional bedrooms share a stylish bathroom. Living in this secure estate means peace of mind, with 24-hour security, biometric access control, and beautifully landscaped common areas. Additionally, the home is equipped with an inverter and backup battery system, ensuring you won''t be left in the dark during power outages.
Located close to top-rated schools, shopping centers, medical facilities, and major transport routes, this home offers both convenience and easy access to everything you need. Enjoy the added benefits of estate amenities, including a clubhouse, swimming pool, and tennis courts, which make this home not just a place to live but a lifestyle to enjoy. This rental is an opportunity you won''t want to miss-schedule a viewing today!
INFOGLOBE CENTURION PTY LTD trading as REMAX Infoglobe Midstream operates in terms of a franchise agreement with REMAX of Southern Africa.
Photo Gallery
Listing Details
Access gate
1
Balcony
1
Bathrooms
3
Bedrooms
4
Club house
1
Fireplace
1
Floor size
395 m²
Garage parking
2
Garden
1
Guest toilet
1
Kitchen
1
Land size
834 m²
Laundry
1
Listing date
6 Nov 2026
Lounges
2
Pantry
1
Parking spaces
2
Pool
1
Property type
House
Scullery
1
Map
The map uses the listing's coordinates. Confirm the exact location independently.
Plan your next steps
Planning your next step? Check a purchase, compare rental costs, or prepare with the viewing checklist.
Before making a decision, independently verify the asking price, availability and running costs. Save this home to your shortlist to record questions and compare it with others.
- Prepare for a viewing and record what you find.
- Compare rental costs and check the lease before you commit.
- Compare neighbourhoods against your priorities.
Listing information
Details may change after our latest update. Homescoutly is not the seller, landlord, or listing agent.
More Homes in Tshwane
Looking for similar homes in Tshwane? Browse more listings in this city to compare locations, photos, and property details.