Homescoutly

Description

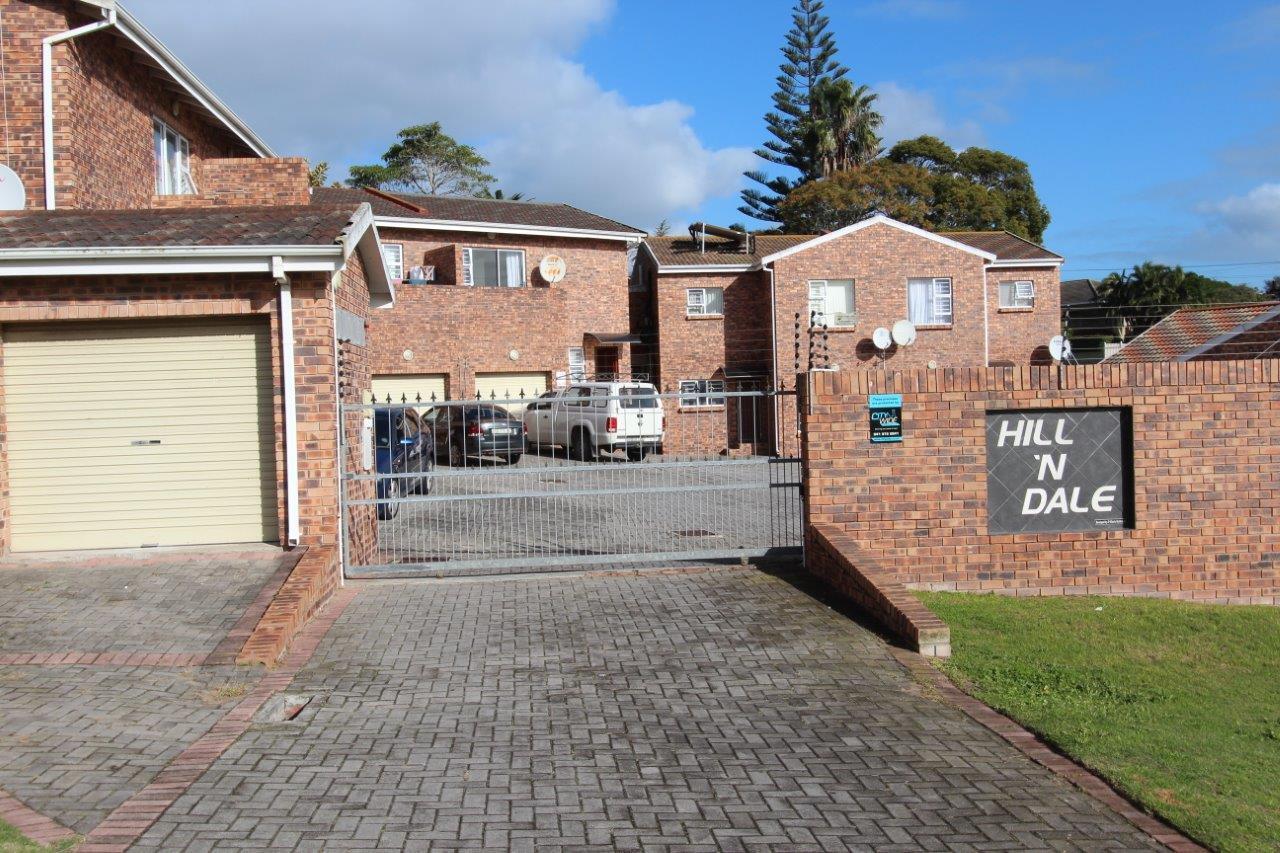
Situated in the sought-after Hill ''n Dale complex, consisting of only 10 low-maintenance face-brick townhouses, this spacious 130 m² home offers comfort, privacy, and a secure lock-up-and-go lifestyle.
Property Features:
Ground Floor
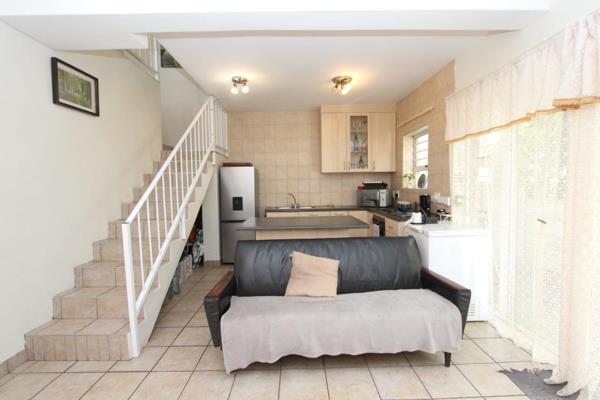
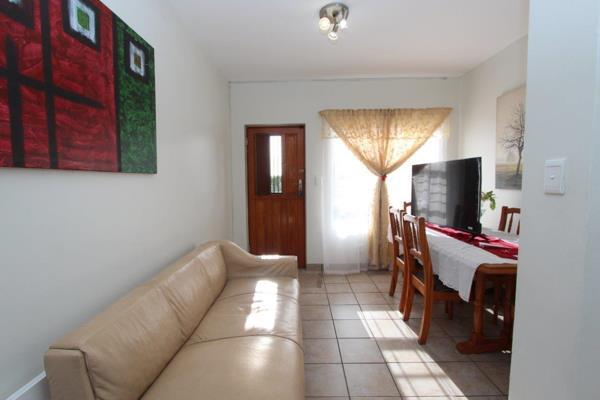
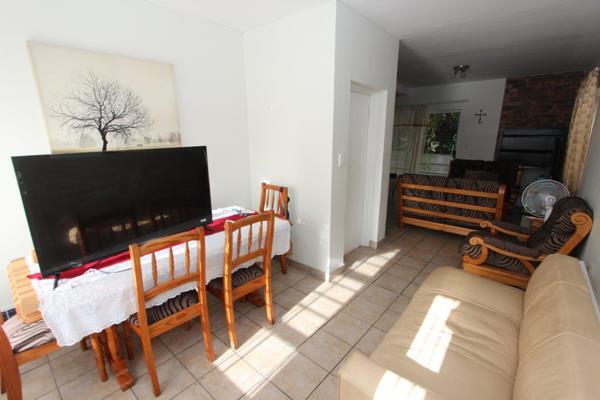
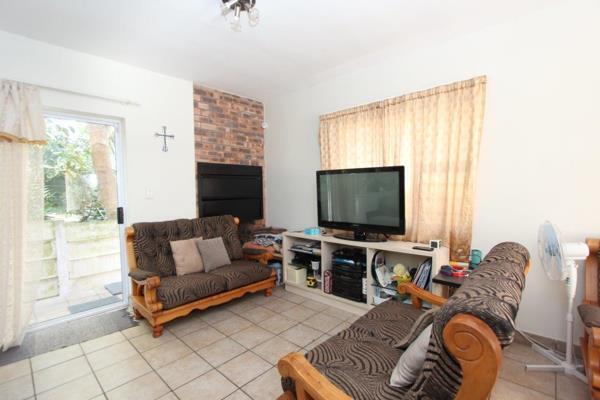
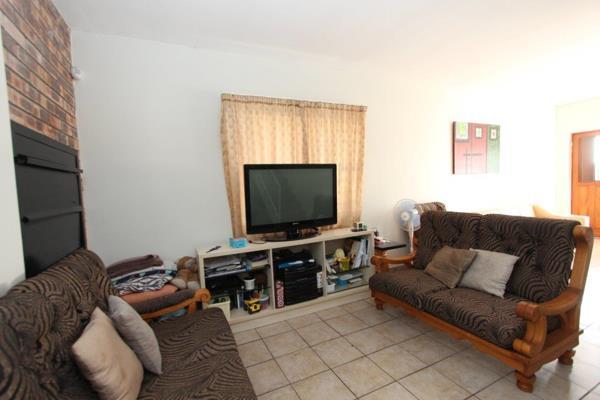
Spacious lounge and dining room open plan to the kitchen Melamine-fitted kitchen with centre island Indoor braai in the lounge perfect for year-round entertaining Lounge opens onto a fully paved, private back yard Interleading garage Additional parking in front of the garage
First Floor
3 Bedrooms
2 Bathrooms
Spacious main bedroom with walk-in closet and en-suite bathroom Main bedroom opens onto a private balcony
Date of occupation 1 Dec 2026
Contact Johan today to arrange your private viewing!

Photo Gallery

Listing Details

Bathrooms
2
Bedrooms
3
Built in cupboards
1
Dining areas
1
Floor size
130 m²
Garage parking
1
Garden
1
Kitchen
1
Levies
R 1 828
Listing date
10 Jul 2026
Lounges
1
Parking spaces
1
Property type
Townhouse
Rates and taxes
R 1 005

Map

About This Listing

This property page for 3 Bedroom Townhouse in Linton Grange in Gqeberha, Eastern Cape, South Africa brings together the available listing description, photos, mapped location information, and key property details in one place to help visitors review the home more efficiently.

Buyers, renters, and researchers can use this page to compare the home with other listings, check the available features, and better understand the property before deciding on their next step.

More Homes in Gqeberha

Looking for similar homes in Gqeberha? Browse more listings in this city to compare locations, photos, and property details.