

Description
Modern and Well-Maintained 3-Bedroom Cluster in Norfolk Heights
This beautifully presented home combines comfort, style, and functionality perfect for modern family living.
Property Features:
3 Bedrooms: All located upstairs with sleek tiled flooring and built-in cupboards. The main bedroom boasts an en-suite bathroom for added privacy and comfort.
2.5 Bathrooms: The en-suite includes both a bathtub and a shower. A second bathroom with a shower serves the remaining bedrooms, while a convenient guest toilet is located downstairs.
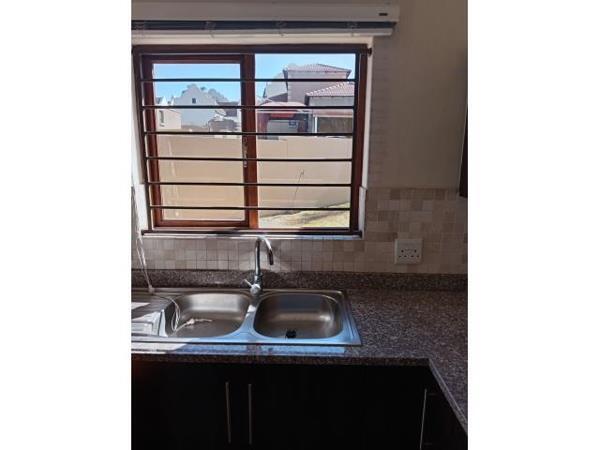
Modern Kitchen: Featuring granite countertops, a breakfast counter, and a separate scullery ideal for everyday living and entertaining.
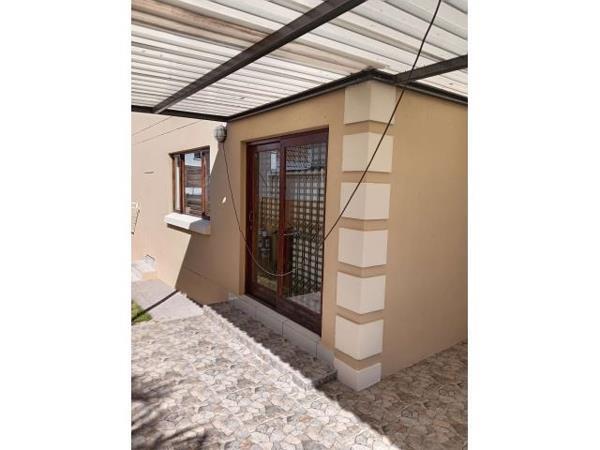
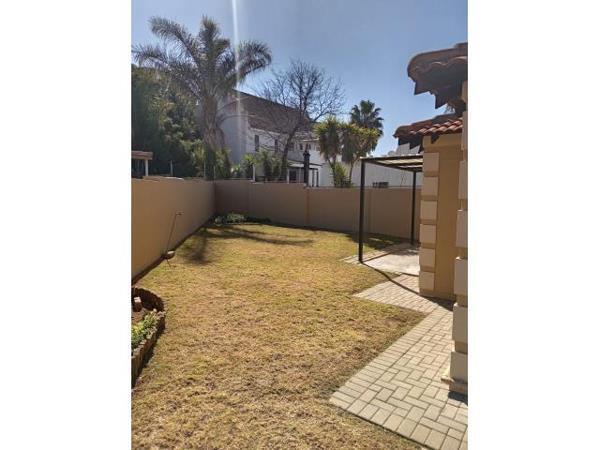
Open-Plan Living Areas: Tiled lounge and dining area lead seamlessly to an open patio, creating a welcoming flow to the private garden.
Additional Features:
Storage room
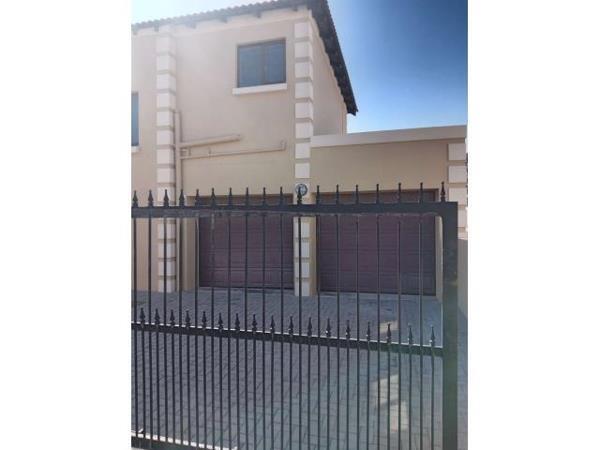
Double automated garage
Ample visitor parking
Secure and well-maintained complex environment
Security Guard from 6 pm to 6 am
Prepaid Electricity,
Water, refuse, and sewage are billed monthly
Once-off Administration Fee applicable.
Once-off Inspection Fee applicable.
This beautifully presented home combines comfort, style, and functionality perfect for modern family living.
Property Features:
3 Bedrooms: All located upstairs with sleek tiled flooring and built-in cupboards. The main bedroom boasts an en-suite bathroom for added privacy and comfort.
2.5 Bathrooms: The en-suite includes both a bathtub and a shower. A second bathroom with a shower serves the remaining bedrooms, while a convenient guest toilet is located downstairs.
Modern Kitchen: Featuring granite countertops, a breakfast counter, and a separate scullery ideal for everyday living and entertaining.
Open-Plan Living Areas: Tiled lounge and dining area lead seamlessly to an open patio, creating a welcoming flow to the private garden.
Additional Features:
Storage room
Double automated garage
Ample visitor parking
Secure and well-maintained complex environment
Security Guard from 6 pm to 6 am
Prepaid Electricity,
Water, refuse, and sewage are billed monthly
Once-off Administration Fee applicable.
Once-off Inspection Fee applicable.
Photo Gallery




Listing Details
Access gate
1
Bathrooms
2.5
Bedrooms
3
Built in cupboards
1
Dining areas
1
Electric fencing
1
En-suite
1
Garage parking
2
Garden
1
Kitchen
1
Listing date
2 Jul 2026
Lounges
1
Parking spaces
2
Patio
1
Paving
1
Pet friendly
1
Property type
Cluster
Satellite
1
Scullery
1
Security post
1
Storage
1
Storeys
2
Map
The map uses the listing's coordinates. Confirm the exact location independently.
Plan your next steps
Planning your next step? Check a purchase, compare rental costs, or prepare with the viewing checklist.
Before making a decision, independently verify the asking price, availability and running costs. Save this home to your shortlist to record questions and compare it with others.
- Prepare for a viewing and record what you find.
- Compare rental costs and check the lease before you commit.
- Compare neighbourhoods against your priorities.
Listing information
Details may change after our latest update. Homescoutly is not the seller, landlord, or listing agent.
More Homes in Midrand
Looking for similar homes in Midrand? Browse more listings in this city to compare locations, photos, and property details.