Description
Exceptional Constantia Hill Estate with Unrivalled Space, Privacy and Versatility
Set on an expansive 4,367m² erf with over 1,043m² under roof, this remarkable residence offers an extraordinary combination of space, flexibility and timeless appeal. Perfectly suited to extended families, multigenerational living, executive entertaining or boutique guest accommodation, the home boasts 9 bedrooms.
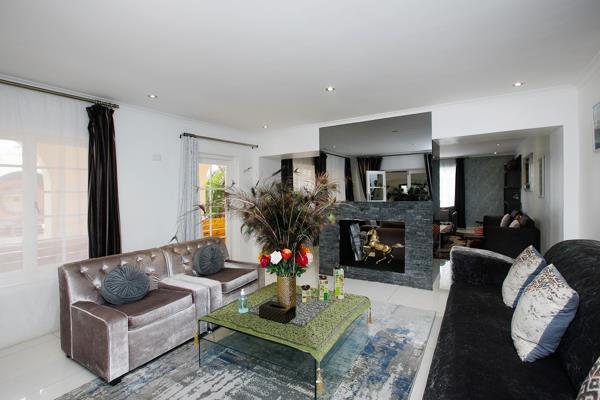
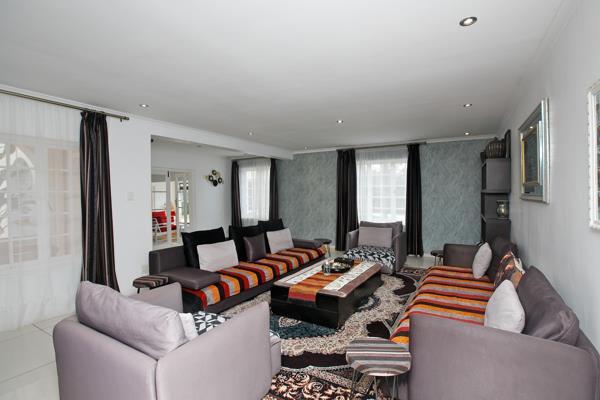
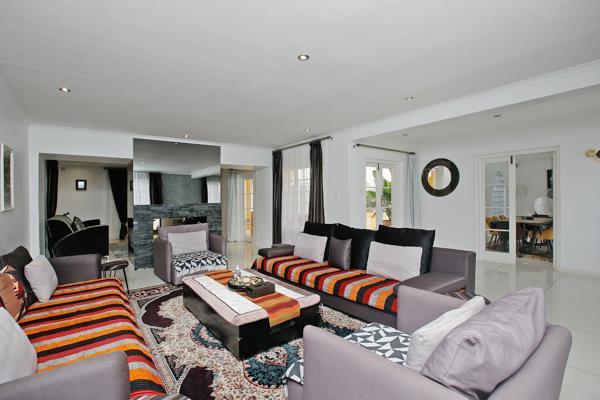
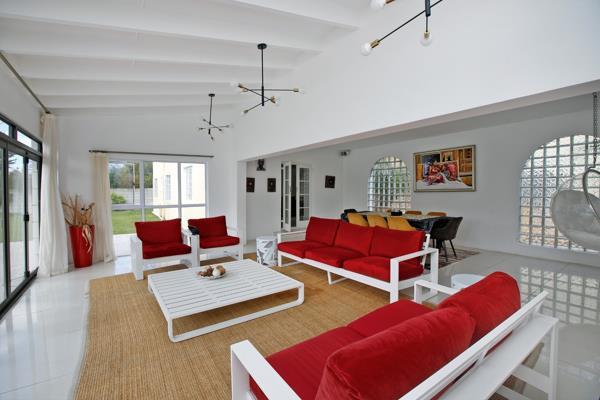
Designed with both comfort and entertaining in mind, the home features four generous lounges, two dining rooms, and a beautifully appointed kitchen complete with a pantry and adjoining courtyard.
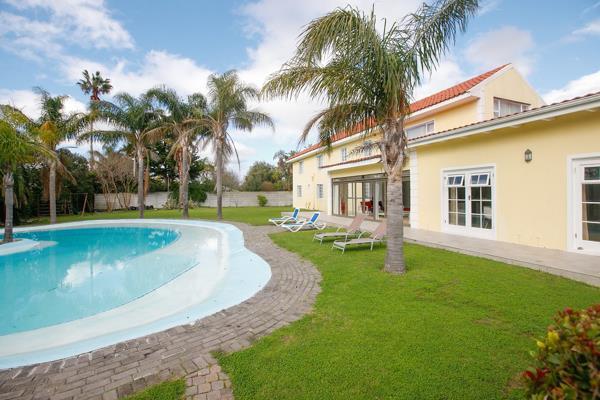
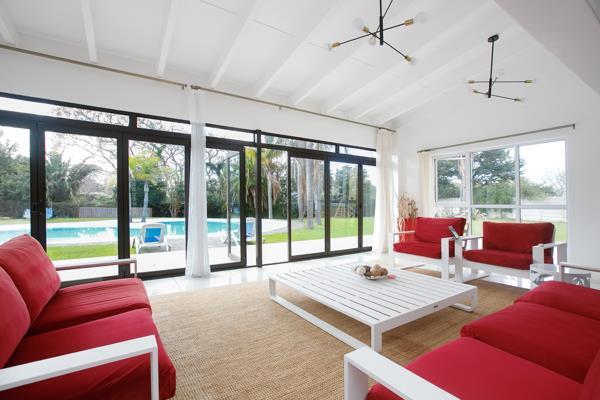
The heart of the home is the welcoming family lounge, where a fireplace separates the living areas before opening onto a spacious sunroom overlooking the sparkling pool and established gardens.
A separate wing offers four en-suite bedrooms together with a loungestudy and its own private entrance, making it ideal as a self-contained guest suite, private accommodation or work-from-home space.
Upstairs, a central lounge leads to an impressive master suite featuring a private sitting room, dressing room and luxurious en-suite bathroom with a spa bath. Three additional spacious bedrooms complete the upper level. Adding to the home''s unique versatility is a spectacular pool-facing suite with its own lounge and bar area, en-suite bathroom and separate access, offering endless possibilities for private guest accommodation or independent living.
The outdoor lifestyle is equally impressive, with a swimming pool, tennis court, beautifully landscaped gardens and ample space for family recreation and entertaining. Four staff quarters, complete with their own kitchen, provide valuable additional accommodation.
Additional features include:
- Two garages with ample off-street parking
- Fibre connectivity
- Alarm system, CCTV surveillance and secure perimeter fencing
- Quiet cul-de-sac location
- Magnificent views across the Constantia Valley, the home has a borehole as well as full irrigation.
This is a rare opportunity to own a substantial family estate in one of Constantia''s most sought-after addresses, offering exceptional accommodation, privacy and endless lifestyle possibilities.
Contact us today to arrange your private viewing of this truly outstanding residence.
PILLAR PROPS 19 PTY LTD trading as REMAX Unlimited Chelsea Village operates in terms of a franchise agreement with REMAX of Southern Africa.
Photo Gallery