
Description
IN COLLABORATION WITH SOLE MANDATE HOLDER ERA PROPERTIES.
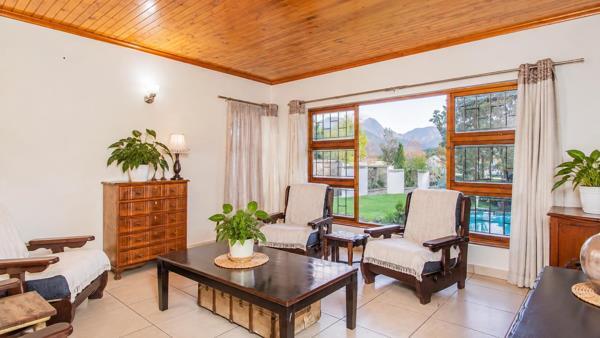
This spacious family home sits in the popular Heather Park area and offers beautiful mountain views, comfortable living, and extra income potential.
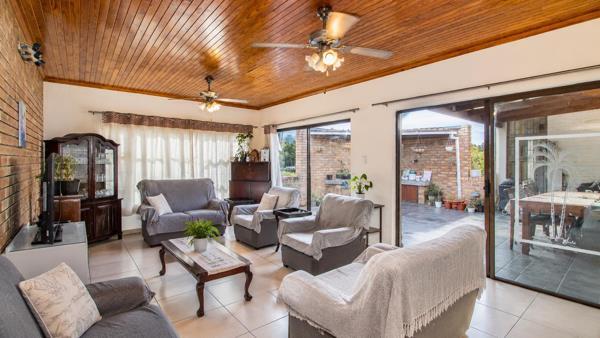
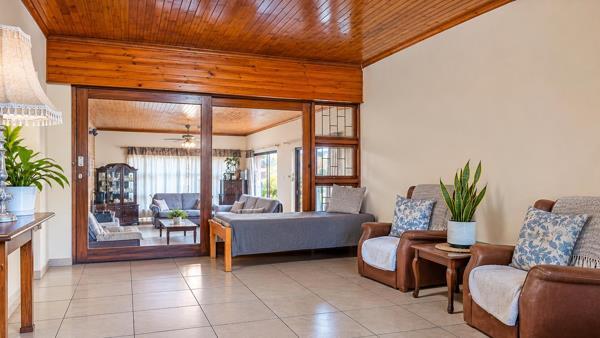
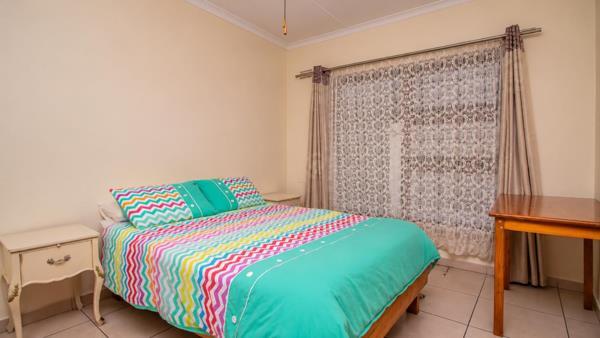
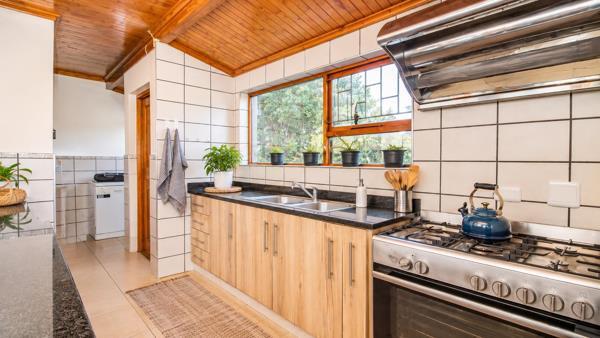
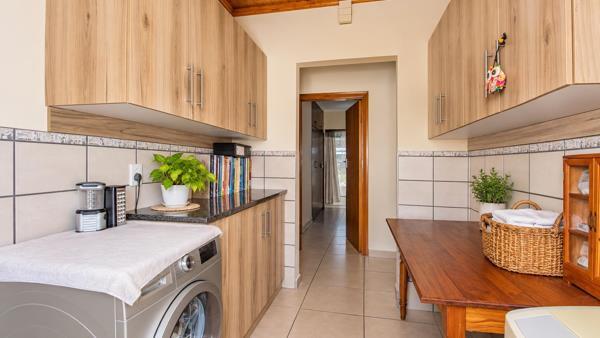
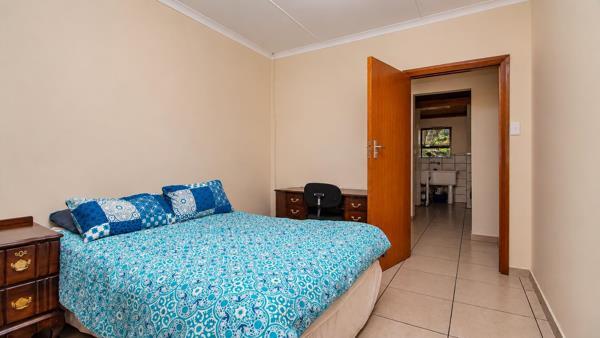
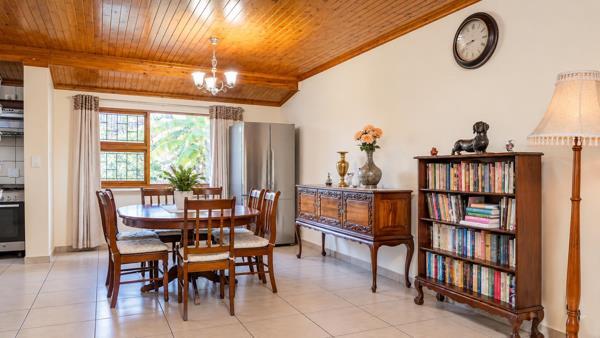
The main house features 3 bedrooms with built-in cupboards, including a main bedroom with a walk-in closet and en-suite bathroom. There is also a second full bathroom and a separate toilet. The living areas include a lounge, TV room and dining room, leading to a well-equipped kitchen with a separate scullery and laundry.
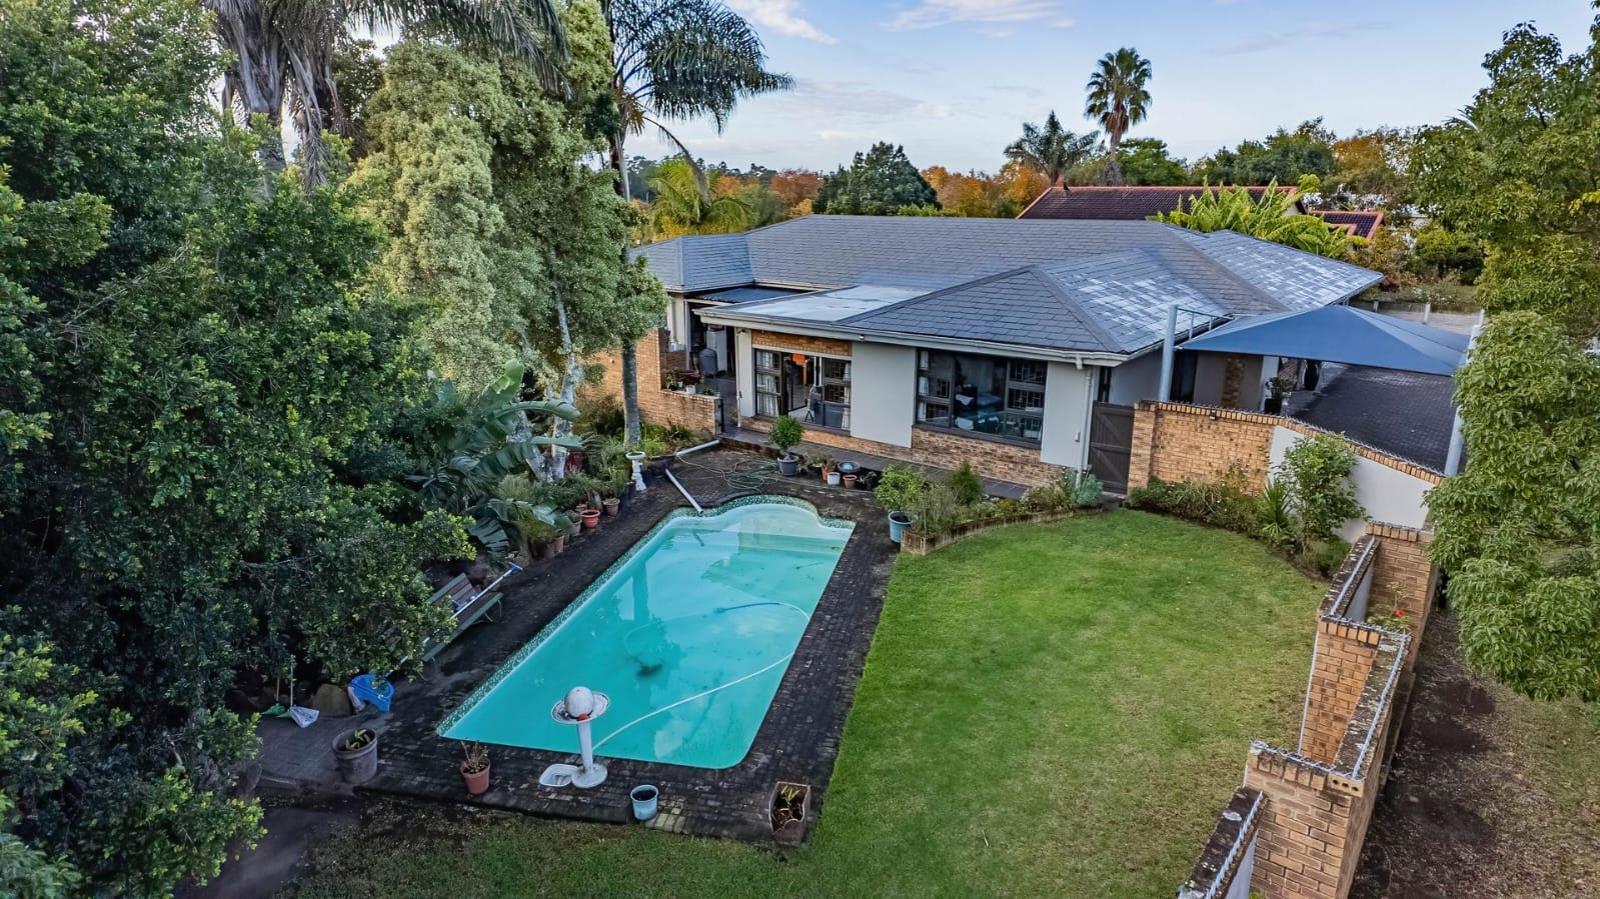
A bonus is the separate 1-bedroom flat with its own kitchen, lounge and bathroom, ideal for rental income or extended family. Outside, you will find a lovely entertainment area with a built-in braai, a spacious garden and a swimming pool. Conveniently located near shops, schools, and other amenities, this property offers plenty of space and great potential for family living.
Certain photographs have been enhanced using AI-assisted editing for presentation purposes the propertys features and characteristics have not been intentionally misrepresented.
This spacious family home sits in the popular Heather Park area and offers beautiful mountain views, comfortable living, and extra income potential.
The main house features 3 bedrooms with built-in cupboards, including a main bedroom with a walk-in closet and en-suite bathroom. There is also a second full bathroom and a separate toilet. The living areas include a lounge, TV room and dining room, leading to a well-equipped kitchen with a separate scullery and laundry.
A bonus is the separate 1-bedroom flat with its own kitchen, lounge and bathroom, ideal for rental income or extended family. Outside, you will find a lovely entertainment area with a built-in braai, a spacious garden and a swimming pool. Conveniently located near shops, schools, and other amenities, this property offers plenty of space and great potential for family living.
Certain photographs have been enhanced using AI-assisted editing for presentation purposes the propertys features and characteristics have not been intentionally misrepresented.
Photo Gallery
Listing Details
Bathrooms
4
Bedrooms
4
Built in cupboards
1
Covered parking
2
Dining areas
1
En-suite
1
Entrance hall
1
Family TV room
1
Fenced
1
Flatlets
1
Floor size
284 m²
Garden
1
Guest toilet
1
Kitchen
1
Land size
1 086 m²
Laundry
1
Listing date
18 Nov 2026
Lounges
1
Parking spaces
2
Paving
1
Pet friendly
1
Pool
1
Property type
House
Rates and taxes
R 1 360
Satellite
1
Scullery
1
Walk in closet
1
Map
The map uses the listing's coordinates. Confirm the exact location independently.
Plan your next steps
Planning your next step? Check a purchase, compare rental costs, or prepare with the viewing checklist.
Before making a decision, independently verify the asking price, availability and running costs. Save this home to your shortlist to record questions and compare it with others.
- Prepare for a viewing and record what you find.
- Check the purchase details and compare ownership costs.
- Compare neighbourhoods against your priorities.
Listing information
Details may change after our latest update. Homescoutly is not the seller, landlord, or listing agent.
More Homes in George
Looking for similar homes in George? Browse more listings in this city to compare locations, photos, and property details.