Description
Modern, Elegant Family Duplex Home with a Private Pool in a Secure Estate
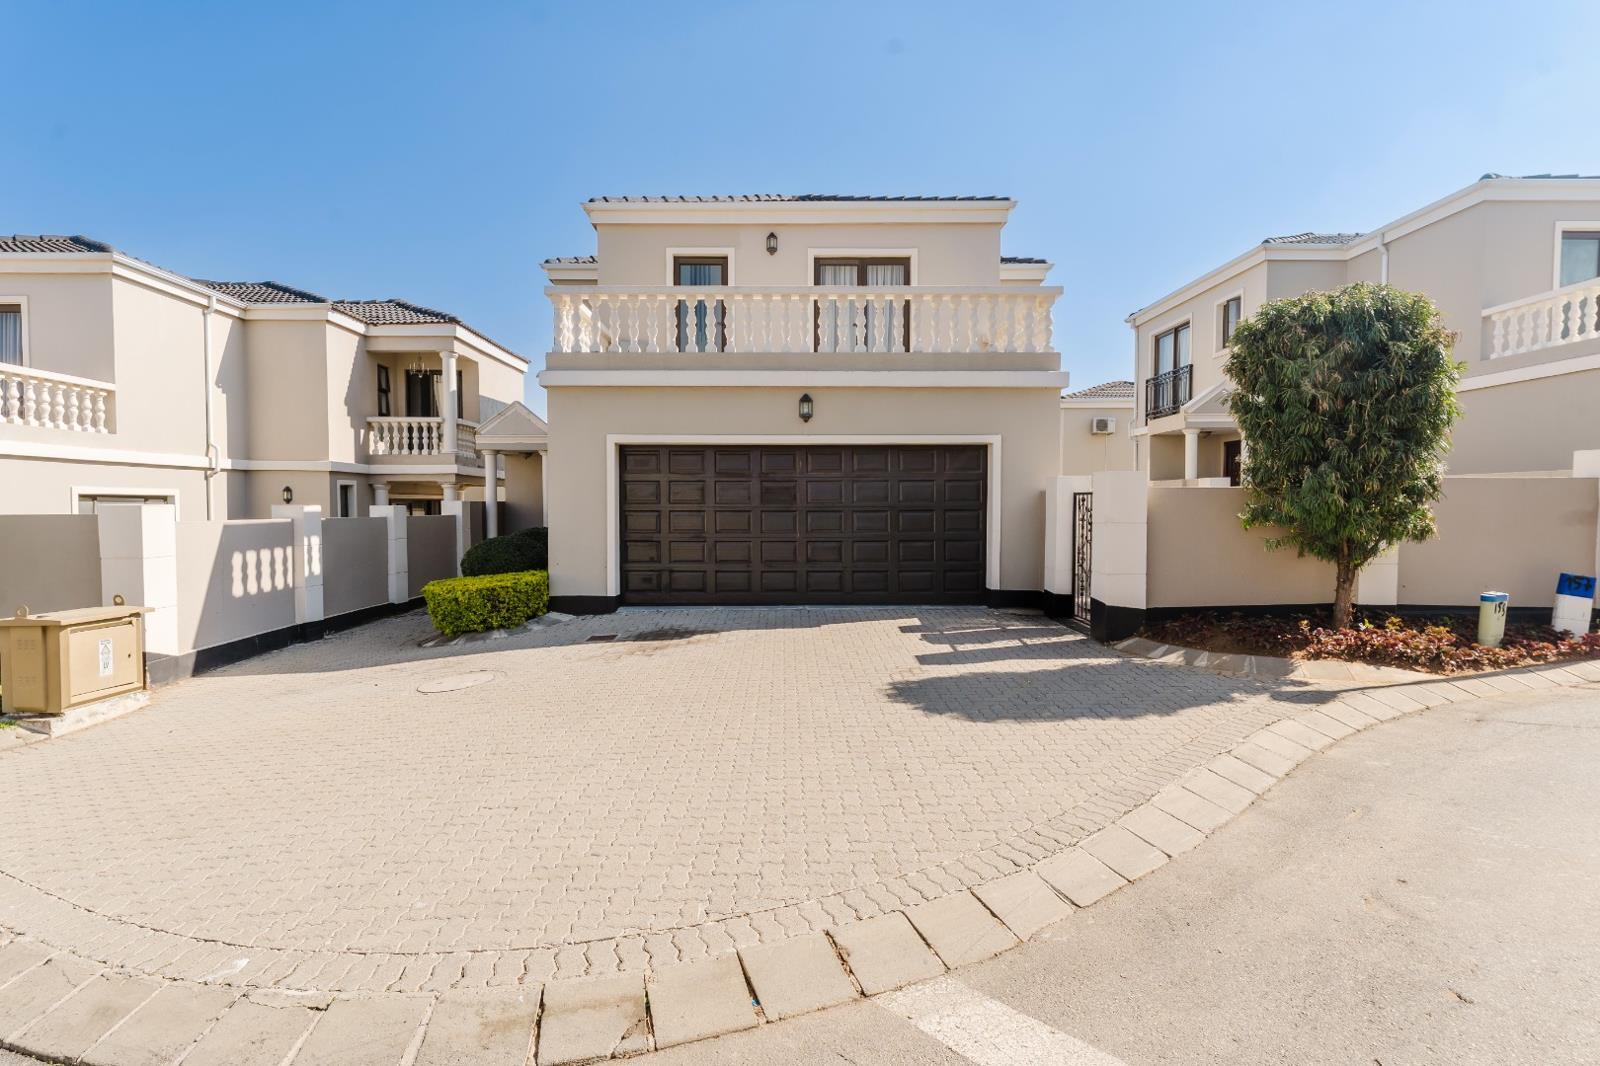
SOLE MANDATE Beautifully appointed 3-bedroom duplex home, nestled within the sought-after Mont Tremblant full-title estate.
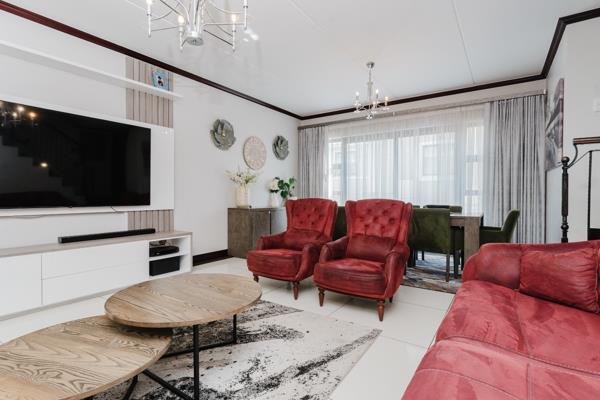
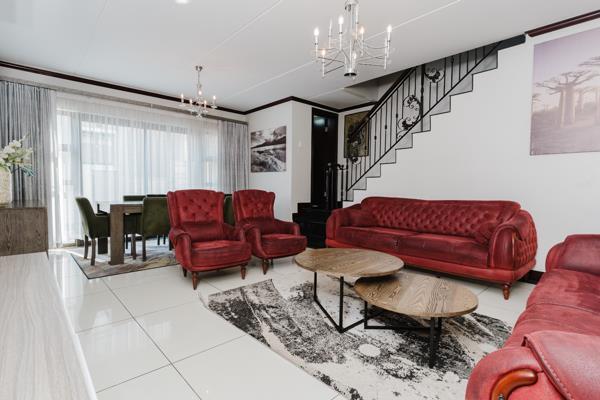
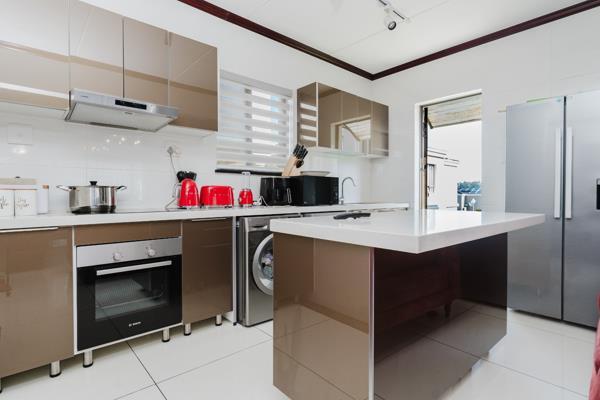
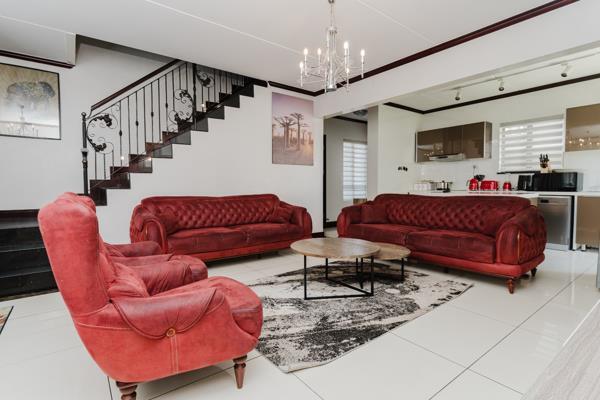
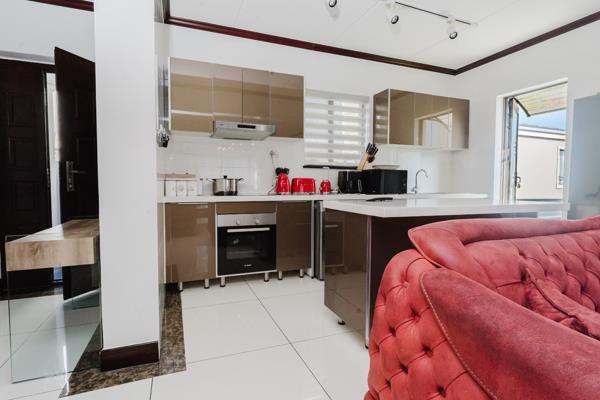
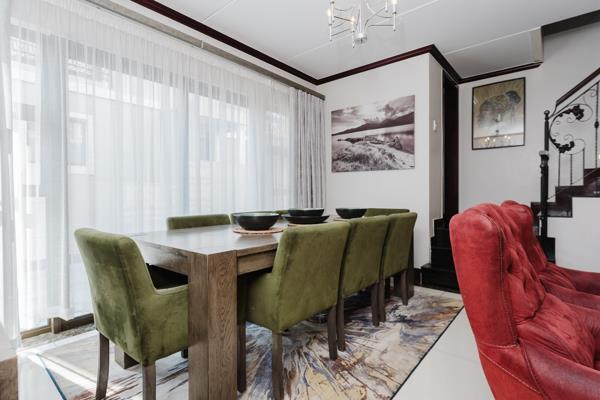
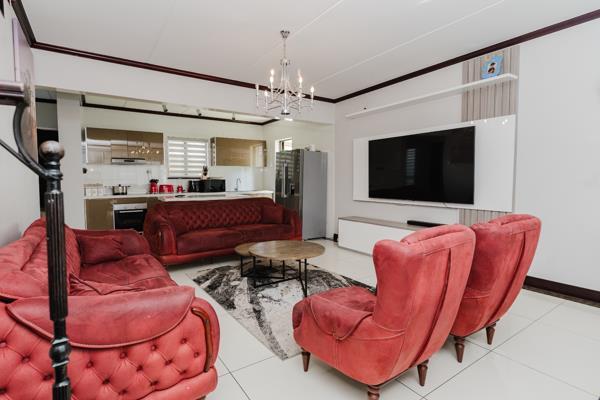
An impressive entrance hall welcomes you into light-filled open-plan living spaces, where contemporary design meets everyday practicality. The stylish kitchen is the heart of the home, featuring a generous centre island, ample cabinetry, and effortless flow into the dining and lounge areas-creating the ideal space for both family living and entertaining.
Sliding doors open onto a patio overlooking your own private swimming pool. The kitchen also offers convenient access to the drying yard and back garden.
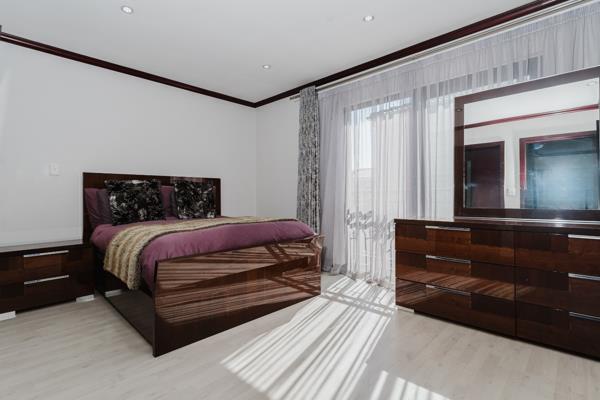
Upstairs, the home offers three spacious bedrooms. The elegant main suite features a beautifully finished en-suite bathroom, while the remaining two bedrooms share a modern full family bathroom. One of the secondary bedrooms enjoys direct access to a large balcony with beautiful elevated views.
A dedicated upstairs study also opens onto the balcony, creating a bright and tranquil space that''s perfect for working from home, studying, or simply enjoying the peaceful outlook.
Completing this exceptional home is a double automated garage, quality finishes throughout, and all the benefits of secure estate living.
Perfectly positioned close to excellent schools, shopping centres, restaurants, and major transport routes, this home offers an enviable lifestyle in a secure, family-friendly environment.
Estate Features Facial Recognition Access Control
- Controlled Visitor Access
- 24-Hour Security Patrols
- CCTV Surveillance
- Electric Perimeter Fencing
- Clubhouse
- Communal Swimming Pool
- Beautifully Maintained Common Areas
Whether you''re raising a family, working from home, or simply looking for a secure lifestyle with modern comforts, this exceptional property is ready to welcome you home.
Contact me today to arrange your private viewing.
MAXONE HOLDINGS PTY LTD trading as REMAX One Kramerville operates in terms of a franchise agreement with REMAX of Southern Africa.
Photo Gallery