
Description
THREE BEDROOM HOME | TWO BATHROOMS AND TWO LOUNGE AREAS | FLATLET WITH KITCHENETTE AND BATHROOM | STAFF ACCOMMODATION
THREE BEDROOM HOME | TWO BATHROOMS AND TWO LOUNGE AREAS | FLATLET WITH KITCHENETTE AND BATHROOM | STAFF ACCOMMODATION
Why to Buy
- Three bedrooms with built in wardrobes
- Two bathrooms one being an onsuite to the main bedroom
- Two lounges and a separate dining room
- Corner stand
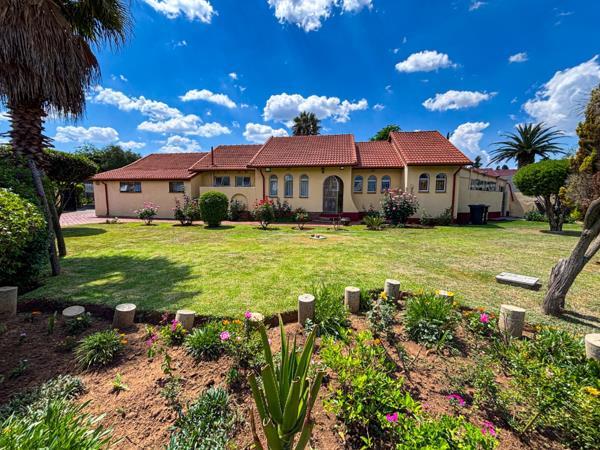
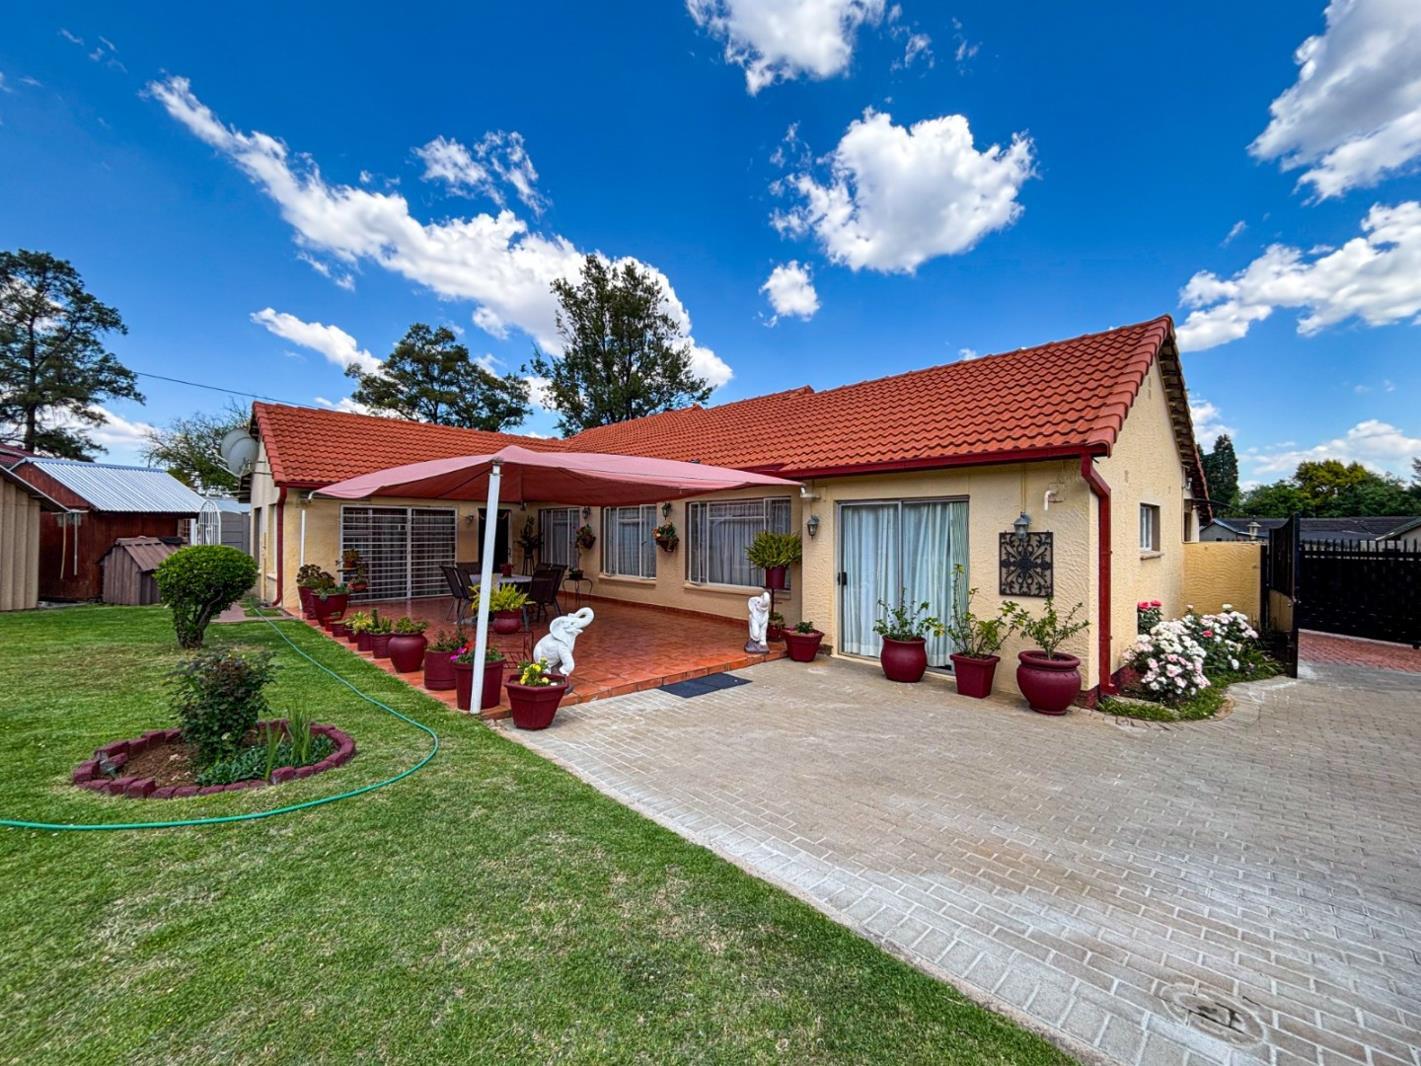
- A well maintained home with beautiful well kept garden
- Flatlet with kitchenette and bathroom with shower, can be utilized for a granny or extra income
- Staff accommodation with bathroom
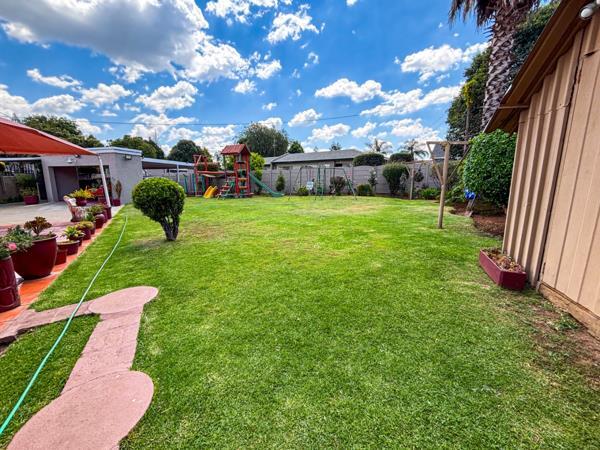
- Beautiful play area for the kids
- Paved grounds for cars
- Access gate
- Two wendy houses
- Outside kitchen court
- Pet friendly
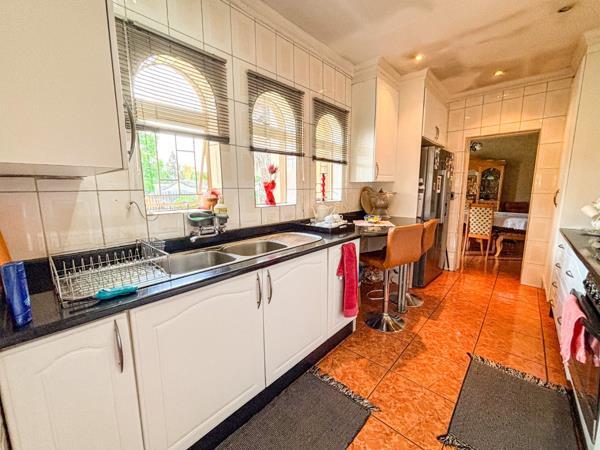
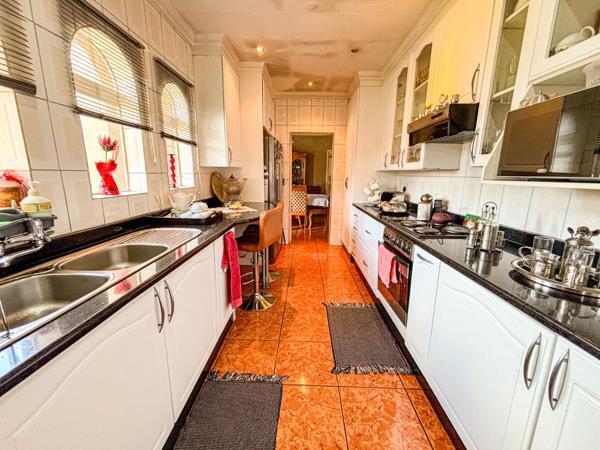
This freestanding three bedroom home in Brackendowns, Alberton, offers two bathrooms and two lounge areas for comfortable everyday living. The home sits on an erf of 1060m², giving the family plenty of room to move. An onsuite and a separate dining area add to the practical layout. Interior finishes include tiled floors and a well equipped kitchen with a double sink and built-in cupboards.
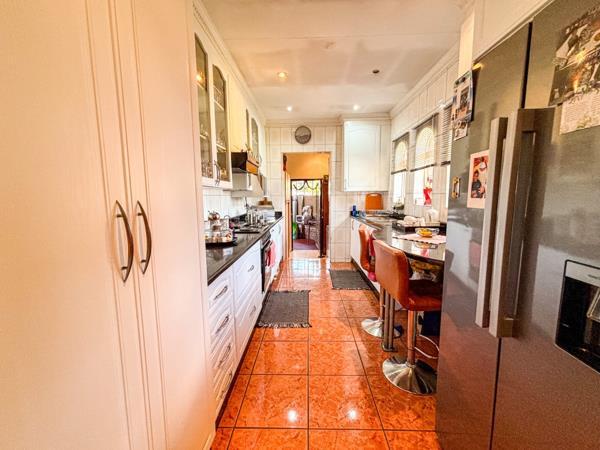
The kitchen is fitted with white cabinetry, dark countertops and a breakfast bar, with a separate kitchenette and pantry style storage close by. A family television room and dining space make the home easy to share with loved ones. Windows with blinds allow natural light into the living areas. The home also includes a flatlet with its own kitchenette and bathroom, plus staff accommodation.
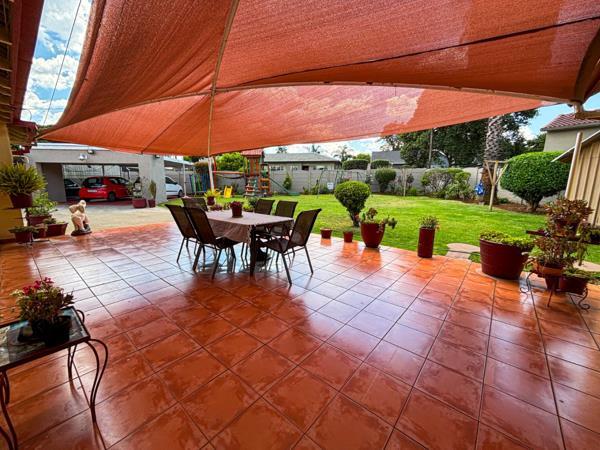
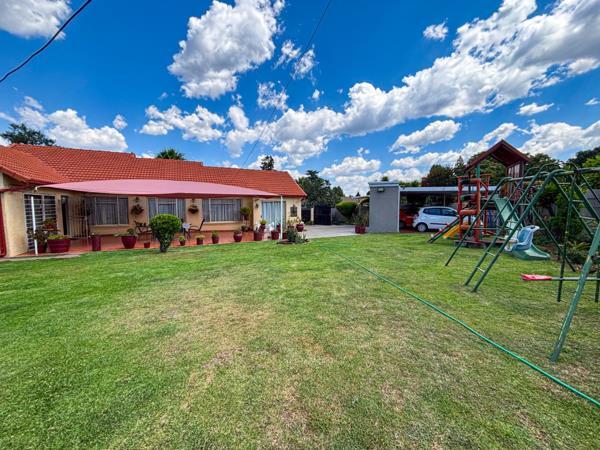
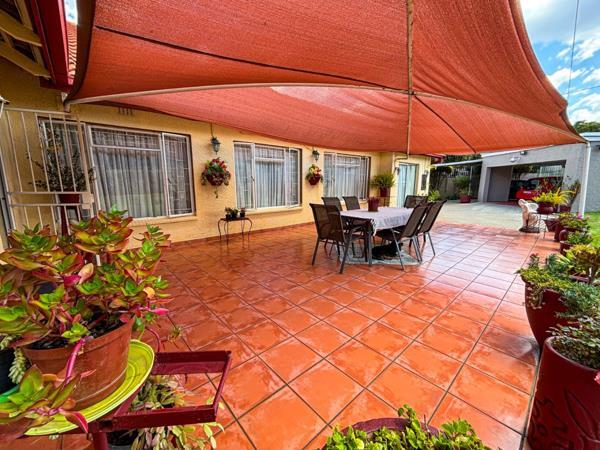
Outside, the property offers a spacious garden with established shrubs and a paved entertainment area under a shade awning. There is space for a children''s play area and plenty of room for outdoor gatherings. Paved parking and two garages provide secure places for cars. The property is totally fenced and includes an access gate and an alarm system.
Contact us to arrange a viewing.
E &amp OE
PASADENA TRADERS 1 PTY LTD trading as REMAX Finest Alberton operates in terms of a franchise agreement with REMAX of Southern Africa.
THREE BEDROOM HOME | TWO BATHROOMS AND TWO LOUNGE AREAS | FLATLET WITH KITCHENETTE AND BATHROOM | STAFF ACCOMMODATION
Why to Buy
- Three bedrooms with built in wardrobes
- Two bathrooms one being an onsuite to the main bedroom
- Two lounges and a separate dining room
- Corner stand
- A well maintained home with beautiful well kept garden
- Flatlet with kitchenette and bathroom with shower, can be utilized for a granny or extra income
- Staff accommodation with bathroom
- Beautiful play area for the kids
- Paved grounds for cars
- Access gate
- Two wendy houses
- Outside kitchen court
- Pet friendly
This freestanding three bedroom home in Brackendowns, Alberton, offers two bathrooms and two lounge areas for comfortable everyday living. The home sits on an erf of 1060m², giving the family plenty of room to move. An onsuite and a separate dining area add to the practical layout. Interior finishes include tiled floors and a well equipped kitchen with a double sink and built-in cupboards.
The kitchen is fitted with white cabinetry, dark countertops and a breakfast bar, with a separate kitchenette and pantry style storage close by. A family television room and dining space make the home easy to share with loved ones. Windows with blinds allow natural light into the living areas. The home also includes a flatlet with its own kitchenette and bathroom, plus staff accommodation.
Outside, the property offers a spacious garden with established shrubs and a paved entertainment area under a shade awning. There is space for a children''s play area and plenty of room for outdoor gatherings. Paved parking and two garages provide secure places for cars. The property is totally fenced and includes an access gate and an alarm system.
Contact us to arrange a viewing.
E &amp OE
PASADENA TRADERS 1 PTY LTD trading as REMAX Finest Alberton operates in terms of a franchise agreement with REMAX of Southern Africa.
Photo Gallery
Listing Details
Access gate
1
Alarm
1
Bathrooms
2
Bedrooms
3
Dining areas
1
En-suite
1
Entrance hall
1
Family TV room
1
Flatlets
1
Garage parking
2
Garden
1
Kitchen
1
Land size
1 060 m²
Listing date
14 Oct 2026
Lounges
2
Open parking
6
Parking spaces
8
Patio
1
Paving
1
Pet friendly
1
Property type
House
Rates and taxes
R 1 600
Staff quarters
1
Storage
1
Wheel chair friendly
1
Map
The map uses the listing's coordinates. Confirm the exact location independently.
Plan your next steps
Planning your next step? Check a purchase, compare rental costs, or prepare with the viewing checklist.
Before making a decision, independently verify the asking price, availability and running costs. Save this home to your shortlist to record questions and compare it with others.
- Prepare for a viewing and record what you find.
- Check the purchase details and compare ownership costs.
- Compare neighbourhoods against your priorities.
Listing information
Details may change after our latest update. Homescoutly is not the seller, landlord, or listing agent.
More Homes in Alberton
Looking for similar homes in Alberton? Browse more listings in this city to compare locations, photos, and property details.