
Description
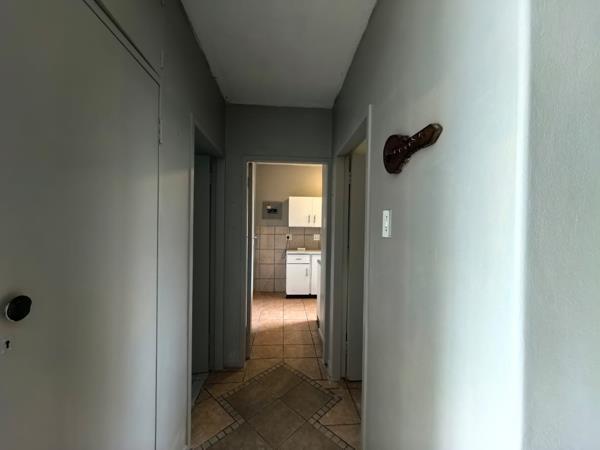
This neat and practical home offers comfortable living with a spacious open-plan layout, making it an ideal choice for a single professional, couple, or small family.
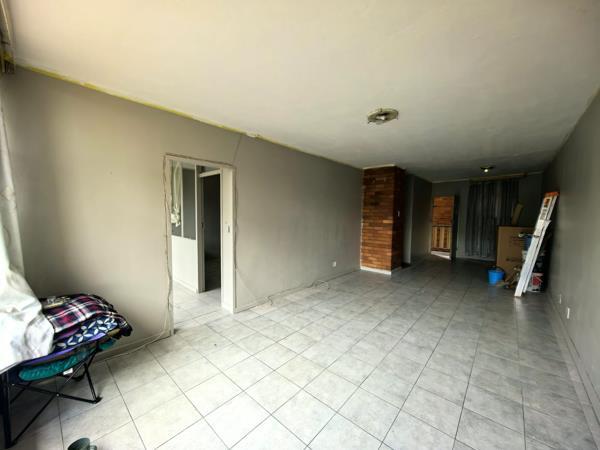
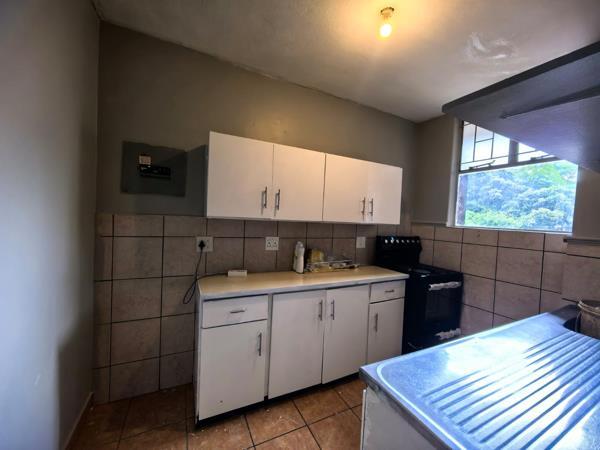
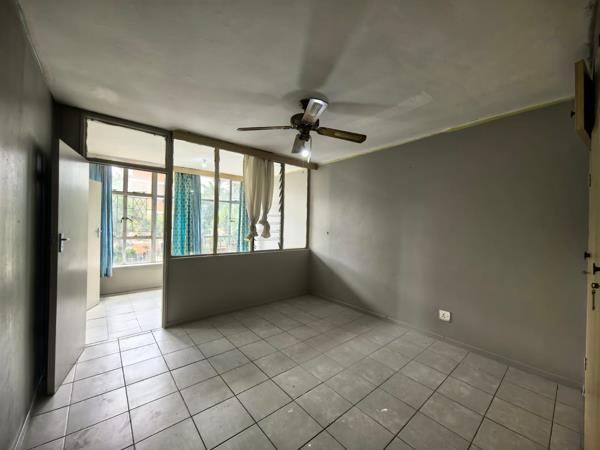
The kitchen, lounge, and dining area flow seamlessly together, creating a spacious and welcoming living environment. All bedrooms feature tiled flooring, with the main bedroom offering built-in cupboards for convenient storage.
The bathroom is fitted with a bath, basin, and toilet.
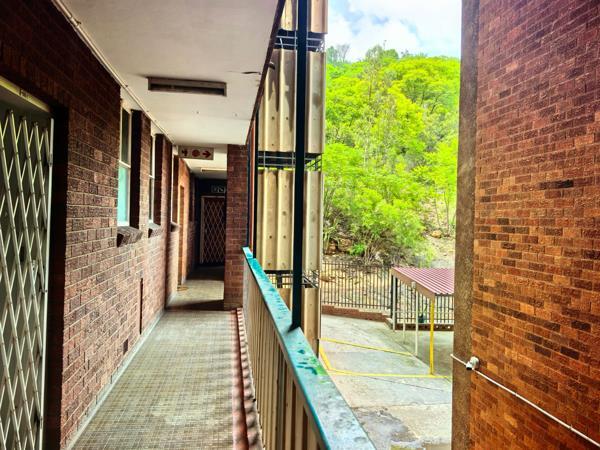
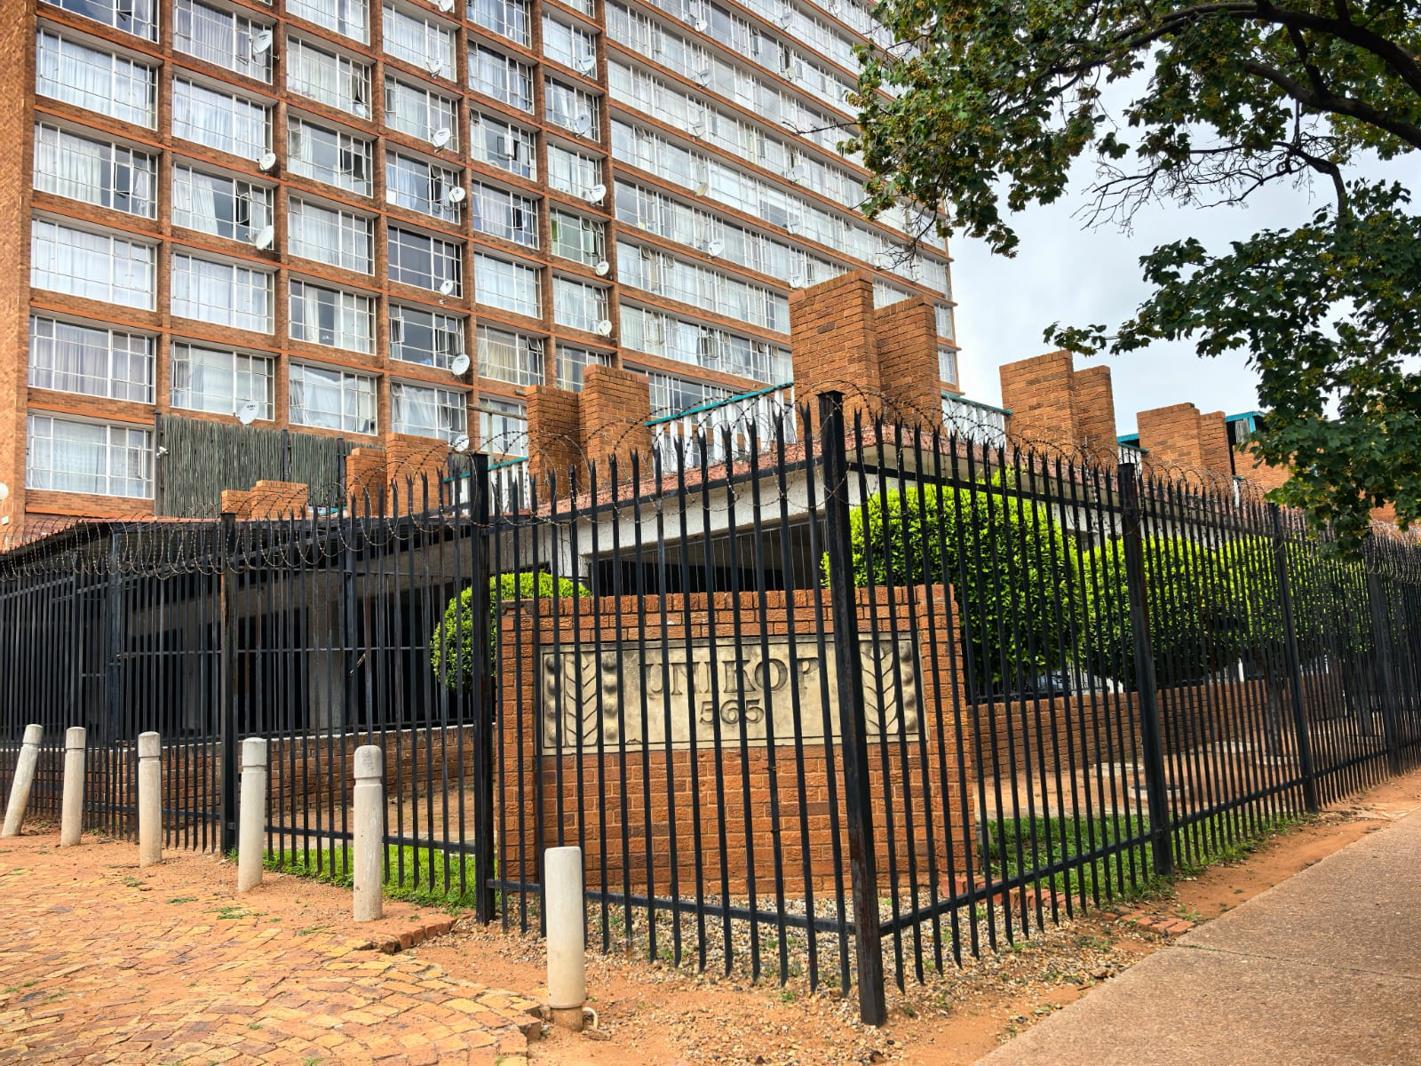
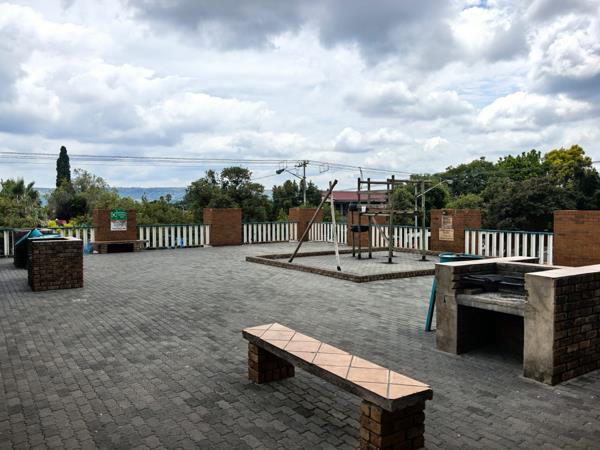
Enjoy outdoor entertaining at the communal braai area, perfect for relaxing with family and friends. The property also includes a single garage and CCTV cameras for added security.
Utilities:
Water is included in the rental.
Electricity is prepaid.
Please note: Pets are not allowed.
The kitchen, lounge, and dining area flow seamlessly together, creating a spacious and welcoming living environment. All bedrooms feature tiled flooring, with the main bedroom offering built-in cupboards for convenient storage.
The bathroom is fitted with a bath, basin, and toilet.
Enjoy outdoor entertaining at the communal braai area, perfect for relaxing with family and friends. The property also includes a single garage and CCTV cameras for added security.
Utilities:
Water is included in the rental.
Electricity is prepaid.
Please note: Pets are not allowed.
Photo Gallery










Listing Details
Bathrooms
1
Bedrooms
1.5
Dining areas
1
Floor size
3 m²
Garage parking
1
Land size
3 m²
Listing date
20 Oct 2026
Lounges
1
Parking spaces
1
Property type
Apartment
Map
The map uses the listing's coordinates. Confirm the exact location independently.
Plan your next steps
Planning your next step? Check a purchase, compare rental costs, or prepare with the viewing checklist.
Before making a decision, independently verify the asking price, availability and running costs. Save this home to your shortlist to record questions and compare it with others.
- Prepare for a viewing and record what you find.
- Compare rental costs and check the lease before you commit.
- Compare neighbourhoods against your priorities.
Listing information
Details may change after our latest update. Homescoutly is not the seller, landlord, or listing agent.
More Homes in Tshwane
Looking for similar homes in Tshwane? Browse more listings in this city to compare locations, photos, and property details.