Description
Exceptional Double-Storey Residence | Muswell Estate
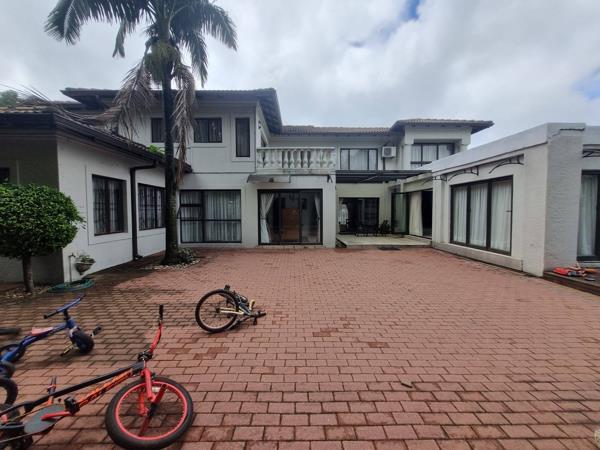
An exceptional residence within the prestigious Muswell Estate, this distinguished double-storey home combines impressive scale, privacy and refined luxury within a secure and sought-after estate setting.
Set on a 1,143m² stand with an expansive 931m² under roof, this remarkable property has been designed for generous family living, sophisticated entertaining and exceptional versatility.
From the grand entrance hall, the homes impressive proportions and thoughtful design are immediately apparent.
Ground Floor Living
The ground floor offers an impressive selection of formal and informal living spaces, including:
Elegant formal dining room
Beautifully appointed granite kitchen with gas hob and quality appliances
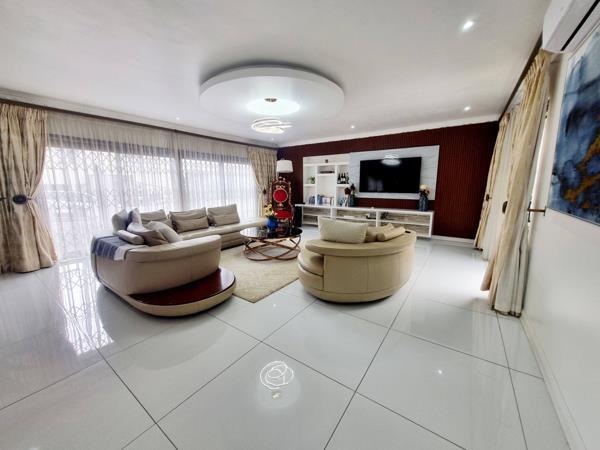
Comfortable TV lounge
Separate formal lounge
Light-filled conversation room, ideal for relaxed gatherings
Covered entertainers patio overlooking the private courtyard
Private Guest Suite
Perfect for extended family, executive guests or multigenerational living, the private guest suite offers excellent independence with its own bedroom, bathroom and lounge area.
Secluded Courtyard & Jacuzzi
Privately positioned within the courtyard, the jacuzzi creates an inviting space for evening relaxation or intimate entertaining.
Upstairs Accommodation
The upper level is dedicated to comfort and luxury, featuring:
Expansive main suite with private balcony
His-and-hers en-suite bathrooms
Generous dressing room
Additional private lounge
Two further bedrooms, one with a balcony and the other featuring a built-in study desk
Stylish full family bathroom
Exceptional Additional Accommodation
Behind private secondary gates, the property offers even greater flexibility with:
Triple tandem garage
Separate flatlet with kitchenette and bathroom
Ideal for rental income, staff accommodation, a home office or independent teenage living
A Home Designed Around Lifestyle
With generous proportions, multiple living and entertaining areas, exceptional additional accommodation and the security of Muswell Estate, this property offers a rare combination of luxury, privacy and versatility.
Homes of this calibre and scale are seldom available.
Contact me today to arrange your private viewing and experience this exceptional residence firsthand.
Photo Gallery