
Description
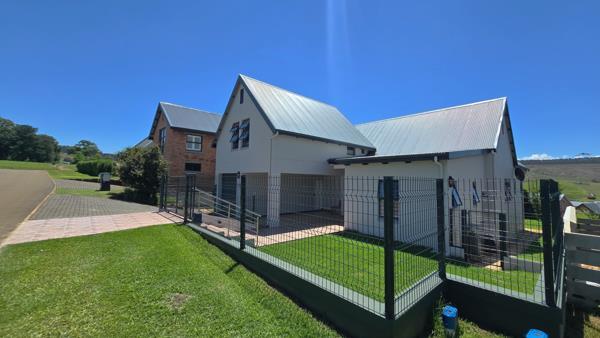
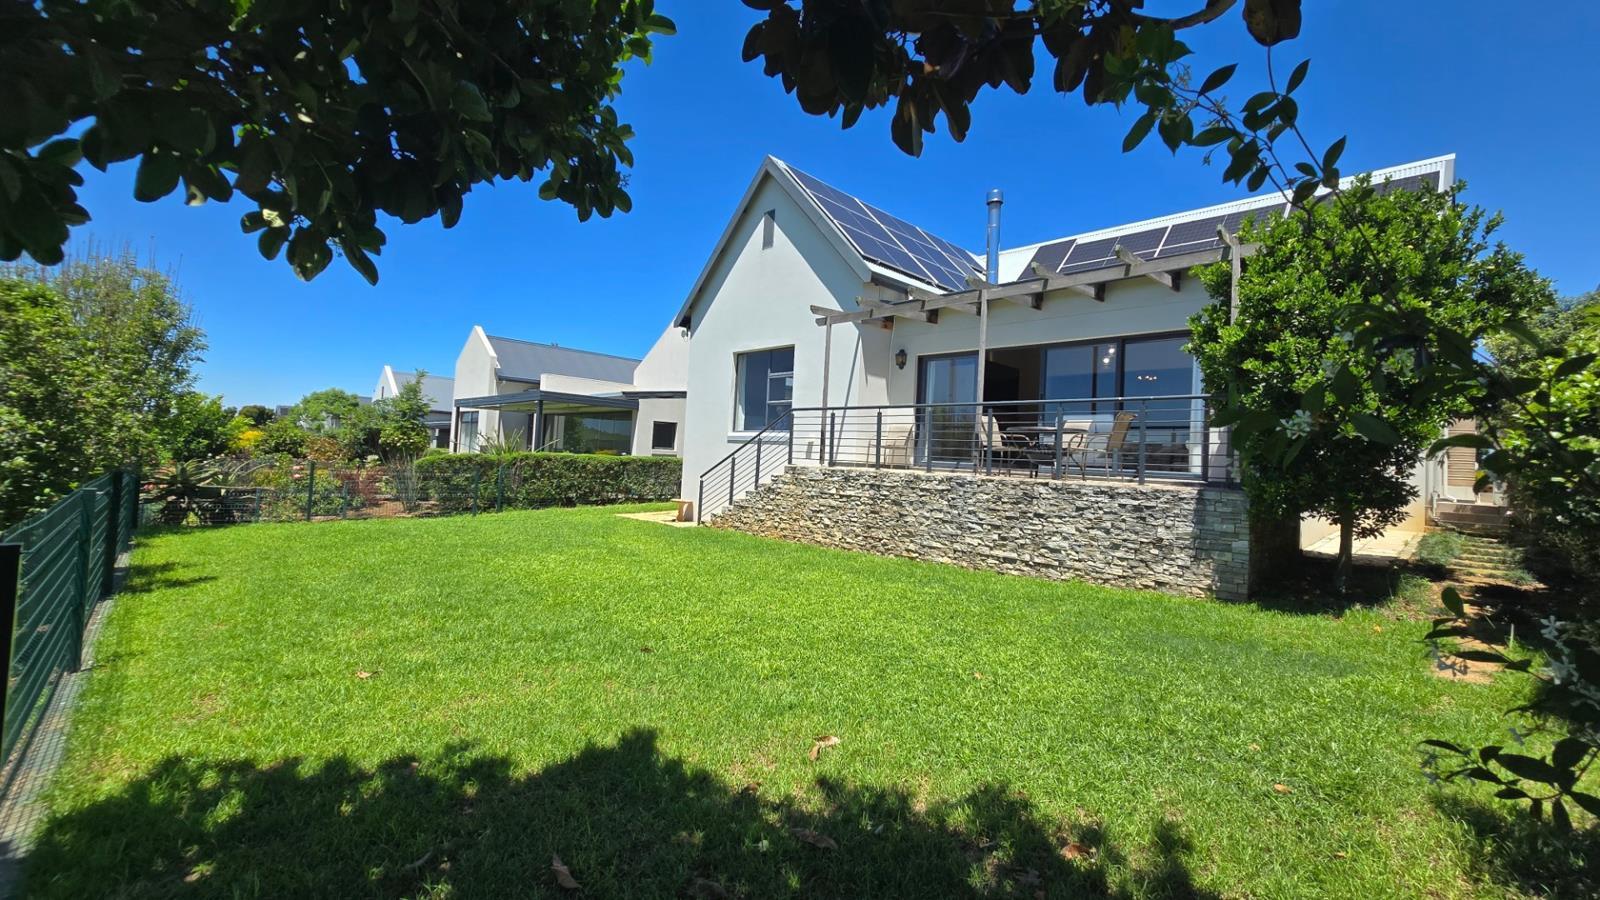
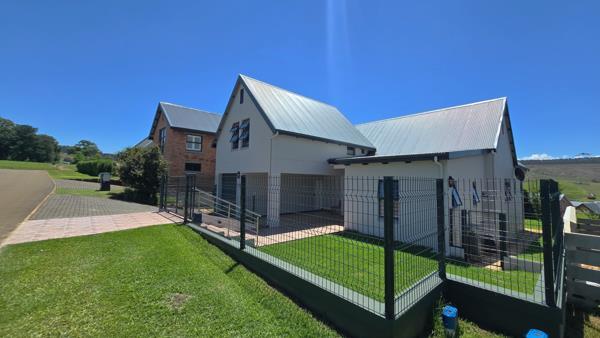
Set on a 442 sqm site in the all-ages Vineyards at St Johns Village, this 269 sqm home overlooks open green space.
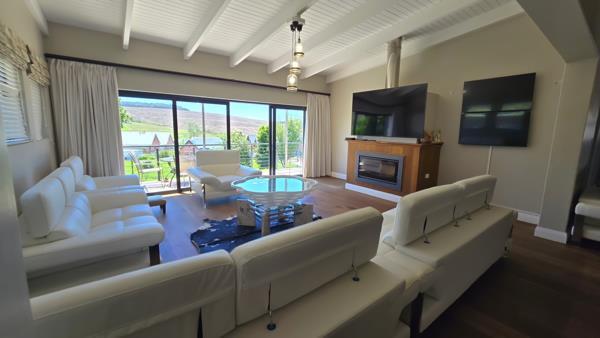
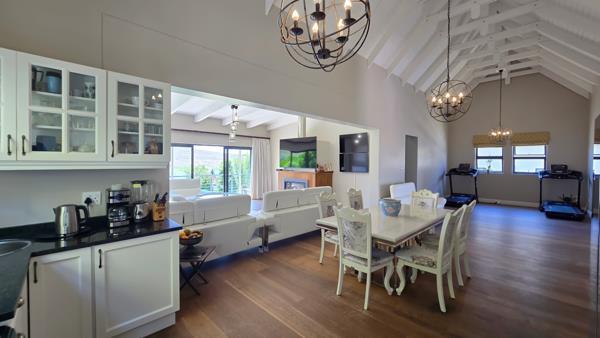
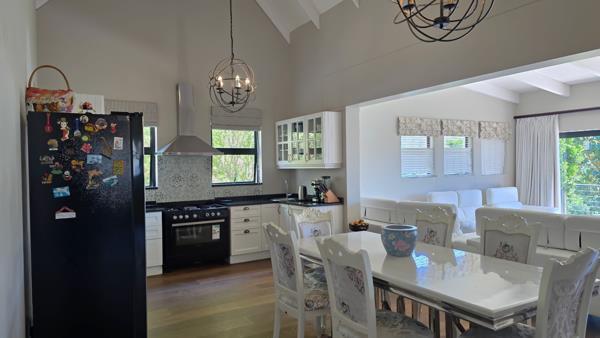
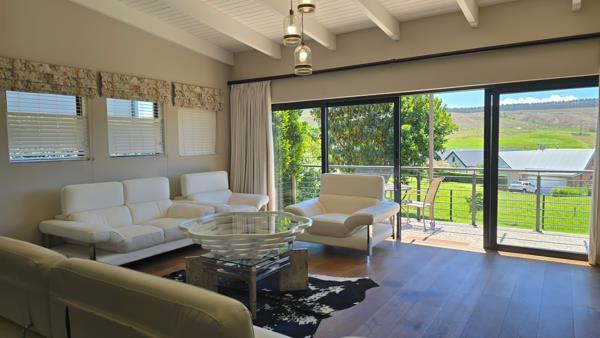
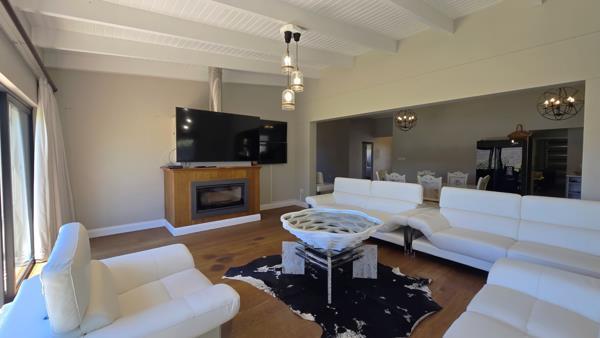
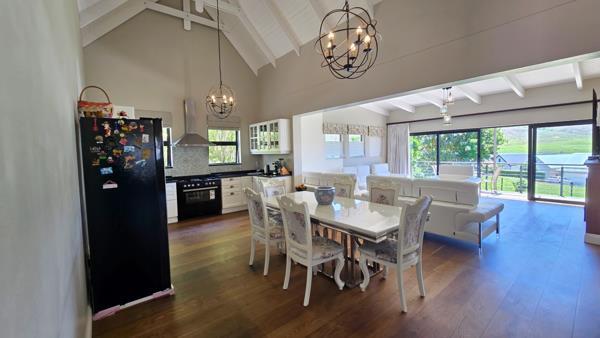
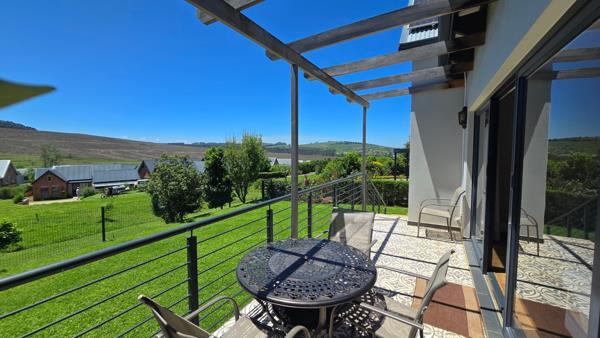
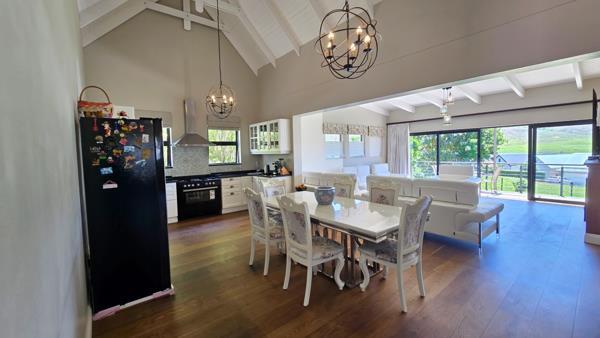
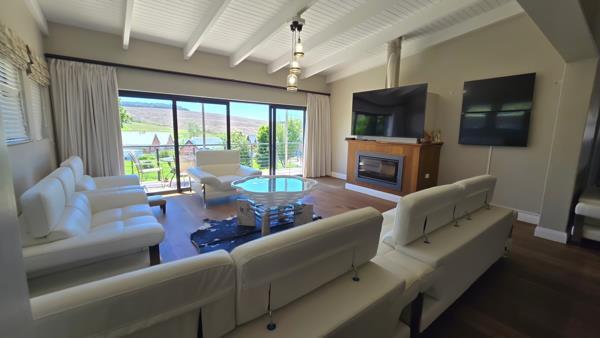
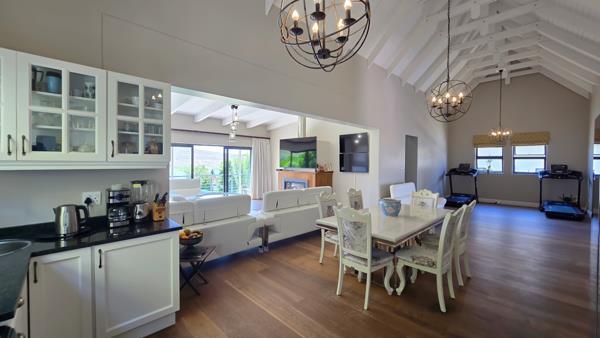
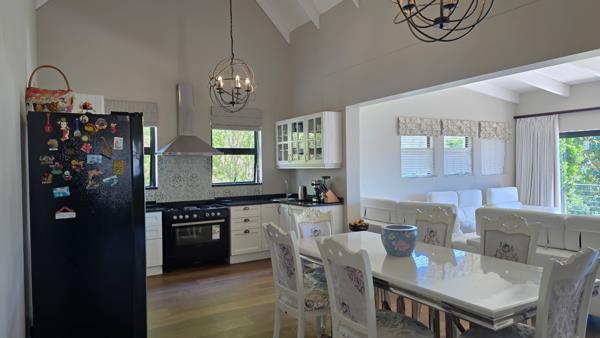
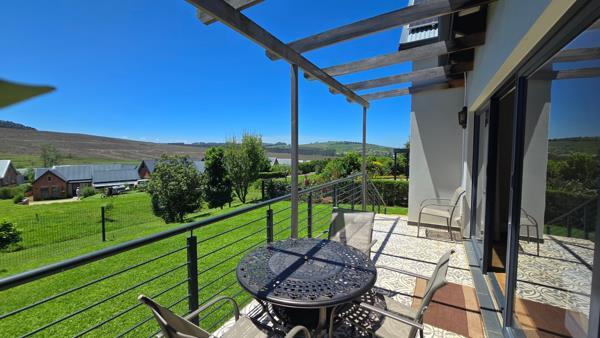
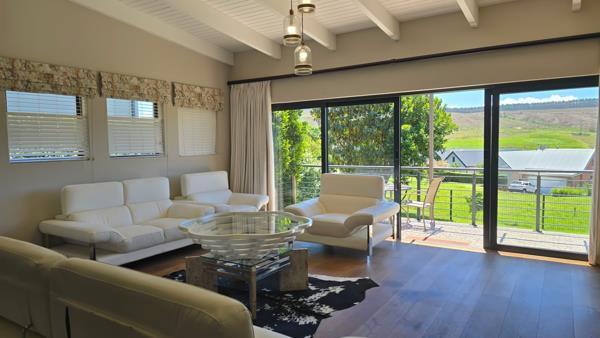
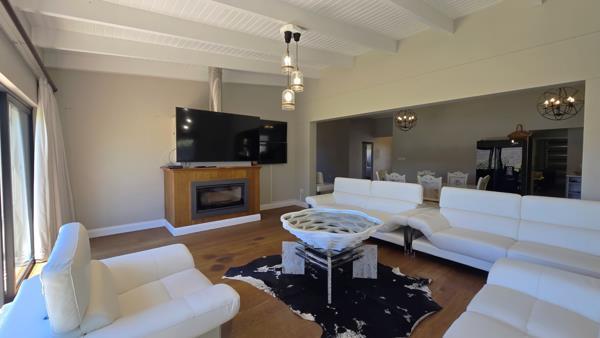
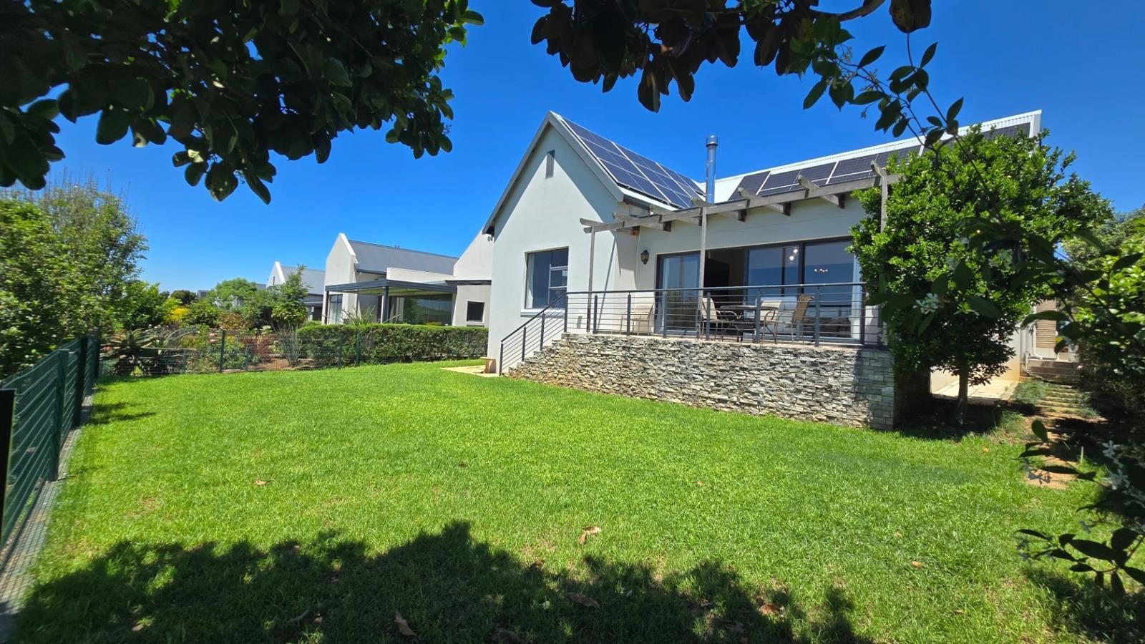
The open-plan lounge is spacious and sunny, with sliding doors that open wide onto a verandah overlooking a fenced garden. On cooler days, a large fireplace adds warmth. The dining room and the study, large enough to work comfortably from home, have exposed truss ceilings. The kitchen, integrated into the dining area, has a separate scullery. Gas stove not included.
There are three bedrooms and three bathrooms two of the bedrooms are downstairs, and the loft is upstairs
Practical comforts include:
Full solar power & fibre
Two JoJo tanks for rainwater
Domestic ablution facilities
Single garage with automated door and electric vehicle charging point
Carport with easy access to the front door
Level, fenced garden
This home is close to everything the estate offers, including the Arboretum allotment garden, The Orchard House with pool and braai area, and the Care Centre. The new Country Club recreation facility, currently under construction, is within walking distance. The St Johns Village Lifestyle shopping centre is right next to the estate.
To arrange a viewing or to request further information, call Lucy Blackman in the on-site St Johns Village sales office
Sole mandate
The open-plan lounge is spacious and sunny, with sliding doors that open wide onto a verandah overlooking a fenced garden. On cooler days, a large fireplace adds warmth. The dining room and the study, large enough to work comfortably from home, have exposed truss ceilings. The kitchen, integrated into the dining area, has a separate scullery. Gas stove not included.
There are three bedrooms and three bathrooms two of the bedrooms are downstairs, and the loft is upstairs
Practical comforts include:
Full solar power & fibre
Two JoJo tanks for rainwater
Domestic ablution facilities
Single garage with automated door and electric vehicle charging point
Carport with easy access to the front door
Level, fenced garden
This home is close to everything the estate offers, including the Arboretum allotment garden, The Orchard House with pool and braai area, and the Care Centre. The new Country Club recreation facility, currently under construction, is within walking distance. The St Johns Village Lifestyle shopping centre is right next to the estate.
To arrange a viewing or to request further information, call Lucy Blackman in the on-site St Johns Village sales office
Sole mandate
Photo Gallery
Listing Details
Access gate
1
Aircon
1
Bathrooms
3
Bedrooms
3
Built in cupboards
1
Covered parking
1
Dining areas
1
En-suite
1
Entrance hall
1
Fenced
1
Fireplace
1
Floor size
269 m²
Garage parking
1
Garden
1
Kitchen
1
Land size
442 m²
Levies
R 2 625
Listing date
12 Nov 2026
Lounges
1
Parking spaces
2
Pet friendly
1
Property type
House
Rates and taxes
R 4 700
Scullery
1
Security post
1
Storeys
1
Study
1
Map
The map uses the listing's coordinates. Confirm the exact location independently.
Plan your next steps
Planning your next step? Check a purchase, compare rental costs, or prepare with the viewing checklist.
Before making a decision, independently verify the asking price, availability and running costs. Save this home to your shortlist to record questions and compare it with others.
- Prepare for a viewing and record what you find.
- Check the purchase details and compare ownership costs.
- Compare neighbourhoods against your priorities.
Listing information
Details may change after our latest update. Homescoutly is not the seller, landlord, or listing agent.
More Homes in Howick
Looking for similar homes in Howick? Browse more listings in this city to compare locations, photos, and property details.