
Description
Situated in Buurendal in a quiet street, nestled between Highway Gardens and Hurlyvale, the area is security and boomed controlled.
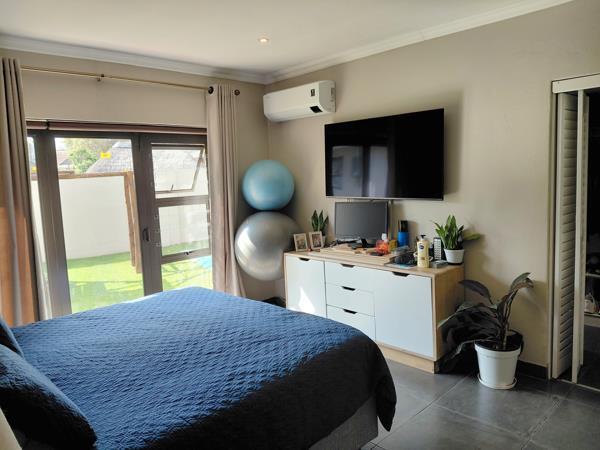
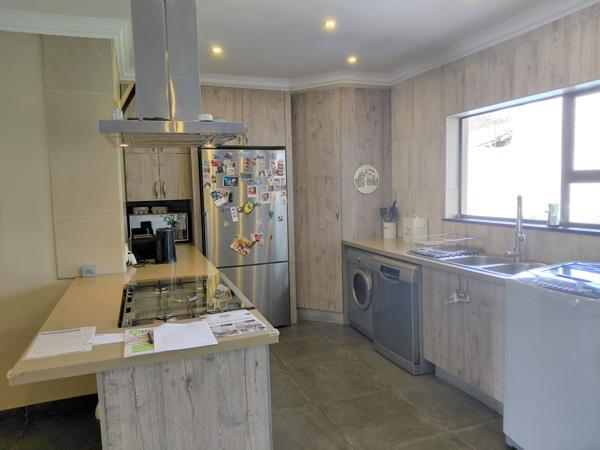
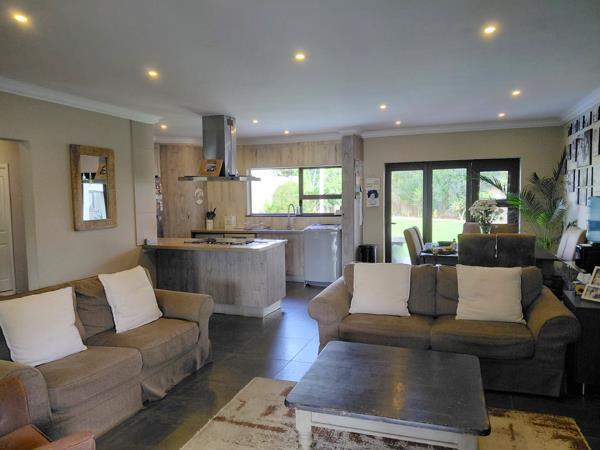
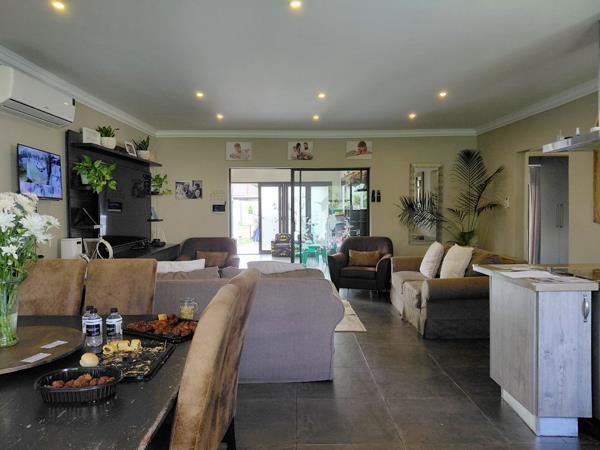
The property has been modernised throughout, tiling, aluminium windows and doors, modern kitchen and bathrooms and this includes the additional flatlet. Air-conditioning throughout.
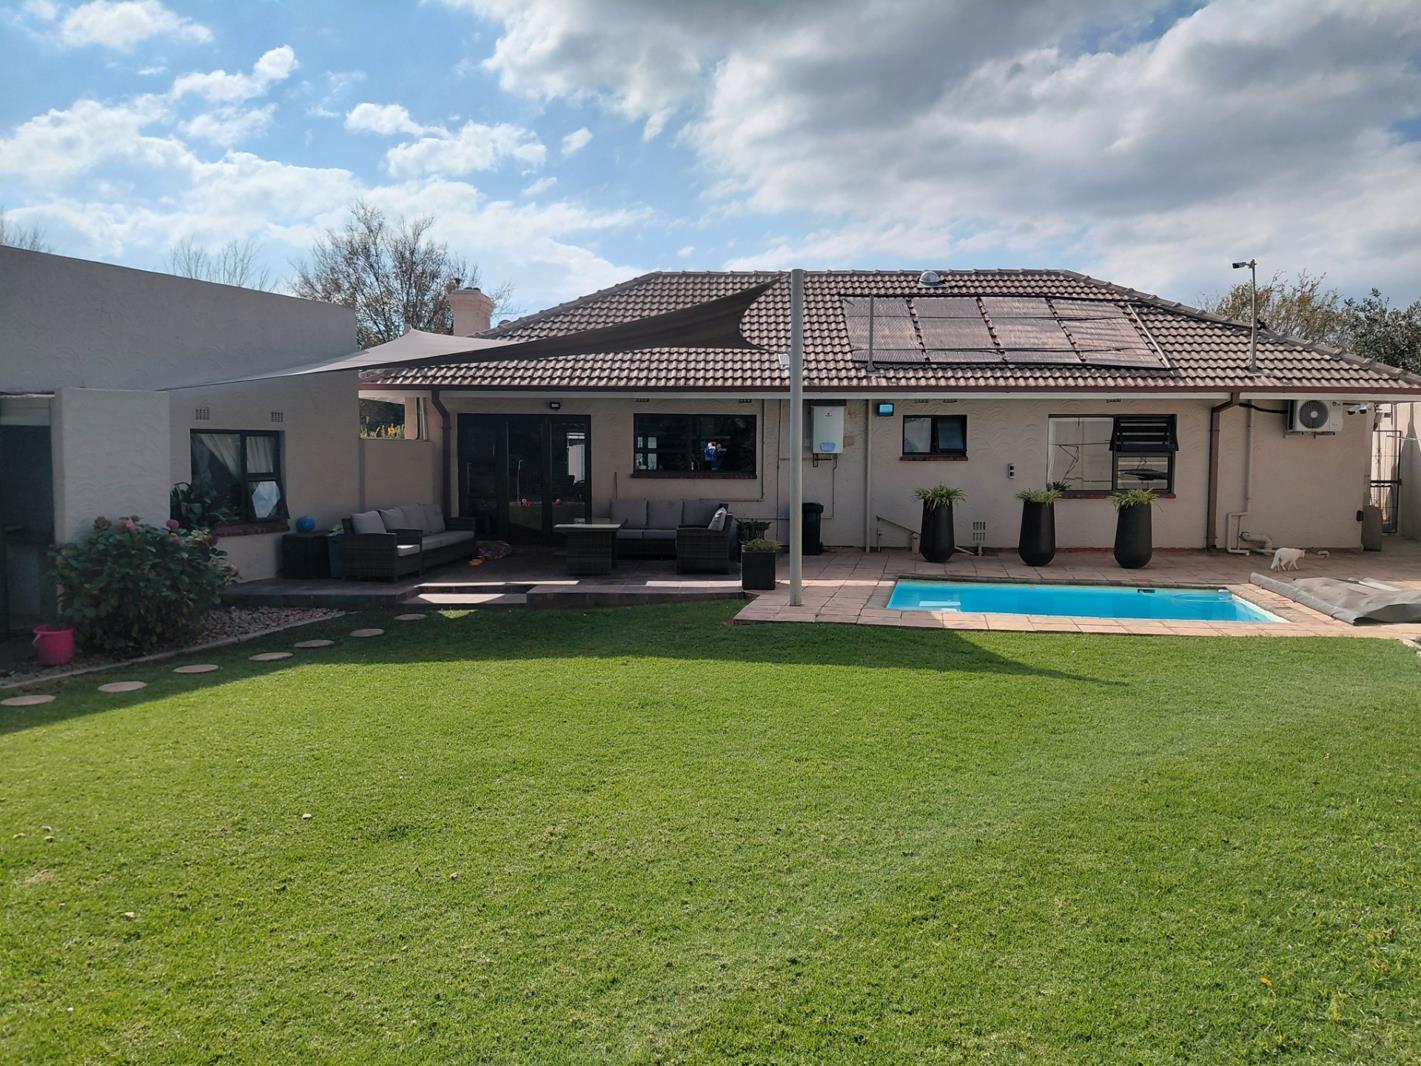
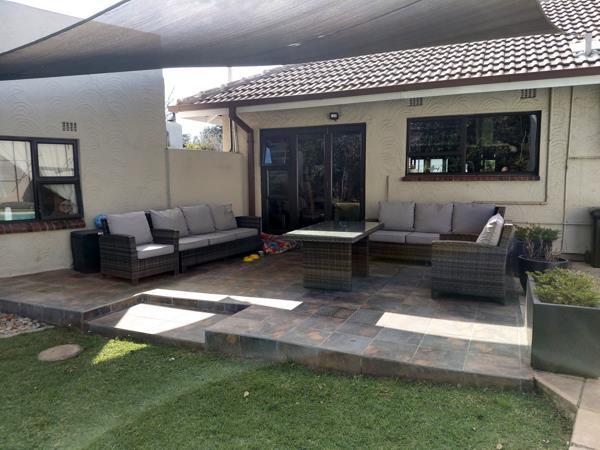
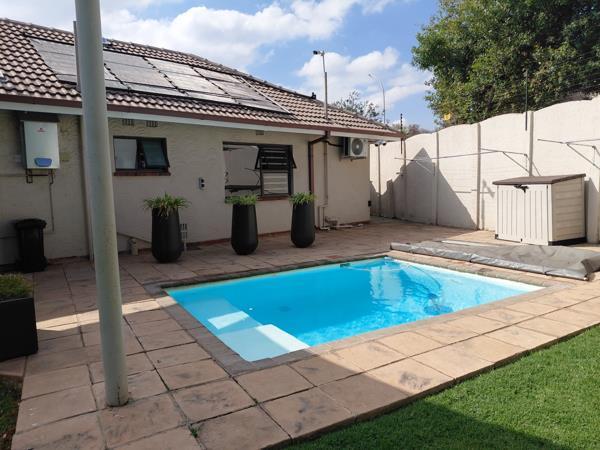
The living area is open-plan light bright and airy comprising the kitchen loungedining area and a TVfamily room. This area opens onto the shaded patio and braai area with small pool.
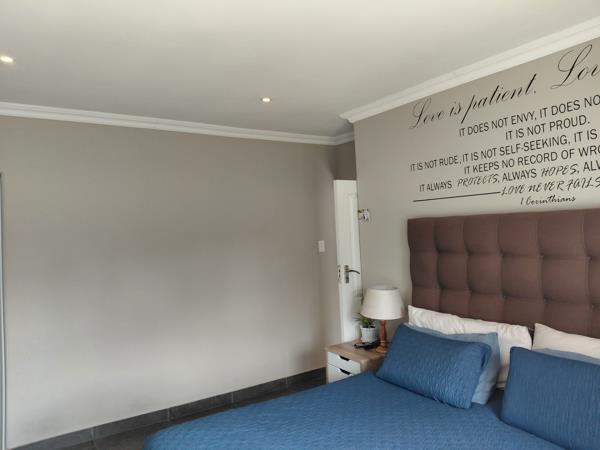
Four bedrooms with two en-suite bathrooms and a third family bathroom The main bedroom has a super walk-in cupboard.
There is an additional spacious flatlet for the larger family or work from home.
Double auto garage with additional parking.
Staff quarters.
Good security with CCTV, beams and alarmed.
Idea lly situated for Hurlyvale Primary school. Close to highways and approximately 7kms from OR Tambo International Airport.
Call Kathy or Ron to view and negotiate your new dream home.
Photo Gallery

Listing Details
Aircon
1
Alarm
1
Bathrooms
3
Bedrooms
4
Built in cupboards
1
En-suite
2
Family TV room
1
Flatlets
1
Garage parking
2
Garden
1
Garden cottage
1
Kitchen
1
Land size
926 m²
Listing date
4 Jun 2026
Lounges
1
Pantry
1
Parking spaces
2
Patio
1
Paving
1
Pet friendly
1
Pool
1
Property type
House
Rates and taxes
R 2 000
Staff quarters
1
Map
The map uses the listing's coordinates. Confirm the exact location independently.
Plan your next steps
Planning your next step? Check a purchase, compare rental costs, or prepare with the viewing checklist.
Before making a decision, independently verify the asking price, availability and running costs. Save this home to your shortlist to record questions and compare it with others.
- Prepare for a viewing and record what you find.
- Check the purchase details and compare ownership costs.
- Compare neighbourhoods against your priorities.
Listing information
Details may change after our latest update. Homescoutly is not the seller, landlord, or listing agent.
More Homes in Germiston
Looking for similar homes in Germiston? Browse more listings in this city to compare locations, photos, and property details.