
Description
Owner Asking: R1,899,000
Only Considering BEST Offers Above: R1,699,000
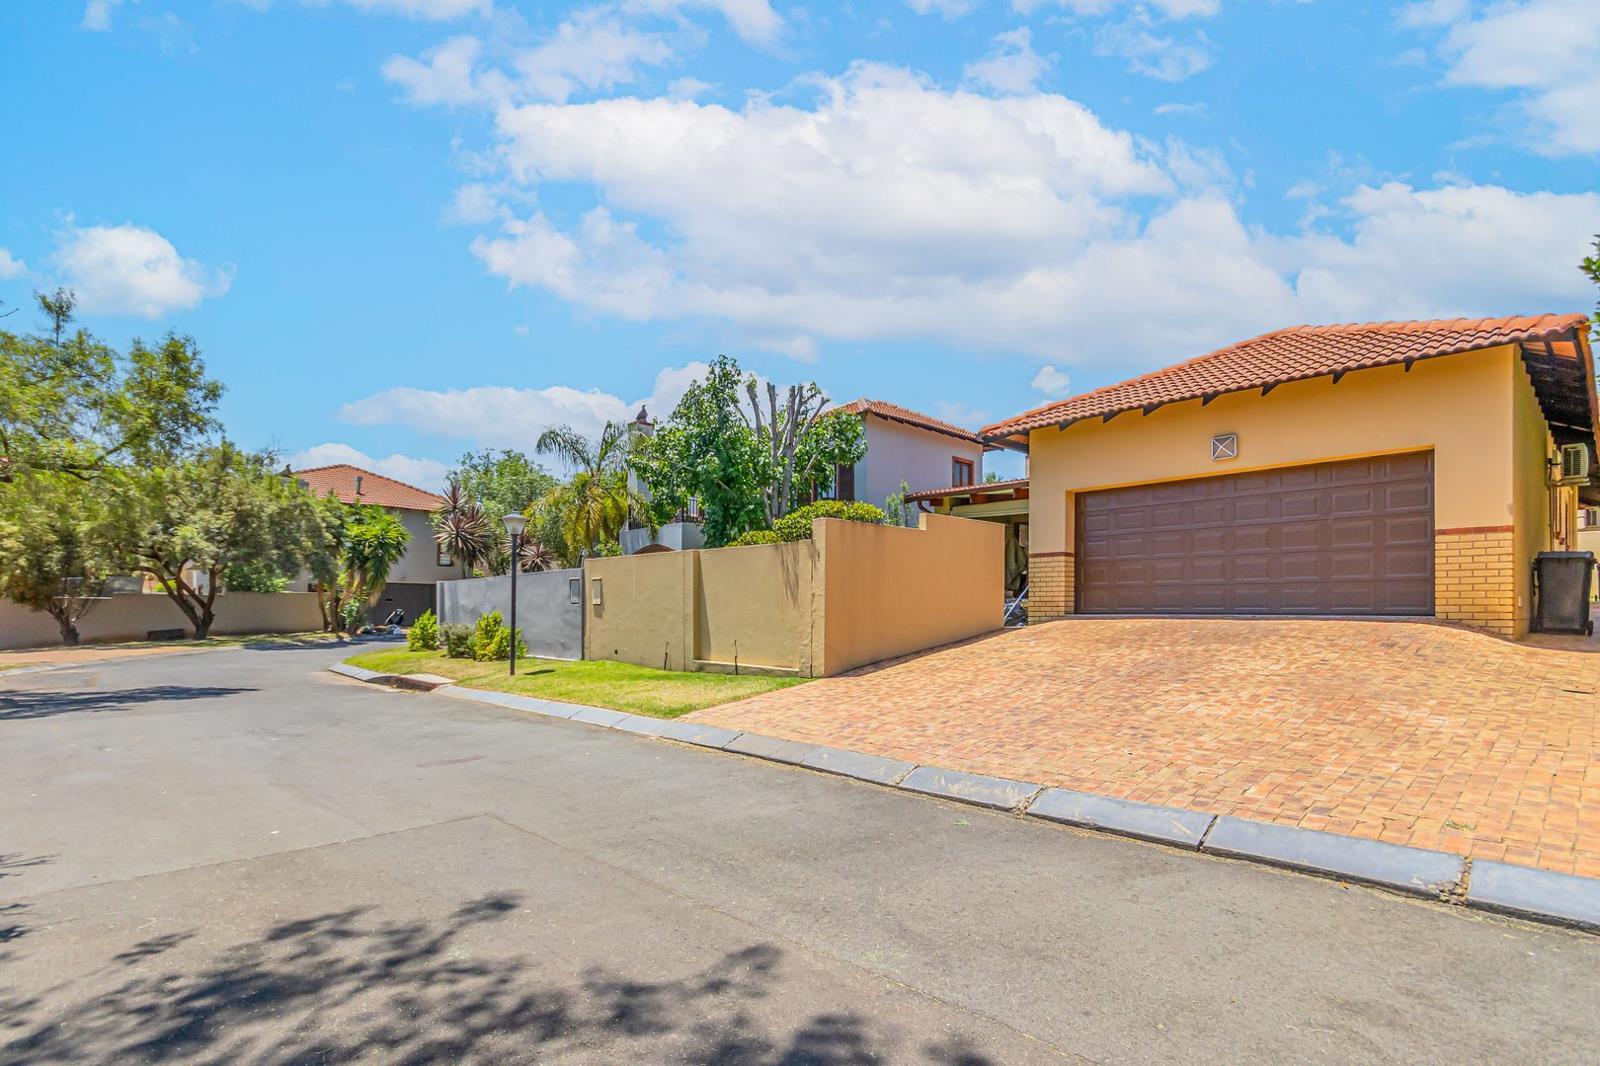
Solar-Powered Lock-Up-and-Go in Boutique Camargue Estate
Tucked inside Camargue an intimate, 24-hour secured estate of just a handful of homes on Derby Drive this immaculate 2-bedroom, 2-full bathroom Cluster offers the kind of easy, switched-on living thats hard to find in North Riding. With a solar panel and inverter system already installed, youll ride through load-shedding while the neighbourhood sits in the dark. System can be upgraded further.
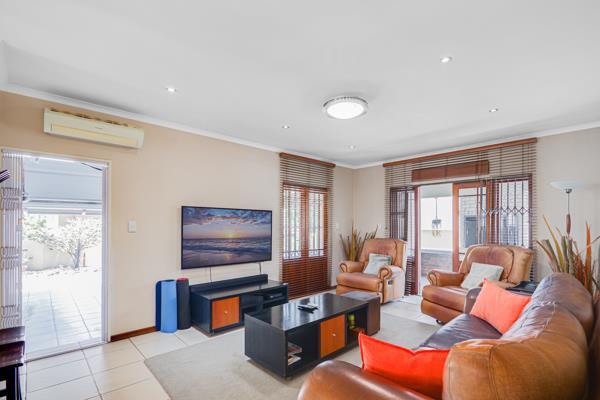
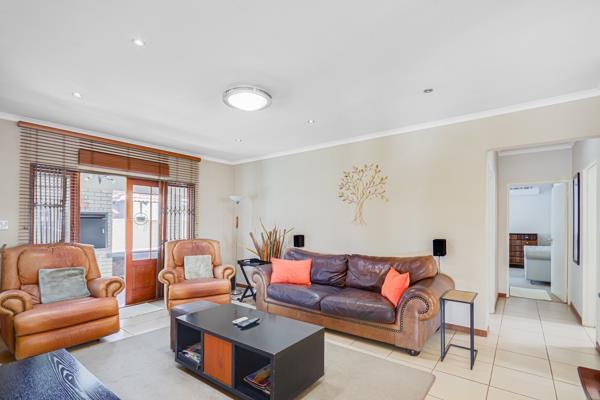
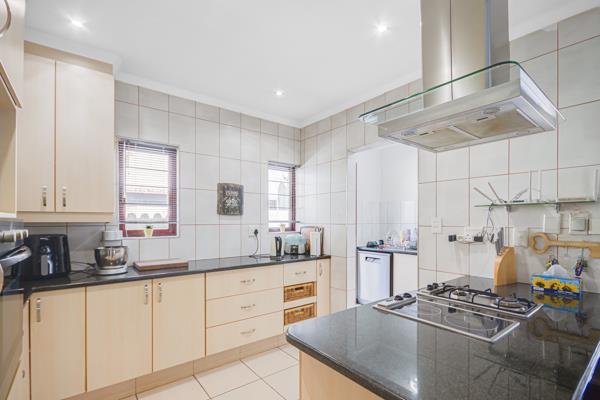
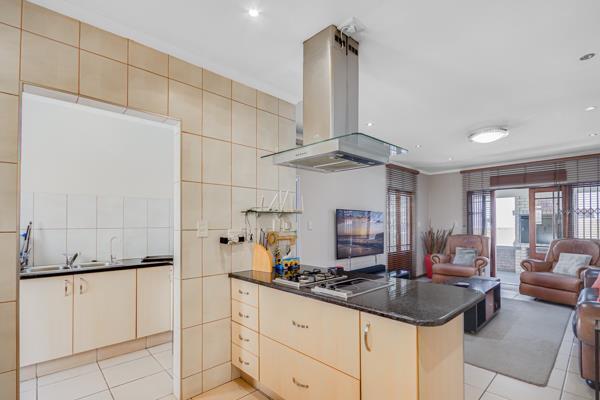
Step inside to a bright, open-plan living area where the lounge, dining space and kitchen flow together under neat cornices and downlighters. Open plan living area cooled by its own air conditioner. The kitchen is the heart of the home: sleek granite-topped surfaces, a gas hob set into the island with an overhead extractor, eye-level oven and microwave, under-counter space for a dishwasher, and plenty of cupboards. Separate scullery with a water filter system fitted to the sink practical for everyday cooking and relaxed entertaining alike.
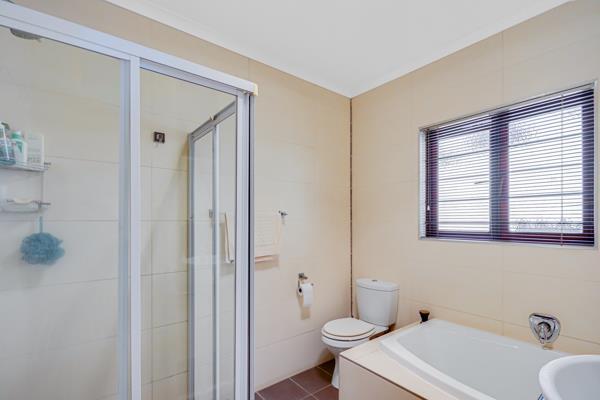
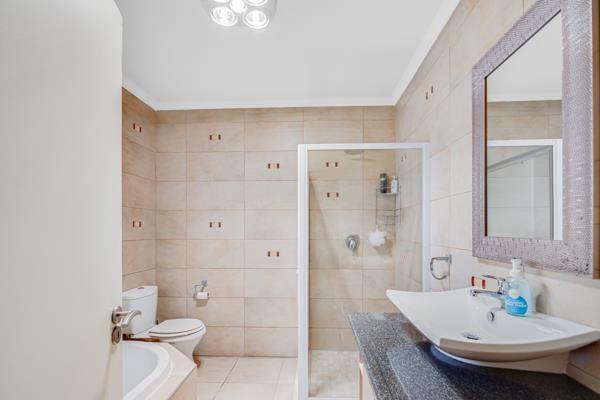
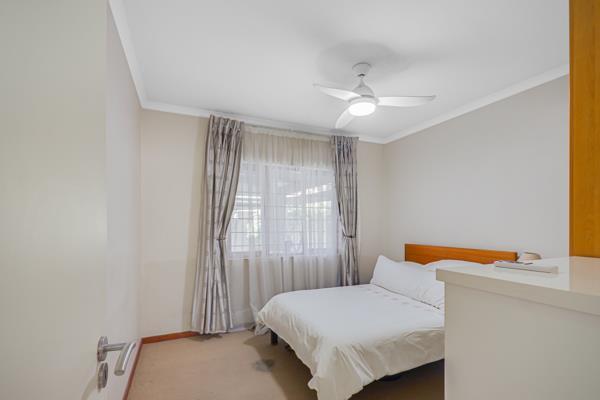
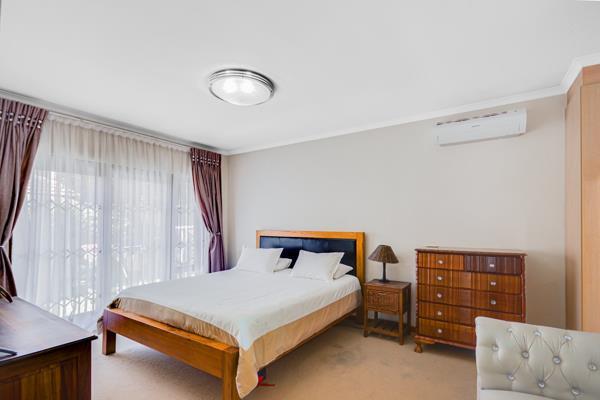
Both bedrooms are generously sized, carpeted for comfort, fitted with built-in cupboards. Main bedroom cooled by an air conditioner and 2nd bedroom by ceilng fan. The main bedroom enjoys a private en-suite with a full bath and shower. Second bathroom with a full bath and shower. Both bathrooms is finished in contemporary large -format tiles floor to ceiling.
2 sets of French doors open from the living area onto a standout covered patio, framed by exposed timber beams and a built-in braai the perfect spot to host, whatever the weather. Beyond it lies your own private, low-maintenance garden with a manicured lawn, fully walled for peace of mind.
Completing the package is a double automated garage with direct access into the home and a paved driveway for visitor parking. Garage features floor tiles, ceiling built in cupboards and a washing line for rainy days.
Secure, stylish and ready to move into book your viewing today.
At a glance
2 Bedrooms built-in cupboards, air-conditioning, carpeted Main aircon, 2nd fan
2 full Bathrooms Main ensuite, both with bath and walk-in shower
Open-plan lounge, dining & kitchen with gas hob, eye-level oven & granite tops. Open plan living area air conditioned
Solar panels inverter full load-shedding backup. System can be upgraded
Covered patio with exposed beams & built-in braai
Private, walled, low-maintenance garden
Double automated tiled garage with direct access visitor parking
24-hour secured, pet-friendly estate
Close to main routes, shopping centres & schools in North Riding
Only Considering BEST Offers Above: R1,699,000
Solar-Powered Lock-Up-and-Go in Boutique Camargue Estate
Tucked inside Camargue an intimate, 24-hour secured estate of just a handful of homes on Derby Drive this immaculate 2-bedroom, 2-full bathroom Cluster offers the kind of easy, switched-on living thats hard to find in North Riding. With a solar panel and inverter system already installed, youll ride through load-shedding while the neighbourhood sits in the dark. System can be upgraded further.
Step inside to a bright, open-plan living area where the lounge, dining space and kitchen flow together under neat cornices and downlighters. Open plan living area cooled by its own air conditioner. The kitchen is the heart of the home: sleek granite-topped surfaces, a gas hob set into the island with an overhead extractor, eye-level oven and microwave, under-counter space for a dishwasher, and plenty of cupboards. Separate scullery with a water filter system fitted to the sink practical for everyday cooking and relaxed entertaining alike.
Both bedrooms are generously sized, carpeted for comfort, fitted with built-in cupboards. Main bedroom cooled by an air conditioner and 2nd bedroom by ceilng fan. The main bedroom enjoys a private en-suite with a full bath and shower. Second bathroom with a full bath and shower. Both bathrooms is finished in contemporary large -format tiles floor to ceiling.
2 sets of French doors open from the living area onto a standout covered patio, framed by exposed timber beams and a built-in braai the perfect spot to host, whatever the weather. Beyond it lies your own private, low-maintenance garden with a manicured lawn, fully walled for peace of mind.
Completing the package is a double automated garage with direct access into the home and a paved driveway for visitor parking. Garage features floor tiles, ceiling built in cupboards and a washing line for rainy days.
Secure, stylish and ready to move into book your viewing today.
At a glance
2 Bedrooms built-in cupboards, air-conditioning, carpeted Main aircon, 2nd fan
2 full Bathrooms Main ensuite, both with bath and walk-in shower
Open-plan lounge, dining & kitchen with gas hob, eye-level oven & granite tops. Open plan living area air conditioned
Solar panels inverter full load-shedding backup. System can be upgraded
Covered patio with exposed beams & built-in braai
Private, walled, low-maintenance garden
Double automated tiled garage with direct access visitor parking
24-hour secured, pet-friendly estate
Close to main routes, shopping centres & schools in North Riding
Photo Gallery
Listing Details
Aircon
1
Bathrooms
2
Bedrooms
2
Built in cupboards
1
Fenced
1
Floor size
349 m²
Garage parking
1
Garden
1
Levies
R 1 569
Listing date
11 Nov 2026
Lounges
1
Open parking
1
Parking spaces
2
Property type
House
Rates and taxes
R 1 045
Scullery
1
Security post
1
Storeys
1
Map
The map uses the listing's coordinates. Confirm the exact location independently.
Plan your next steps
Planning your next step? Check a purchase, compare rental costs, or prepare with the viewing checklist.
Before making a decision, independently verify the asking price, availability and running costs. Save this home to your shortlist to record questions and compare it with others.
- Prepare for a viewing and record what you find.
- Check the purchase details and compare ownership costs.
- Compare neighbourhoods against your priorities.
Listing information
Details may change after our latest update. Homescoutly is not the seller, landlord, or listing agent.
More Homes in Randburg
Looking for similar homes in Randburg? Browse more listings in this city to compare locations, photos, and property details.