
Description
Spacious Four-Bedroom Family Home with Generous Erf in Wapadrand
Space, Style &amp Family Living - Your Wapadrand Lifestyle Awaits!
Some homes simply have that special feeling the moment you imagine living in them. Offering generous proportions, versatile living spaces and an abundance of outdoor potential, this magnificent four-bedroom family home in sought-after Wapadrand is ready to welcome its next family.
Set on an impressive 1,433 sqm stand, this property offers the freedom, space and flexibility that modern family living deserves.
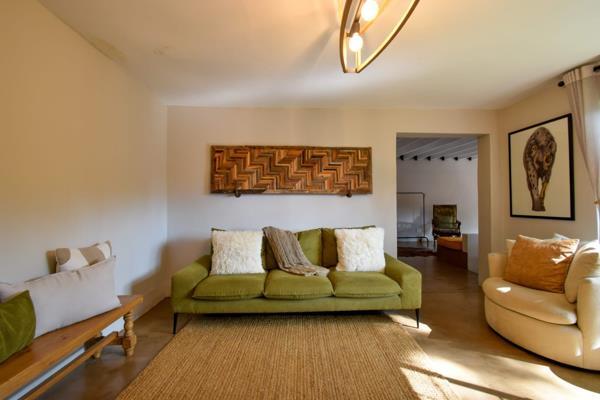
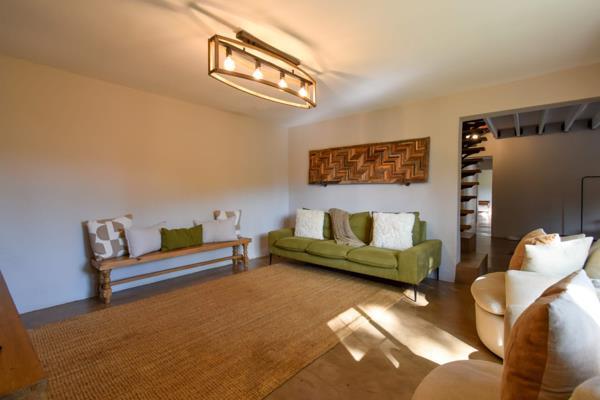
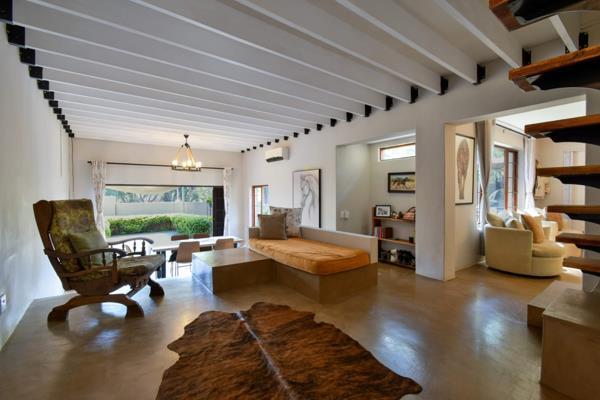
Step inside and discover four well-sized bedrooms and three bathrooms, including an ensuite, thoughtfully complemented by two inviting lounges and a separate dining room. Whether it''s relaxed family evenings, entertaining friends or simply enjoying a little extra breathing room, there''s space for everyone and every occasion.
The kitchen is conveniently positioned to serve the home''s living areas, making everyday family life both practical and comfortable.
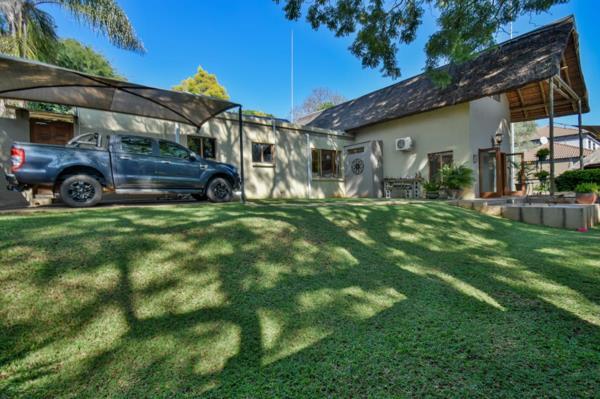
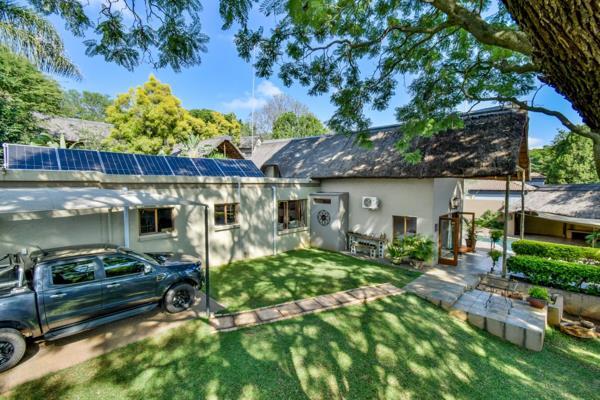
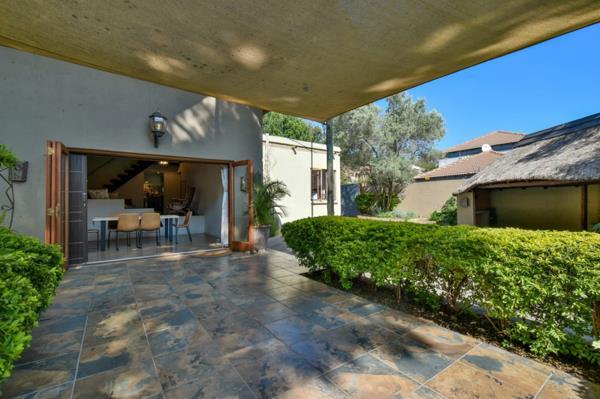
But the real bonus ... The outdoor space! With an expansive garden area, there''s plenty of room for children to play, pets to roam, outdoor entertaining or even exploring future possibilities to make this property uniquely yours.
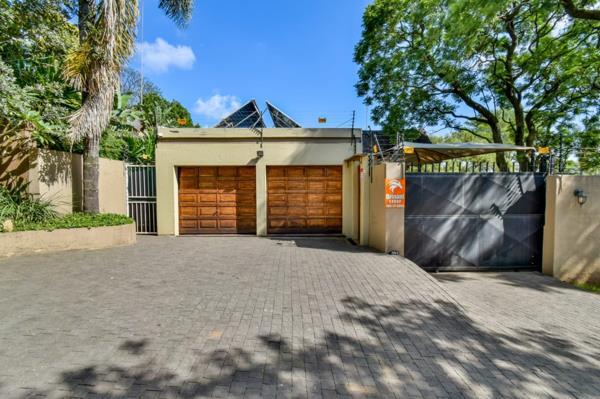
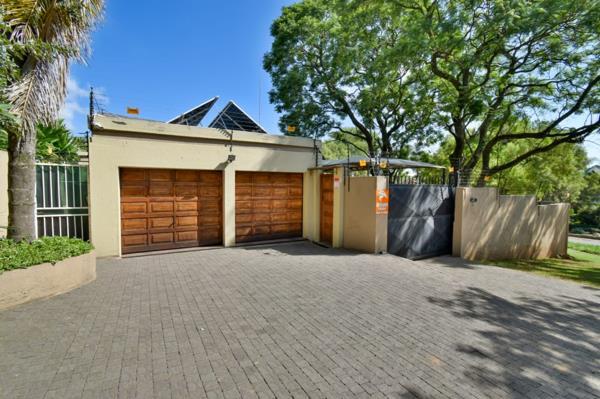
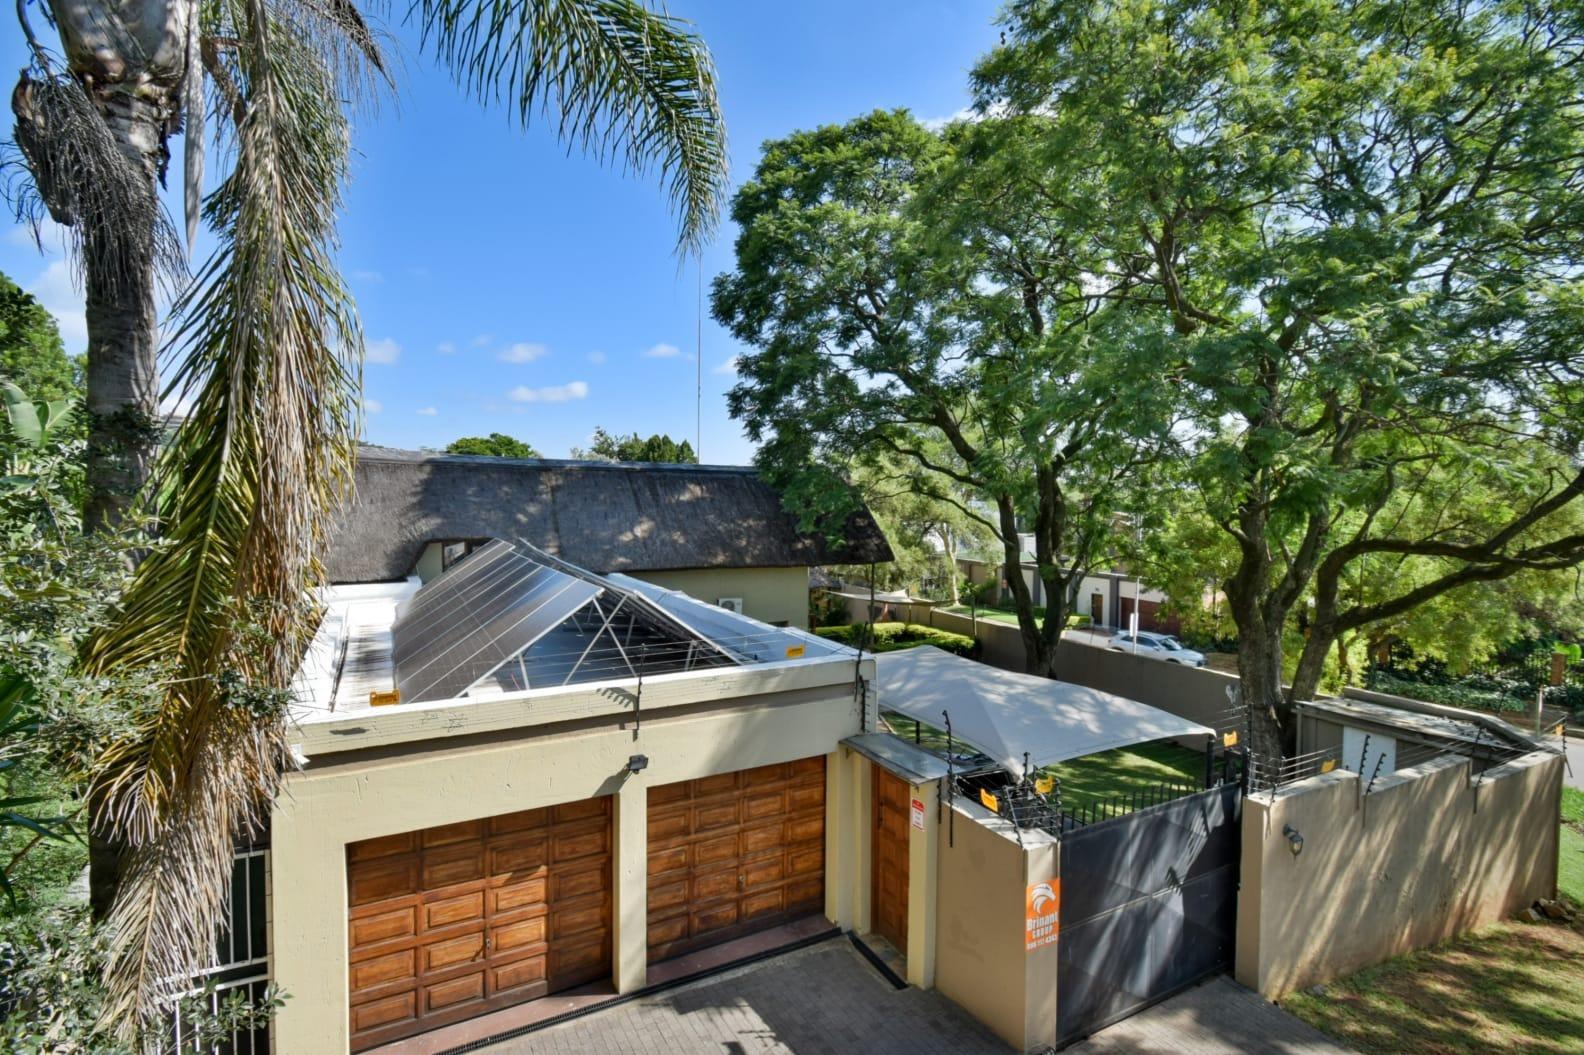
Parking is another standout feature, with a single garage and an additional five parking spaces - ideal for a busy family with multiple vehicles or guests.
Property Highlights:
- 4 Spacious bedrooms - one ensuite bathroom with jacuzzi bath
- 2 magnificent comfortable and spacious living lounge areas
- Separate dining room
- Functional kitchen
- Generous 1,433 sqm erf
- Approximately 220 sqm under roof
- Double motorised Garage plus 5 additional parking spaces
- Located in established Wapadrand, with convenient access to local amenities, schools and main routes.
A home with room to live, room to grow and endless opportunities to make memories.
If space, comfort and a wonderful family lifestyle are high on your wish list, this Wapadrand gem deserves a place at the top of your viewing list.
Don''t just imagine the possibilities - come and experience them!
Contact Chantel Pretorius | REMAX Capital - Team Flip to arrange your exclusive viewing.
ANWER PROPERTY MANAGEMENT COMPANY PTY LTD trading as REMAX Capital operates in terms of a franchise agreement with REMAX of Southern Africa.
Space, Style &amp Family Living - Your Wapadrand Lifestyle Awaits!
Some homes simply have that special feeling the moment you imagine living in them. Offering generous proportions, versatile living spaces and an abundance of outdoor potential, this magnificent four-bedroom family home in sought-after Wapadrand is ready to welcome its next family.
Set on an impressive 1,433 sqm stand, this property offers the freedom, space and flexibility that modern family living deserves.
Step inside and discover four well-sized bedrooms and three bathrooms, including an ensuite, thoughtfully complemented by two inviting lounges and a separate dining room. Whether it''s relaxed family evenings, entertaining friends or simply enjoying a little extra breathing room, there''s space for everyone and every occasion.
The kitchen is conveniently positioned to serve the home''s living areas, making everyday family life both practical and comfortable.
But the real bonus ... The outdoor space! With an expansive garden area, there''s plenty of room for children to play, pets to roam, outdoor entertaining or even exploring future possibilities to make this property uniquely yours.
Parking is another standout feature, with a single garage and an additional five parking spaces - ideal for a busy family with multiple vehicles or guests.
Property Highlights:
- 4 Spacious bedrooms - one ensuite bathroom with jacuzzi bath
- 2 magnificent comfortable and spacious living lounge areas
- Separate dining room
- Functional kitchen
- Generous 1,433 sqm erf
- Approximately 220 sqm under roof
- Double motorised Garage plus 5 additional parking spaces
- Located in established Wapadrand, with convenient access to local amenities, schools and main routes.
A home with room to live, room to grow and endless opportunities to make memories.
If space, comfort and a wonderful family lifestyle are high on your wish list, this Wapadrand gem deserves a place at the top of your viewing list.
Don''t just imagine the possibilities - come and experience them!
Contact Chantel Pretorius | REMAX Capital - Team Flip to arrange your exclusive viewing.
ANWER PROPERTY MANAGEMENT COMPANY PTY LTD trading as REMAX Capital operates in terms of a franchise agreement with REMAX of Southern Africa.
Photo Gallery
Listing Details
Bathrooms
3
Bedrooms
4
Dining areas
1
En-suite
1
Floor size
220 m²
Garage parking
2
Land size
1 433 m²
Listing date
12 Nov 2026
Lounges
2
Open parking
5
Parking spaces
7
Property type
House
Rates and taxes
R 2 000
Map
The map uses the listing's coordinates. Confirm the exact location independently.
Plan your next steps
Planning your next step? Check a purchase, compare rental costs, or prepare with the viewing checklist.
Before making a decision, independently verify the asking price, availability and running costs. Save this home to your shortlist to record questions and compare it with others.
- Prepare for a viewing and record what you find.
- Check the purchase details and compare ownership costs.
- Compare neighbourhoods against your priorities.
Listing information
Details may change after our latest update. Homescoutly is not the seller, landlord, or listing agent.
More Homes in Tshwane
Looking for similar homes in Tshwane? Browse more listings in this city to compare locations, photos, and property details.