Description
Sole and Exclusive Mandate
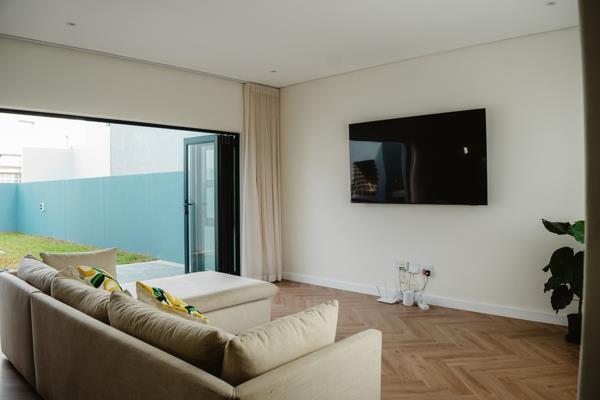
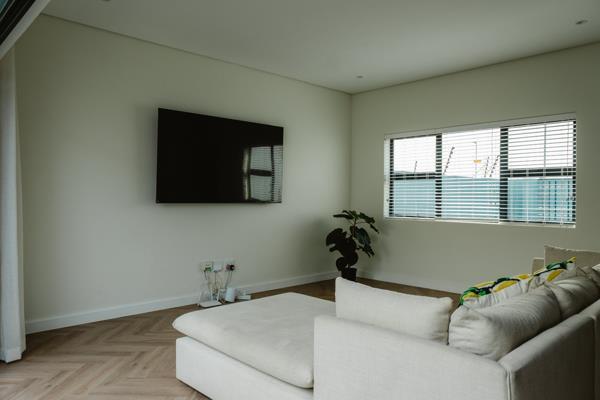
Discover modern family living in the sought-after suburb of Sandown. This beautifully maintained 3-bedroom, 2-bathroom home offers 137m² under roof on a 275m² erf, combining stylish finishes with practical design. The open-plan living area flows effortlessly through stacking doors to a spacious backyard with a dedicated braai area, creating the perfect space for entertaining family and friends.
Adding even more value, the home includes custom-made curtains for the stacking doors and main bedroom, as well as all fitted blinds, which will remain with the property.
Located in one of Cape Town''s fastest-growing suburbs, Sandown offers regular security patrols, a proactive Homeowners'' Association, and beautifully maintained surroundings. With excellent schools, shopping centres, and major routes just minutes away, this move-in-ready home offers the perfect balance of comfort, convenience, and lifestyle.
Property Features
3 Bedrooms
Main bedroom with built-in cupboards, en-suite bathroom, sliding door to the garden, and custom-made curtains included
Second bedroom with built-in cupboards
Versatile third bedroom, ideal as a child''s bedroom, guest room, or home office comfortably accommodates a single bed
2 Bathrooms Main En-Suite
137m² Under Roof
275m² Erf
Vinyl Flooring Throughout
Open-Plan Living & Lounge Area
Modern Kitchen
Scullery Nook
Space for a Dishwasher or Washing Machine
Additional washing machine outlet in the garage
Stacking Doors Opening onto the Garden
Custom-made stacking door curtains and all fitted blinds included
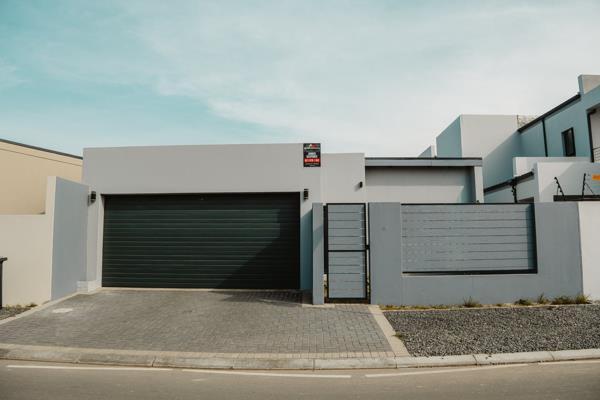
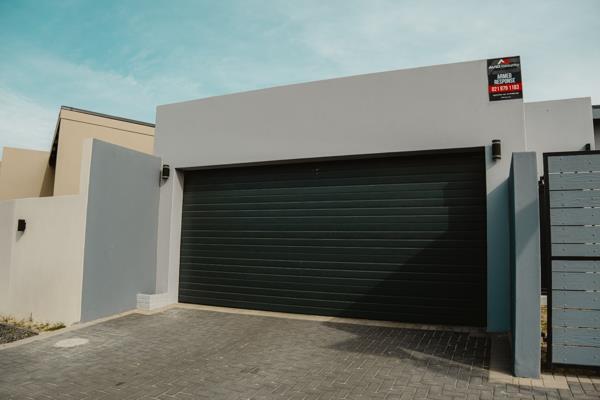
Double Automated Garage with Direct Access
Solar Geyser
Alarm System Installed
Dedicated Braai Area
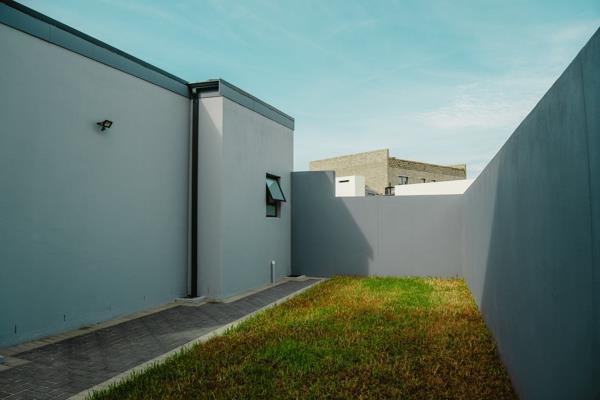
Spacious Front & Rear Gardens
Separate Drying Yard
Pet Friendly
Regular Security Patrols
Active Homeowners'' Association
Contact us today to arrange your exclusive viewing and experience everything this beautiful Sandown home has to offer.
Photo Gallery