Description
SPACIOUS FOUR BEDROOM HOME | TWO BATHROOMS | MODERN KITCHEN | OPEN PLAN LAYOUT | BUILT IN BRAAI | GARDEN
SPACIOUS FOUR BEDROOM HOME | TWO BATHROOMS | MODERN KITCHEN | OPEN PLAN LAYOUT | BUILT IN BRAAI | GARDEN
Why to Buy
-Four bedrooms with onsuite to master bedroom
-Two full bathrooms
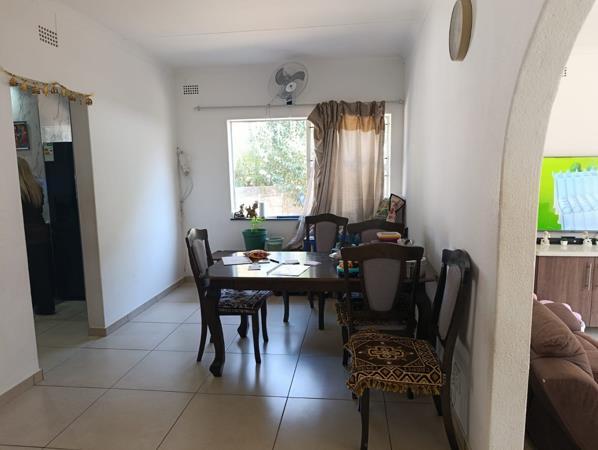
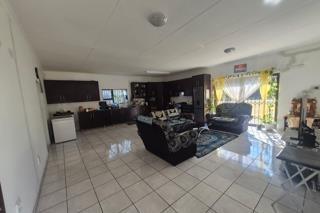
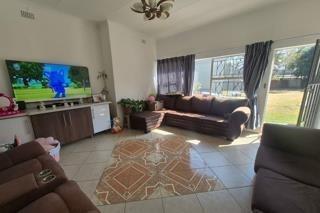
-Open plan living areas with lounge and dining room
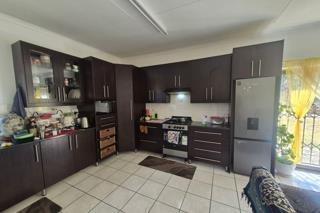
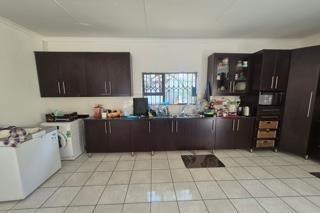
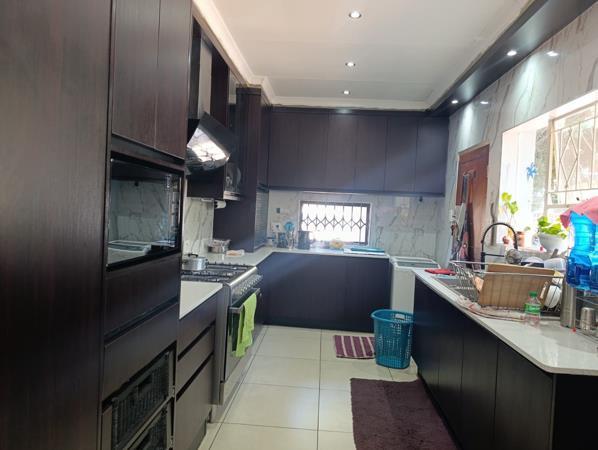
-Modern kitchen with pantry
-Built-in braai for outdoor entertaining
-Patio and established garden
-Four parking spaces
-Wheelchair friendly access
-Scenic views from the property
-Fibre internet connectivity
-Security features including access gate and burglar bars
-Paved driveway and pathways
This well proportioned residential property offers comfortable living across 275m² of floor space, situated on a generous 1,500m² erf in the established Brackenhurst suburb of Alberton. The home features four bedrooms and two bathrooms, providing ample accommodation for families or those seeking additional space for guests or home office use.
The property is thoughtfully designed with practical living areas including a lounge, dining room and modern kitchen with pantry storage. An onsuite bathroom serves the main bedroom, whilst a second full bathroom caters to the remaining bedrooms. The open plan layout creates a sense of spaciousness and facilitates easy movement between living zones. Quality finishes include sliding doors, special lighting features and special door treatments that enhance both functionality and aesthetics.
The generous grounds include a well maintained garden with paving, a patio area ideal for relaxation and a built-in braai perfect for entertaining. The property accommodates four cars and benefits from secure access gating. Located in a metropolitan suburban setting, this home offers the convenience of established infrastructure whilst maintaining a residential character. Pets are welcome and the property is wheelchair accessible.
Contact us to arrange a viewing of this practical family home.
E & OE
PASADENA TRADERS 1 PTY LTD trading as REMAX Finest Alberton operates in terms of a franchise agreement with REMAX of Southern Africa.
Photo Gallery