
Description
Something exciting is happening for property buyers at Rawson
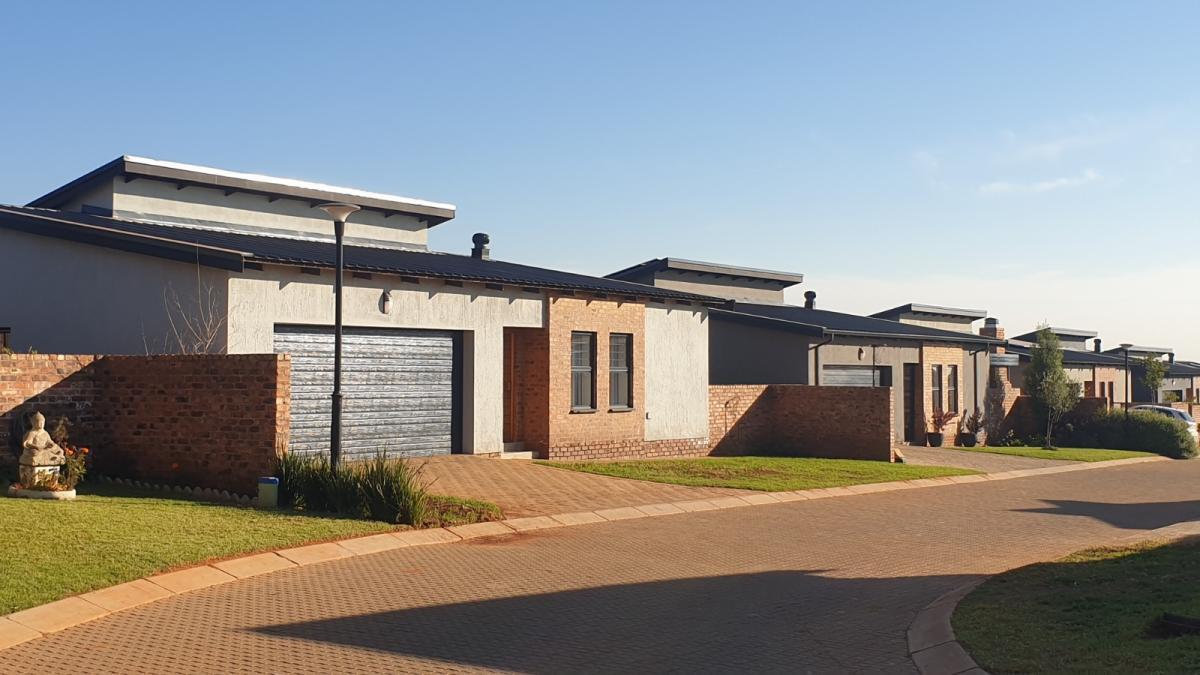
Cluster home within the secure and sought-after Salerno development in Pomona. Set on a 357 m² stand with approximately 166 m² of living space, this home offers the perfect blend of modern convenience and relaxed living.
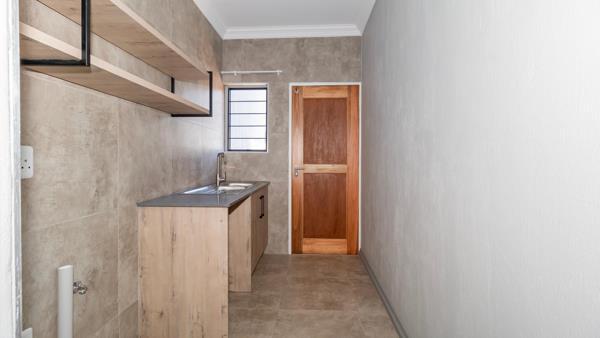
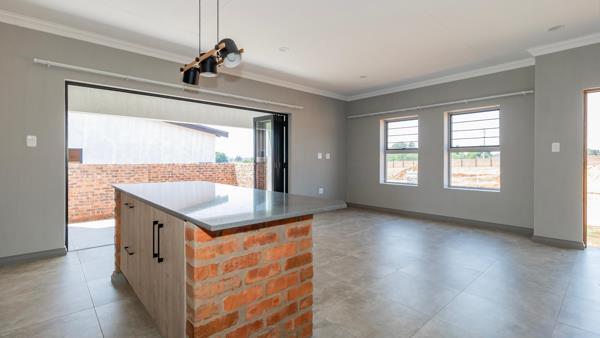
Featuring 3 spacious bedrooms, a practical study nook, and 2 modern bathrooms, the home is designed for easy everyday living. The stylish kitchen flows effortlessly into the open-plan living and dining areas, creating a warm and inviting atmosphere.
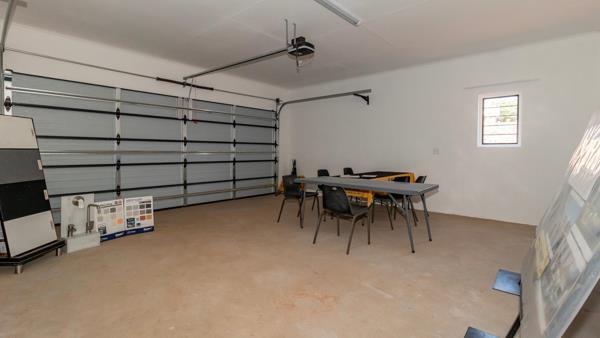
Additional features include a single garage and two extra open parking spaces, Enclosed patio, walled garden, controlled access entrance, and electric fencing for added peace of mind.
Ideal for families, professionals, first-time buyers, investors, or those looking to downscale in comfort and security.
Qualifying buyers using Rawson Finance may stand a chance to WIN R500,000 cash, subject to the official competition rules and approval criteria.
T''s & C''s Apply.
Photo Gallery


Listing Details
Access gate
1
Bathrooms
2
Bedrooms
3
Built In braai
1
Built in cupboards
1
Dining areas
1
Electric fencing
1
En-suite
1
Fenced
1
Fireplace
1
Floor size
166 m²
Garage parking
2
Garden
1
Kitchen
1
Land size
357 m²
Levies
R 900
Listing date
30 May 2026
Lounges
1
Open parking
2
Pantry
1
Parking spaces
4
Paving
1
Pet friendly
1
Property type
Cluster
Rates and taxes
R 8 850
Scullery
1
Study
1
Map
The map uses the listing's coordinates. Confirm the exact location independently.
Plan your next steps
Planning your next step? Check a purchase, compare rental costs, or prepare with the viewing checklist.
Before making a decision, independently verify the asking price, availability and running costs. Save this home to your shortlist to record questions and compare it with others.
- Prepare for a viewing and record what you find.
- Check the purchase details and compare ownership costs.
- Compare neighbourhoods against your priorities.
Listing information
Details may change after our latest update. Homescoutly is not the seller, landlord, or listing agent.
More Homes in Kempton Park
Looking for similar homes in Kempton Park? Browse more listings in this city to compare locations, photos, and property details.