Description
The Main Residence: Volumetric Grandeur & Ultra-Modern Spaces
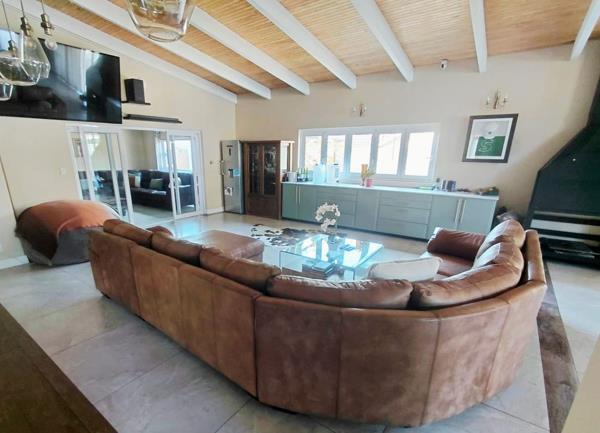
Step into a world of soaring double-volume ceilings, industrial-chic glass walls, and an expansive floor plan that redefines the concept of open-plan living.
5 Ultra-Modern Bedrooms: Including a breathtaking master sanctuary with a boutique walk-in dressing room and a minimalist, spa-inspired en-suite bathroom.
The Culinary Showpiece: A highly refined, state-of-the-art kitchen featuring sleek handleless cabinetry, integrated premium appliances, a hidden scullery, and a massive central island designed for high-end entertaining.
Monumental Living Zones: Vast, sun-drenched living and dining areas flow seamlessly through floor-to-ceiling glass stack doors, merging the indoor grandeur with the outdoor entertainment deck.
The Resort-Style Outdoor Oasis
An urban sanctuary designed for relaxation and grand-scale hosting.
A Designer Swimming Pool: A gorgeous, crisp-lined pool framed by architectural decking, serving as the visual centerpiece of the outdoor space.
Total Utility Independence: Equipped with a high-capacity Solar System and a premium Borehole, ensuring zero reliance on the city grid. Experience uninterrupted power, a flawlessly green garden, and pure water year-round.
The Auxiliary Dwellings: Elite Multi-Generational Rental Infrastructure
The substantial footprint of this property offers unmatched versatility and significant financial leverage:
Sleek 2-Bedroom Flatlet: A completely independent, ultra-modern second dwelling with its own stylish kitchen and open-plan living area. Perfect for high-earning rental income, a premium executive home office, or extended family.
1 Premium Staff Suite: High-quality, comfortable accommodation for on-site staff or easily convertible into private guest studios
Two Homes for the Price of One: A 5-bedroom luxury home paired with a high-spec, fully independent 2-bedroom flatlet offers a massive square-meterage-to-price ratio that cannot be replicated at this price point.
Prime Eldo Real Estate: Situated in a highly secure, prestigious pocket of Centurion, offering quick city transit, proximity to elite schools, and exceptional long-term capital growth.
Photo Gallery