
Description
There is something special about a home where you can unwind, enjoy a little greenery and still have everything you need right on your doorstep.
This lovely first-floor apartment at The Reid Lifestyle Estate offers just that comfortable living, a spacious layout and an exceptionally large terrace overlooking the beautiful green belt.
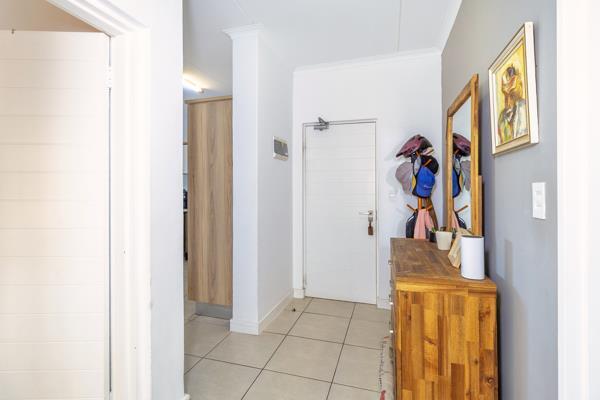
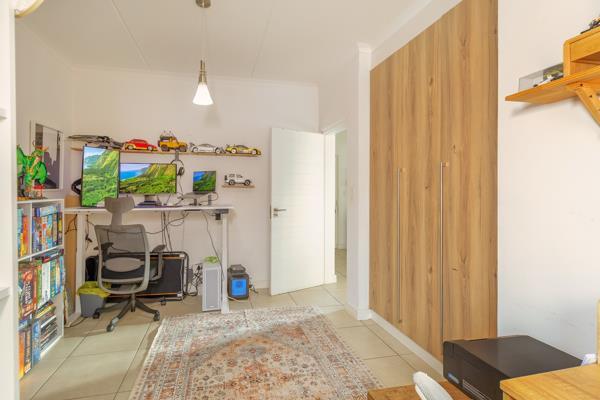
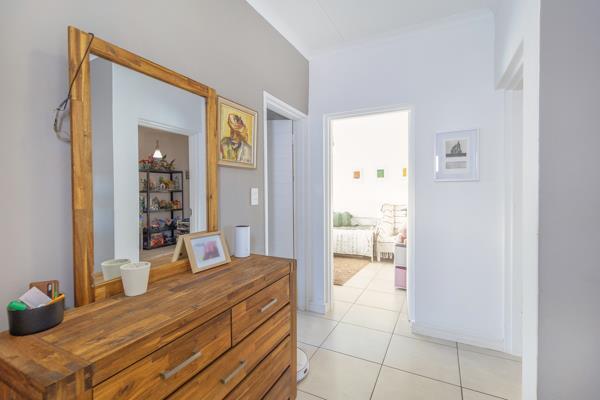
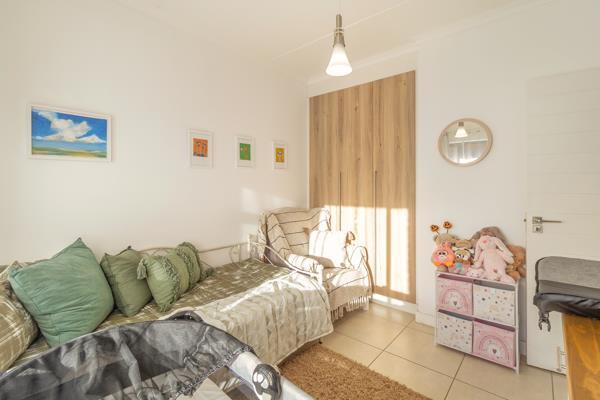
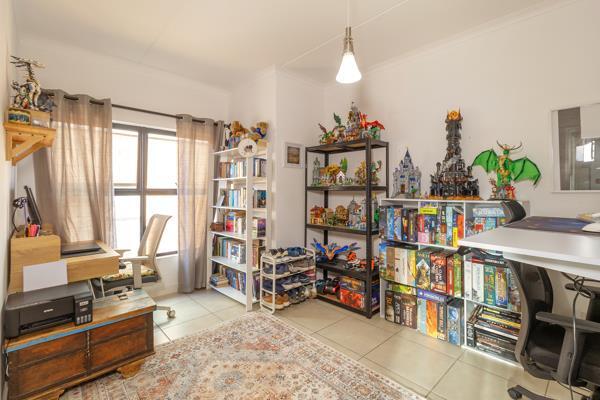
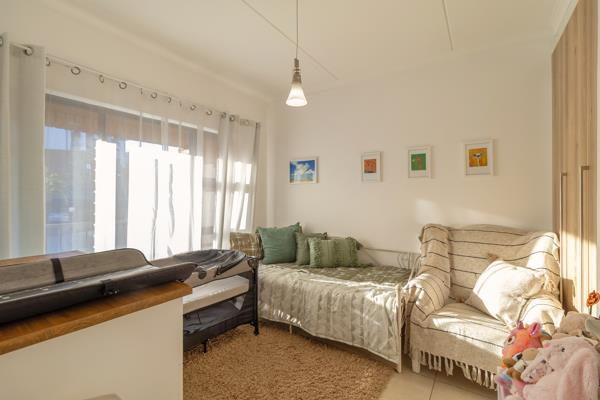
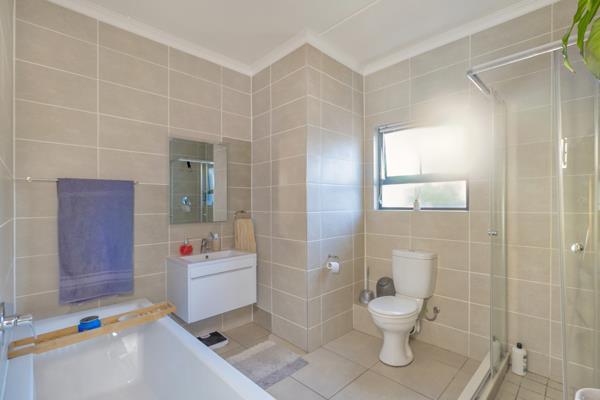
A cosy entrance hall welcomes you in, with two guest bedrooms straight ahead and a full guest bathroom to the left, fitted with a bath, shower, toilet and single basin.
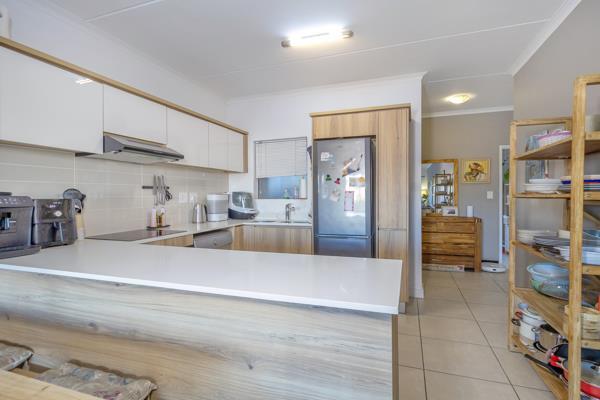
The open-plan kitchen comes fitted with a single-door fridge, washing machine, dishwasher and tumble dryer, flowing effortlessly into the living area and out onto the balcony perfect for relaxed evenings or entertaining friends.
Privately positioned to the left of the kitchen, the main bedroom offers a peaceful retreat with an en-suite bathroom fitted with a shower, toilet and single basin.
Step directly from the bedroom onto the enormous terrace overlooking the green belt the perfect spot for morning sunrise coffee and lazy afternoons.
Apartment Features:
3 bedrooms, 2 bathrooms
First-floor apartment
Full guest bathroom
Main bedroom with en-suite
Open-plan kitchen and living area
Fridge, washing machine, dishwasher and tumble dryer included
Balcony off the living area
Huge terrace off the main bedroom
Beautiful green belt views
The Reid Lifestyle
Enjoy an incredible range of lifestyle amenities, including:
Concierge, restaurant and cinema
Gym, squash courts, padel courts and soccer fields
Large communal pool and children''s splash pool
Nail salon, laundromat, boardroom and car wash
Communal braai areas
Children''s play areas and jungle gyms throughout the estate
Dog park
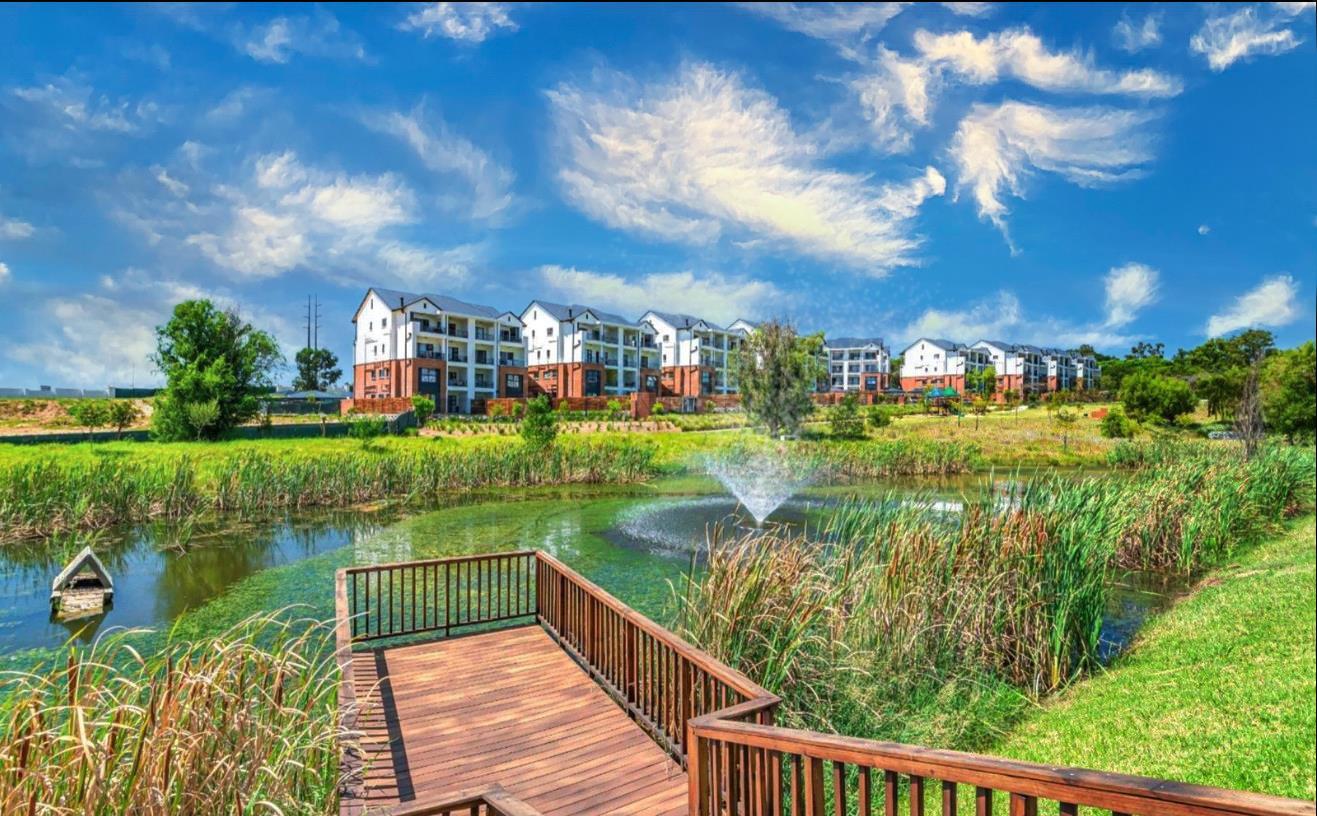
Tranquil walking paths, landscaped gardens and dam
Conveniently Located
Close to shopping centres, schools, business hubs and major routes, including the N3, M1, R24 and Modderfontein Road R25. Convenient access to Linbro Business Park, Longmeadow, Waterfall, Sandton and OR Tambo International Airport.
A home with room to breathe, a terrace to enjoy, and a lifestyle that feels like a little getaway every day.
This lovely first-floor apartment at The Reid Lifestyle Estate offers just that comfortable living, a spacious layout and an exceptionally large terrace overlooking the beautiful green belt.
A cosy entrance hall welcomes you in, with two guest bedrooms straight ahead and a full guest bathroom to the left, fitted with a bath, shower, toilet and single basin.
The open-plan kitchen comes fitted with a single-door fridge, washing machine, dishwasher and tumble dryer, flowing effortlessly into the living area and out onto the balcony perfect for relaxed evenings or entertaining friends.
Privately positioned to the left of the kitchen, the main bedroom offers a peaceful retreat with an en-suite bathroom fitted with a shower, toilet and single basin.
Step directly from the bedroom onto the enormous terrace overlooking the green belt the perfect spot for morning sunrise coffee and lazy afternoons.
Apartment Features:
3 bedrooms, 2 bathrooms
First-floor apartment
Full guest bathroom
Main bedroom with en-suite
Open-plan kitchen and living area
Fridge, washing machine, dishwasher and tumble dryer included
Balcony off the living area
Huge terrace off the main bedroom
Beautiful green belt views
The Reid Lifestyle
Enjoy an incredible range of lifestyle amenities, including:
Concierge, restaurant and cinema
Gym, squash courts, padel courts and soccer fields
Large communal pool and children''s splash pool
Nail salon, laundromat, boardroom and car wash
Communal braai areas
Children''s play areas and jungle gyms throughout the estate
Dog park
Tranquil walking paths, landscaped gardens and dam
Conveniently Located
Close to shopping centres, schools, business hubs and major routes, including the N3, M1, R24 and Modderfontein Road R25. Convenient access to Linbro Business Park, Longmeadow, Waterfall, Sandton and OR Tambo International Airport.
A home with room to breathe, a terrace to enjoy, and a lifestyle that feels like a little getaway every day.
Photo Gallery
Listing Details
Balcony
1
Bathrooms
2
Bedrooms
3
Floor size
106 m²
Land size
3.4 ha
Levies
R 2 476
Listing date
20 Nov 2026
Lounges
1
Open parking
1
Parking spaces
1
Pet friendly
1
Pool
1
Property type
Apartment
Rates and taxes
R 1 508
Security post
1
Map
The map uses the listing's coordinates. Confirm the exact location independently.
Plan your next steps
Planning your next step? Check a purchase, compare rental costs, or prepare with the viewing checklist.
Before making a decision, independently verify the asking price, availability and running costs. Save this home to your shortlist to record questions and compare it with others.
- Prepare for a viewing and record what you find.
- Check the purchase details and compare ownership costs.
- Compare neighbourhoods against your priorities.
Listing information
Details may change after our latest update. Homescoutly is not the seller, landlord, or listing agent.
More Homes in Johannesburg
Looking for similar homes in Johannesburg? Browse more listings in this city to compare locations, photos, and property details.