
Description
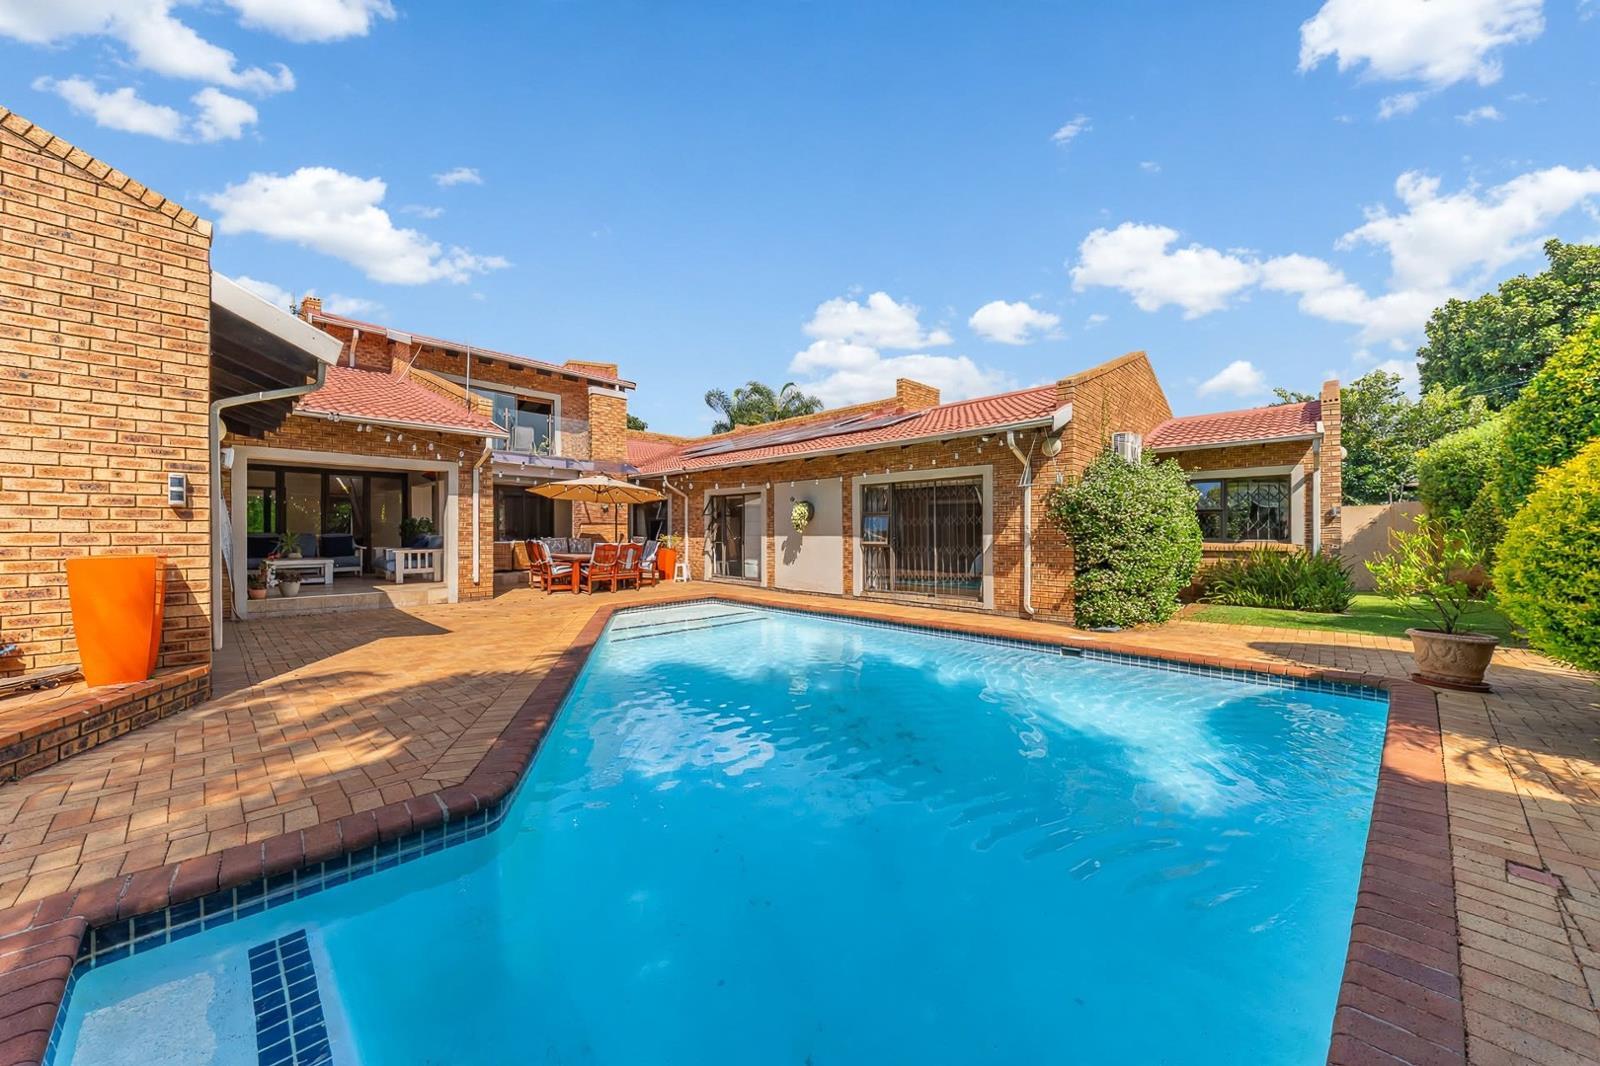
SECURE ESTATE | FOUR BEDROOM HOME | THREE AND A HALF BATHROOMS | TWO LOUNGES | BAR | SWIMMING POOL | SOLAR | GENERATOR | PREPAID ELECTRICITY | KOI POND | FIBRE
SECURE ESTATE | FOUR BEDROOM HOME | THREE AND A HALF BATHROOMS | TWO LOUNGES | BAR | SWIMMING POOL | SOLAR | GENERATOR | PREPAID ELECTRICITY | KOI POND | FIBRE
Why to Buy
- Four bedrooms with built-in wardrobes
- Three and a half bathrooms two being en-suite bathrooms
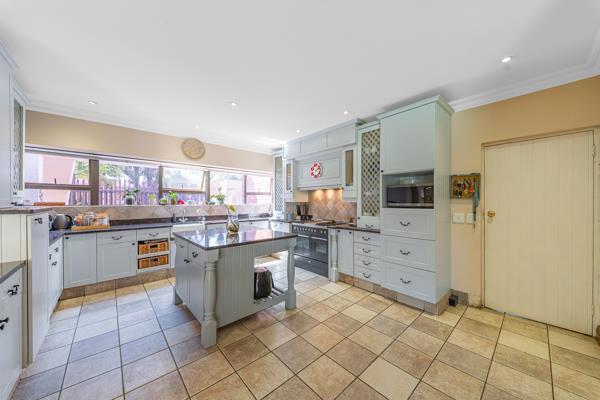
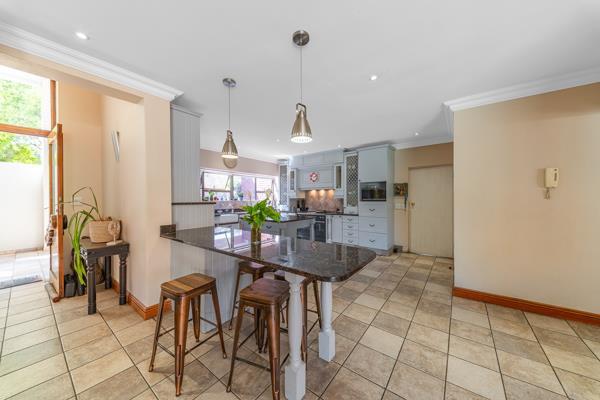
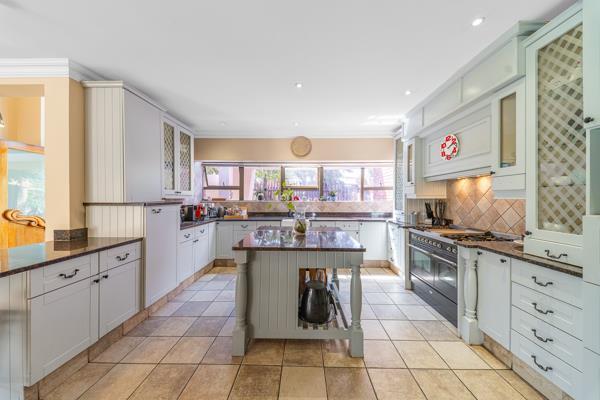
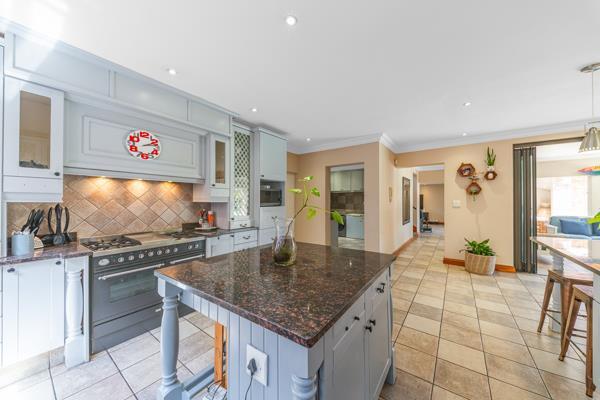
- Homestead-style kitchen
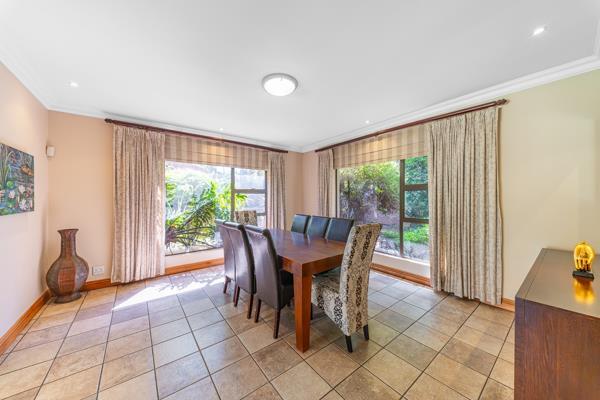
- Two lounges and dining area
- Bar area
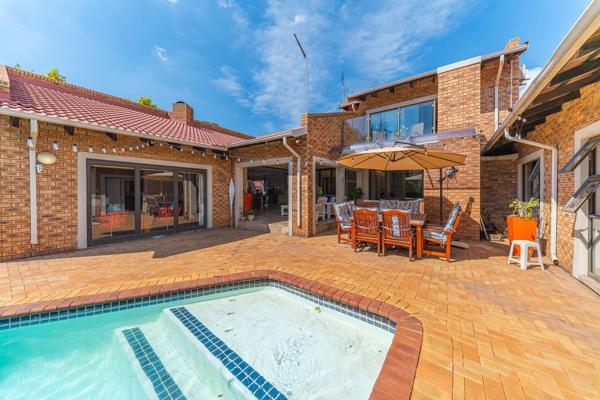
- Swimming pool
- Solar
- Staff accommodation with en-suite bathroom
- Generator and prepaid electricity
- Solar and fibre
- Koi pond
- Double garage plus double carports
- Wendy house
- Alarm
Be inspired and enchanted simultaneously as the double-volume entrance hall, combined with a picturesque koi pond, welcomes you to this world-class residence.
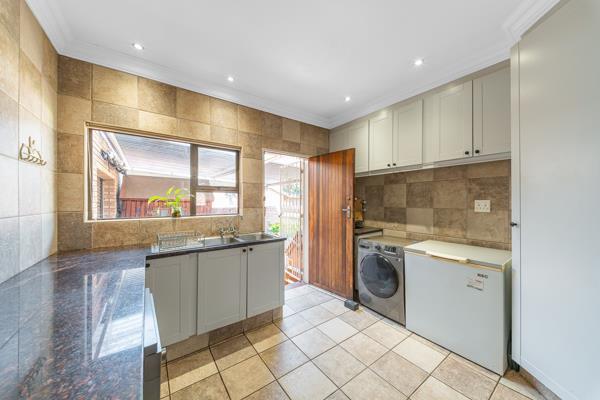
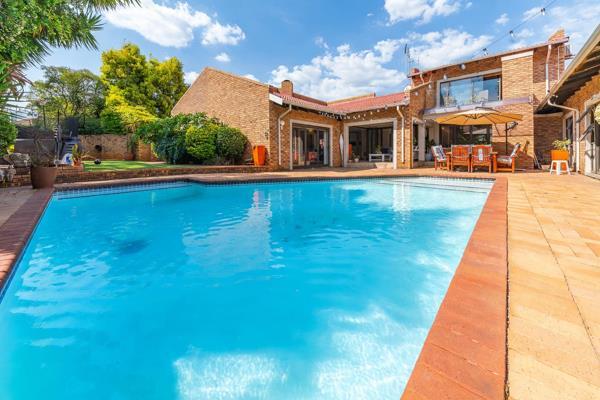
The sleek and definitive open-plan design boasts a delightful homestead-style kitchen that includes a gas stove and granite countertops, integrated fridges and a separate scullery. An exquisite bar and lounge area opens up via stacker doors to a functional patio overlooking a sparkling pool and idyllic garden. Adjacent to the bar is a spacious dining room as well as a guest toilet.
Down the passage we go to an upstairs sun-kissed office and a spacious second lounge. The fourth bedroom acts as a fully functional guest suite and includes a modern en-suite bathroom. Bedrooms two and three include copious amounts of cupboard space and they share an ultra-modern bathroom that boasts a walk-in shower. The regal master suite includes a walk-in dressing room and a sumptuous en-suite bathroom. Intelligent design allows three bedrooms direct access to the swimming pool via sliding doors, ideal for a quick dip during balmy summer nights.
The double garage offers direct access into the house as well as direct access to a double carport, perfect for additional vehicular needs.
Within this estate is the ever-popular Meyersdal Park, within walking distance of this incredible home, so family walks with kids and dogs help you secure the fine family living you so deserve.
View by appointment only.
E &amp OE
PASADENA TRADERS 1 PTY LTD trading as REMAX Finest Alberton operates in terms of a franchise agreement with REMAX of Southern Africa.
SECURE ESTATE | FOUR BEDROOM HOME | THREE AND A HALF BATHROOMS | TWO LOUNGES | BAR | SWIMMING POOL | SOLAR | GENERATOR | PREPAID ELECTRICITY | KOI POND | FIBRE
Why to Buy
- Four bedrooms with built-in wardrobes
- Three and a half bathrooms two being en-suite bathrooms
- Homestead-style kitchen
- Two lounges and dining area
- Bar area
- Swimming pool
- Solar
- Staff accommodation with en-suite bathroom
- Generator and prepaid electricity
- Solar and fibre
- Koi pond
- Double garage plus double carports
- Wendy house
- Alarm
Be inspired and enchanted simultaneously as the double-volume entrance hall, combined with a picturesque koi pond, welcomes you to this world-class residence.
The sleek and definitive open-plan design boasts a delightful homestead-style kitchen that includes a gas stove and granite countertops, integrated fridges and a separate scullery. An exquisite bar and lounge area opens up via stacker doors to a functional patio overlooking a sparkling pool and idyllic garden. Adjacent to the bar is a spacious dining room as well as a guest toilet.
Down the passage we go to an upstairs sun-kissed office and a spacious second lounge. The fourth bedroom acts as a fully functional guest suite and includes a modern en-suite bathroom. Bedrooms two and three include copious amounts of cupboard space and they share an ultra-modern bathroom that boasts a walk-in shower. The regal master suite includes a walk-in dressing room and a sumptuous en-suite bathroom. Intelligent design allows three bedrooms direct access to the swimming pool via sliding doors, ideal for a quick dip during balmy summer nights.
The double garage offers direct access into the house as well as direct access to a double carport, perfect for additional vehicular needs.
Within this estate is the ever-popular Meyersdal Park, within walking distance of this incredible home, so family walks with kids and dogs help you secure the fine family living you so deserve.
View by appointment only.
E &amp OE
PASADENA TRADERS 1 PTY LTD trading as REMAX Finest Alberton operates in terms of a franchise agreement with REMAX of Southern Africa.
Photo Gallery
Listing Details
Bathrooms
3
Bedrooms
4
Dining areas
1
En-suite
2
Entrance hall
1
Floor size
518 m²
Garage parking
2
Garden
1
Kitchen
1
Land size
1 166 m²
Levies
R 1 200
Listing date
9 Nov 2026
Lounges
2
Open parking
2
Parking spaces
4
Paving
1
Pet friendly
1
Pool
1
Property type
House
Rates and taxes
R 3 000
Staff quarters
1
Storage
1
Wheel chair friendly
1
Map
The map uses the listing's coordinates. Confirm the exact location independently.
Plan your next steps
Planning your next step? Check a purchase, compare rental costs, or prepare with the viewing checklist.
Before making a decision, independently verify the asking price, availability and running costs. Save this home to your shortlist to record questions and compare it with others.
- Prepare for a viewing and record what you find.
- Check the purchase details and compare ownership costs.
- Compare neighbourhoods against your priorities.
Listing information
Details may change after our latest update. Homescoutly is not the seller, landlord, or listing agent.
More Homes in Alberton
Looking for similar homes in Alberton? Browse more listings in this city to compare locations, photos, and property details.