Homescoutly

Description

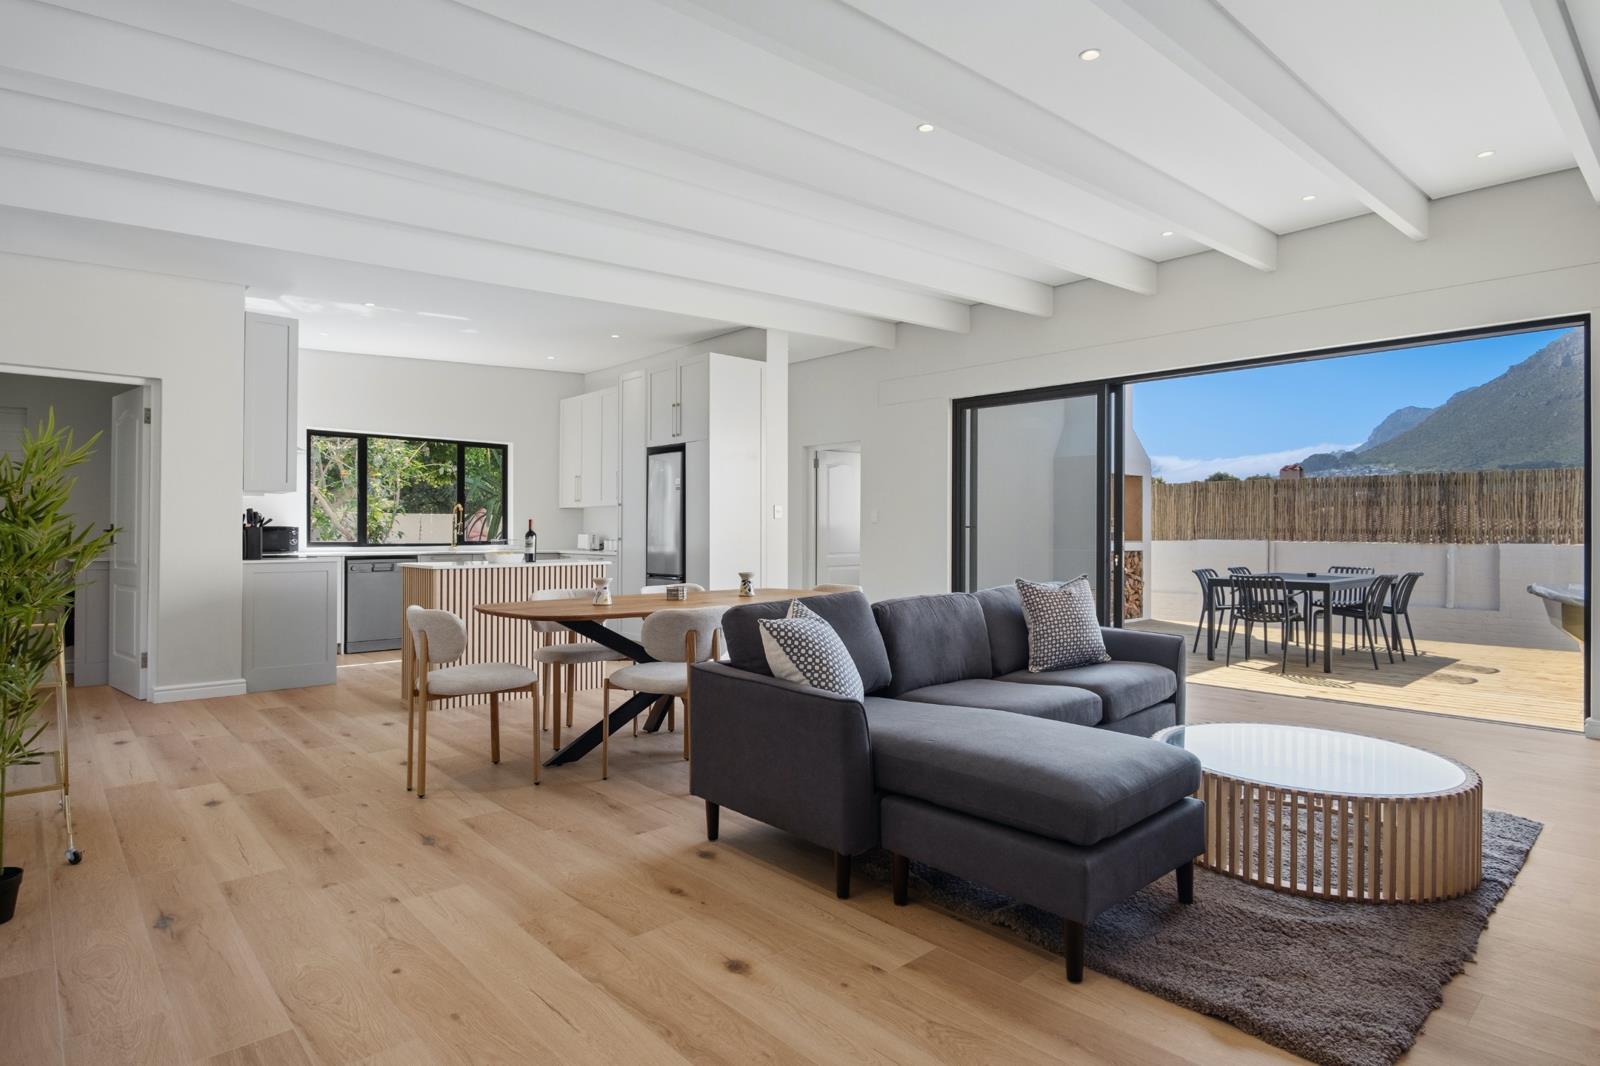
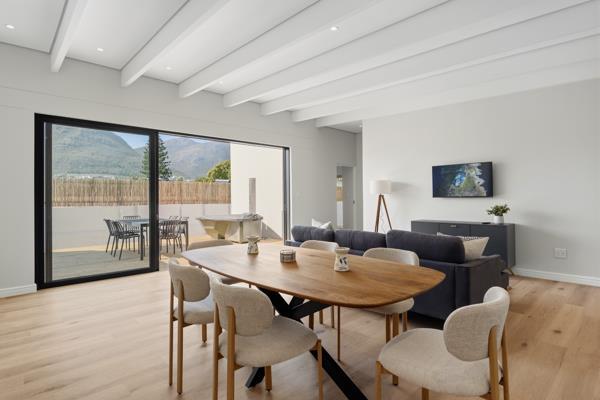
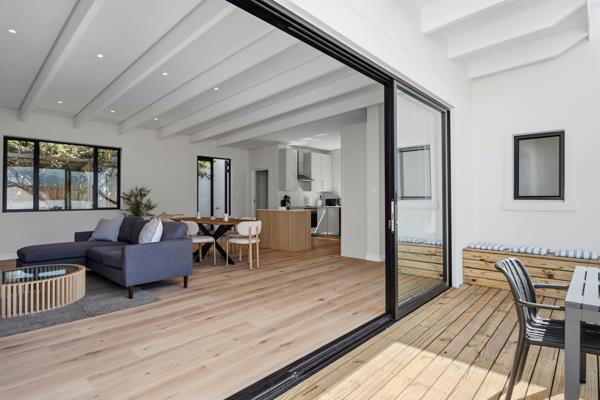
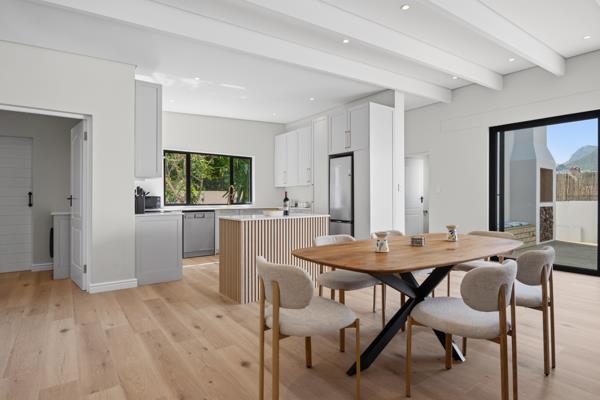
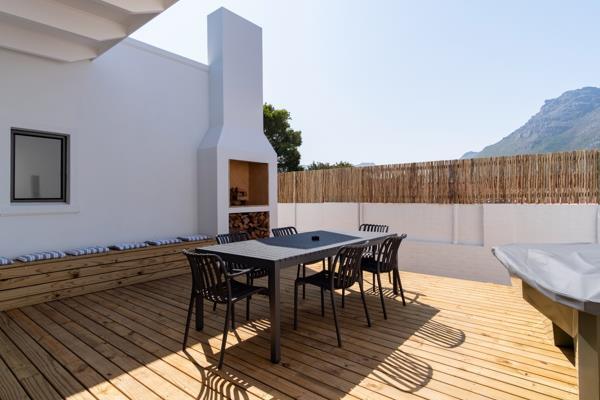
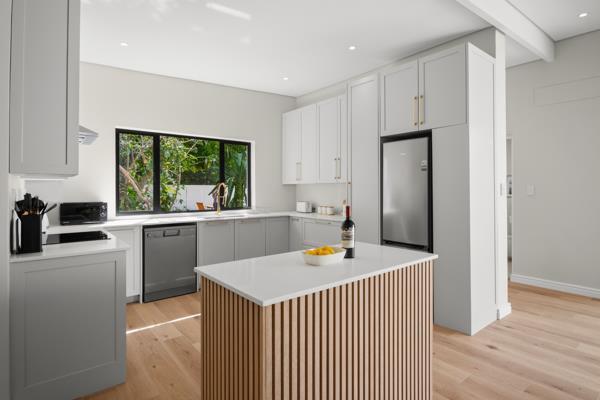
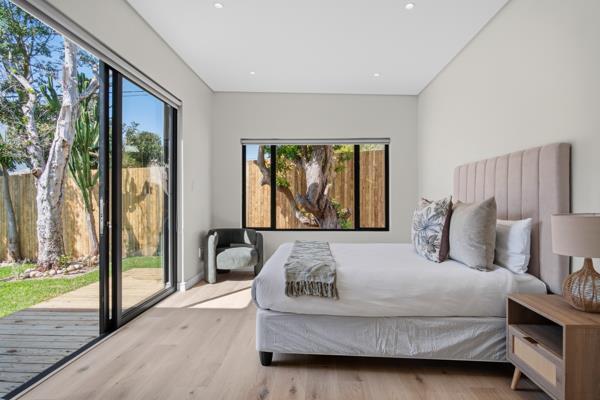
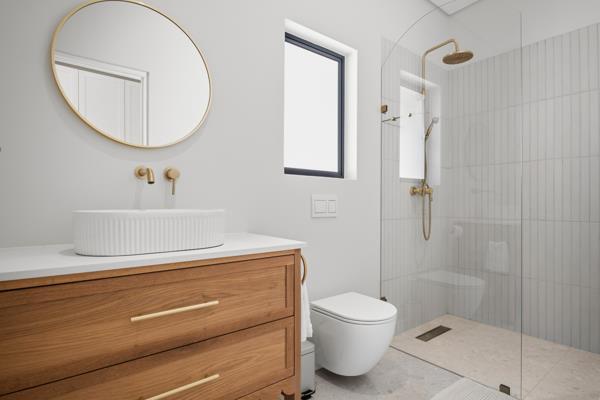
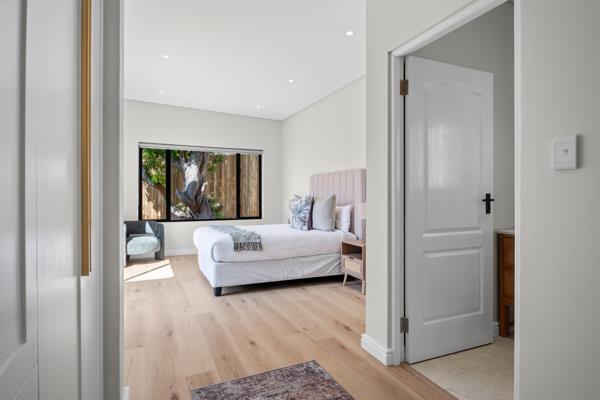
Nestled in a quiet cul-de-sac within the highly desirable Beach Estate, this newly constructed family home seamlessly combines modern elegance with effortless single-level living. Meticulously crafted with meticulous attention to detail, every element of the property has been designed to maximize comfort, style, and functionality. An expansive open-plan layout seamlessly connects the contemporary kitchen, dining room, and light-filled living area. Three generously sized bedrooms, each featuring built-in cupboards and two with its own stylish en-suite bathroom. A separate scullery and laundry area providing direct inter-leading access to the single automated lock-up garage. The main living space opens directly onto a private wooden deck complete with a built-in braai and hot tub, ideal for entertaining guests year-round. There is also a separate family bathroom and guest loo. Easy-to-maintain garden offering low-upkeep outdoor living. Single lock-up garage plus secure off-street parking for two additional vehicles.

Photo Gallery

Listing Details

Access gate
1
Balcony
1
Bathrooms
3.5
Bedrooms
3
Built In braai
1
Built in cupboards
1
Deck
1
Dining areas
1
Electric fencing
1
En-suite
2
Fenced
1
Floor size
185 m²
Garage parking
1
Garden
1
Guest toilet
1
Kitchen
1
Land size
498 m²
Listing date
11 Sep 2026
Lounges
1
Parking spaces
1
Patio
1
Paving
1
Pet friendly
1
Property type
House
Rates and taxes
R 2 000
Scenic view
1

Map

About This Listing

This property page for 3 Bedroom House in Beach Estate in Hout Bay, Western Cape, South Africa brings together the available listing description, photos, mapped location information, and key property details in one place to help visitors review the home more efficiently.

Buyers, renters, and researchers can use this page to compare the home with other listings, check the available features, and better understand the property before deciding on their next step.

More Homes in Hout Bay

Looking for similar homes in Hout Bay? Browse more listings in this city to compare locations, photos, and property details.