Homescoutly

Description

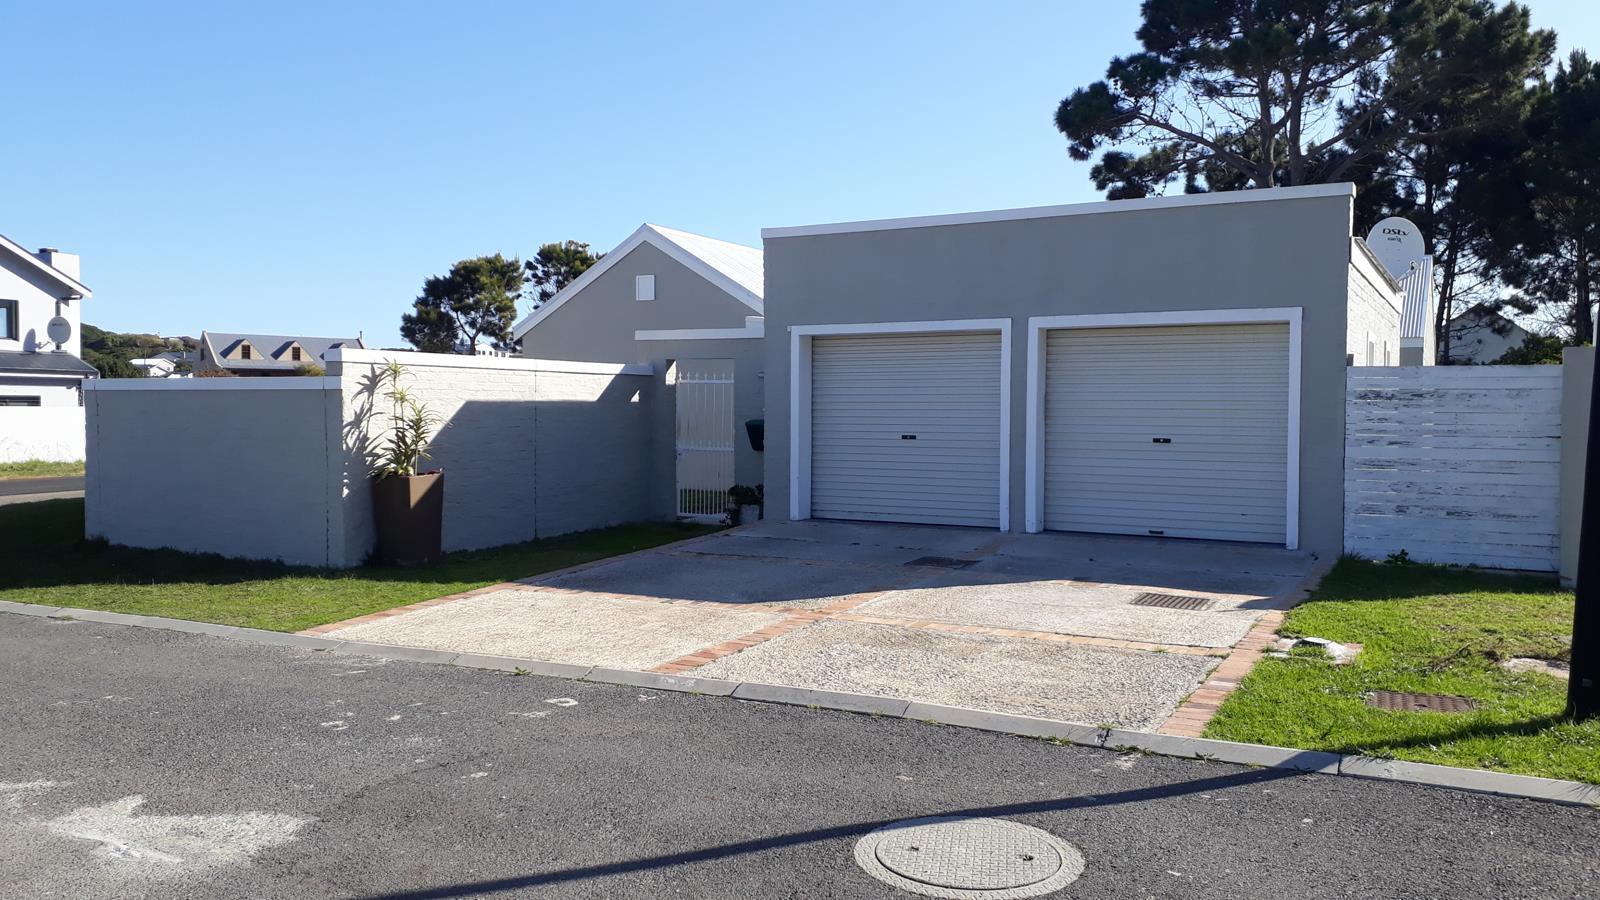
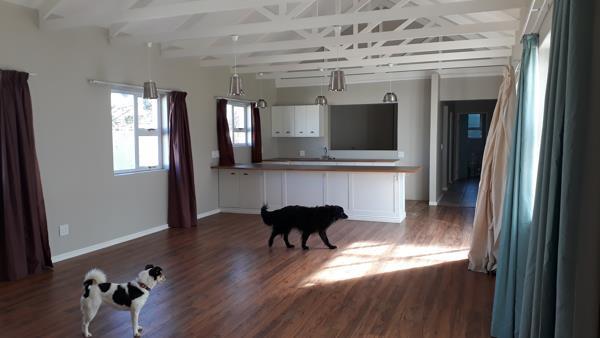
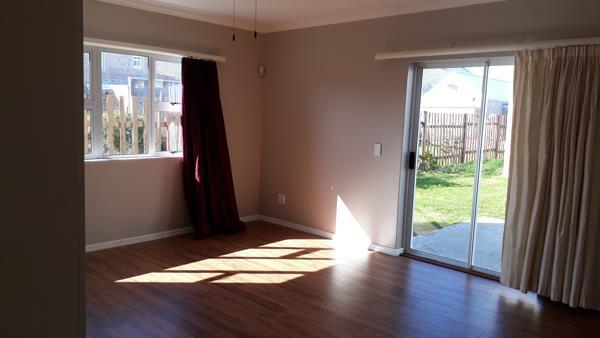
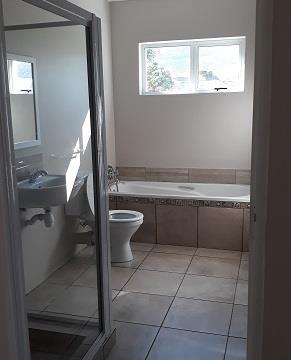
Lovely, fully enclosed home in Vermont with 3 double bedrooms, situated in a peaceful cul-de-sac. The main bedroom is en-suite and has a gorgeous view of the Vermont mountain. All bedrooms have generous built-in cupboards. There are 2 full bathrooms, each with bath and shower, and a separate guest loo. The Lounge, dining area and kitchen are open plan with open trusses. The kitchen has ample cupboards and connections for a large 900mm wide gas or electric cooker and a separate scullery with fittings for a washing machine, dryerdishwasher and a large linen cupboard. Sliding doors lead from the open plan area onto a covered, north facing patio, with views, once again, of the mountain. The double garage is longer than usual and there is enough space for visitors to park off the road in the driveway. There are perimeter beams and an alarm with armed response, and fibre internet is installed.

Photo Gallery

Listing Details

Alarm
1
Bathrooms
2
Bedrooms
3
Built in cupboards
1
Dining areas
1
En-suite
1
Fenced
1
Floor size
180 m²
Garage parking
2
Garden
1
Land size
620 m²
Listing date
6 Aug 2026
Lounges
1
Open parking
2
Parking spaces
4
Patio
1
Property type
House
Storeys
1

Map

About This Listing

This property page for 3 Bedroom House in Vermont in Onrusrivier, Western Cape, South Africa brings together the available listing description, photos, mapped location information, and key property details in one place to help visitors review the home more efficiently.

Buyers, renters, and researchers can use this page to compare the home with other listings, check the available features, and better understand the property before deciding on their next step.

More Homes in Onrusrivier

Looking for similar homes in Onrusrivier? Browse more listings in this city to compare locations, photos, and property details.