
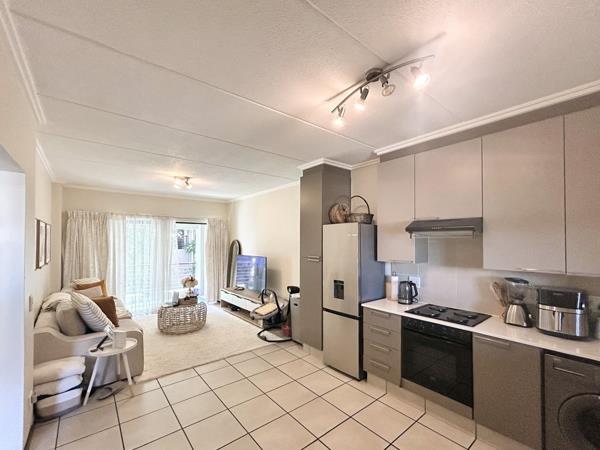
Description
Modern living. Natural light. Everyday convenience.
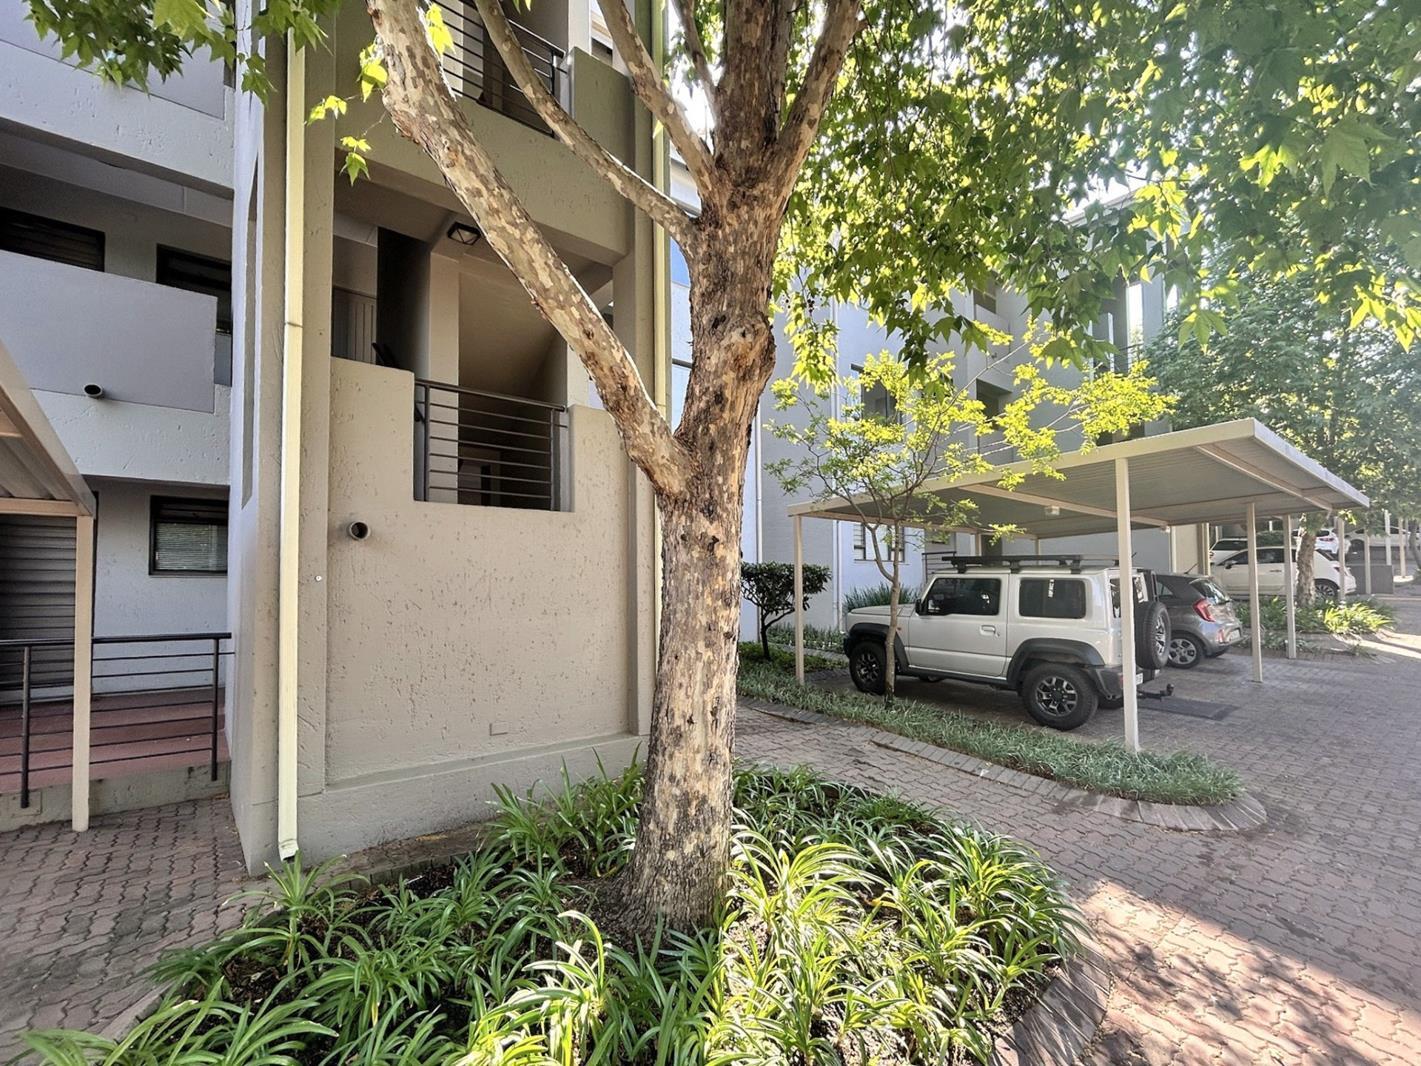
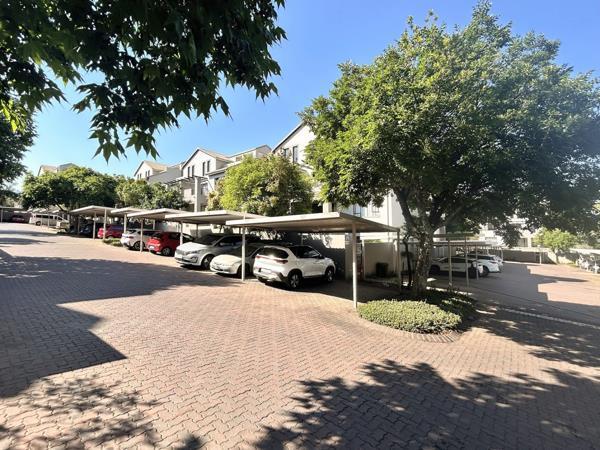
Welcome to Cara Blu, a secure and well-maintained residential complex in the heart of Bryanston, offering comfortable, contemporary living in a convenient location.
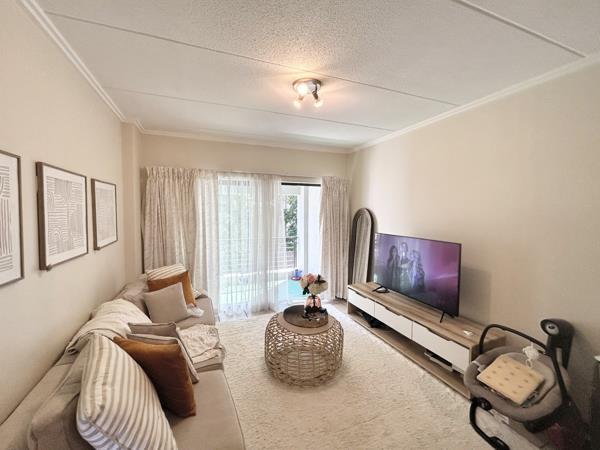
This light and modern 2-bedroom, 1-bathroom apartment offers a welcoming atmosphere, practical layout and stylish finishes, making it an ideal home for those seeking an easy, lock-up-and-go lifestyle.
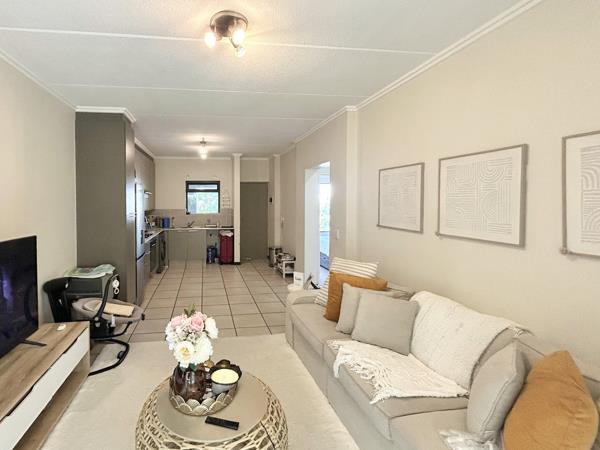
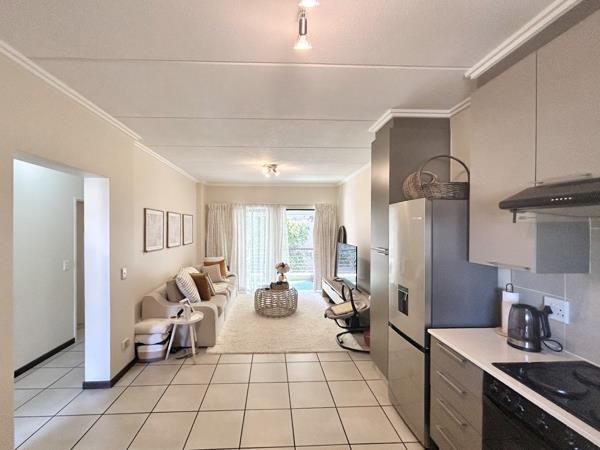
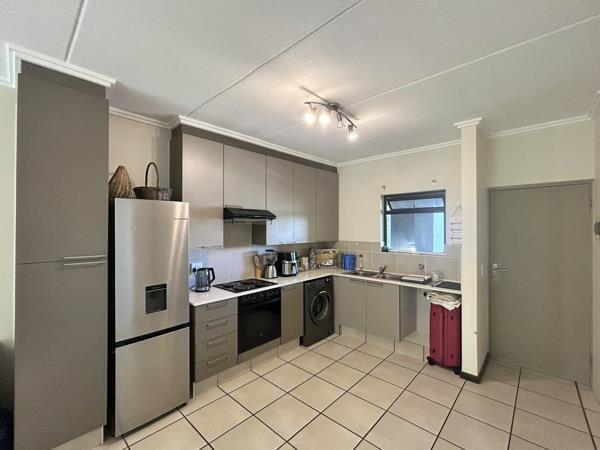
The modern kitchen features ample cupboard space and flows seamlessly into the open-plan living area, creating a bright and inviting space to relax or entertain.
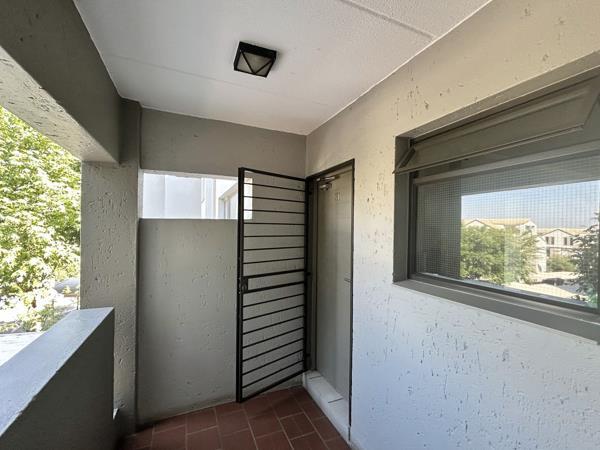
The living area extends onto a private covered balcony, providing a lovely outdoor space to enjoy your morning coffee or unwind after a busy day.
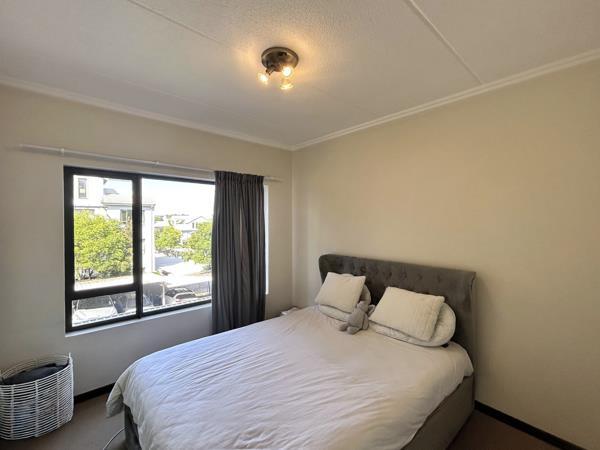
Both bedrooms offer built-in cupboards, while an additional linen cupboard provides valuable extra storage.
The full bathroom features both a bath and separate shower, combining comfort with everyday practicality.
COMPLEX FEATURES & FACILITIES
Enjoy the benefits of secure complex living, including:
24-hour security and controlled access
Communal swimming pool
Clubhouse and entertainment facilities
Communal braai areas
Beautifully maintained landscaped gardens
Visitor parking
Fibre connectivity available
EXCELLENT BRYANSTON LOCATION
Cara Blu is ideally positioned close to Hobart Grove Shopping Centre, offering convenient access to shops, restaurants, cafs and everyday essentials.
Additional shopping destinations include Bryan Park Shopping Centre and the Winifred Mandela Precinct formerly Nicolway.
The complex also offers convenient access to Bryanston''s established schools, Mediclinic Sandton, fitness facilities and major business hubs.
With easy connections to Main Road, Winnie Mandela Drive and the N1 motorway, commuting to Sandton, Randburg and surrounding areas is convenient.
YOUR NEXT HOME AWAITS
Light, modern and conveniently located, this apartment is perfectly suited to professionals, couples or a small family looking for comfortable rental living in Bryanston.
Contact us today to arrange your private viewing!
Welcome to Cara Blu, a secure and well-maintained residential complex in the heart of Bryanston, offering comfortable, contemporary living in a convenient location.
This light and modern 2-bedroom, 1-bathroom apartment offers a welcoming atmosphere, practical layout and stylish finishes, making it an ideal home for those seeking an easy, lock-up-and-go lifestyle.
The modern kitchen features ample cupboard space and flows seamlessly into the open-plan living area, creating a bright and inviting space to relax or entertain.
The living area extends onto a private covered balcony, providing a lovely outdoor space to enjoy your morning coffee or unwind after a busy day.
Both bedrooms offer built-in cupboards, while an additional linen cupboard provides valuable extra storage.
The full bathroom features both a bath and separate shower, combining comfort with everyday practicality.
COMPLEX FEATURES & FACILITIES
Enjoy the benefits of secure complex living, including:
24-hour security and controlled access
Communal swimming pool
Clubhouse and entertainment facilities
Communal braai areas
Beautifully maintained landscaped gardens
Visitor parking
Fibre connectivity available
EXCELLENT BRYANSTON LOCATION
Cara Blu is ideally positioned close to Hobart Grove Shopping Centre, offering convenient access to shops, restaurants, cafs and everyday essentials.
Additional shopping destinations include Bryan Park Shopping Centre and the Winifred Mandela Precinct formerly Nicolway.
The complex also offers convenient access to Bryanston''s established schools, Mediclinic Sandton, fitness facilities and major business hubs.
With easy connections to Main Road, Winnie Mandela Drive and the N1 motorway, commuting to Sandton, Randburg and surrounding areas is convenient.
YOUR NEXT HOME AWAITS
Light, modern and conveniently located, this apartment is perfectly suited to professionals, couples or a small family looking for comfortable rental living in Bryanston.
Contact us today to arrange your private viewing!
Photo Gallery
Listing Details
Balcony
1
Bathrooms
1
Bedrooms
2
Built in cupboards
1
Club house
1
Covered parking
1
Dining areas
1
Family TV room
1
Floor size
68 m²
Kitchen
1
Listing date
14 Nov 2026
Lounges
1
Parking spaces
1
Pool
1
Property type
Apartment
Scenic view
1
Scullery
1
Map
The map uses the listing's coordinates. Confirm the exact location independently.
Plan your next steps
Planning your next step? Check a purchase, compare rental costs, or prepare with the viewing checklist.
Before making a decision, independently verify the asking price, availability and running costs. Save this home to your shortlist to record questions and compare it with others.
- Prepare for a viewing and record what you find.
- Compare rental costs and check the lease before you commit.
- Compare neighbourhoods against your priorities.
Listing information
Details may change after our latest update. Homescoutly is not the seller, landlord, or listing agent.
More Homes in Sandton
Looking for similar homes in Sandton? Browse more listings in this city to compare locations, photos, and property details.