
Description
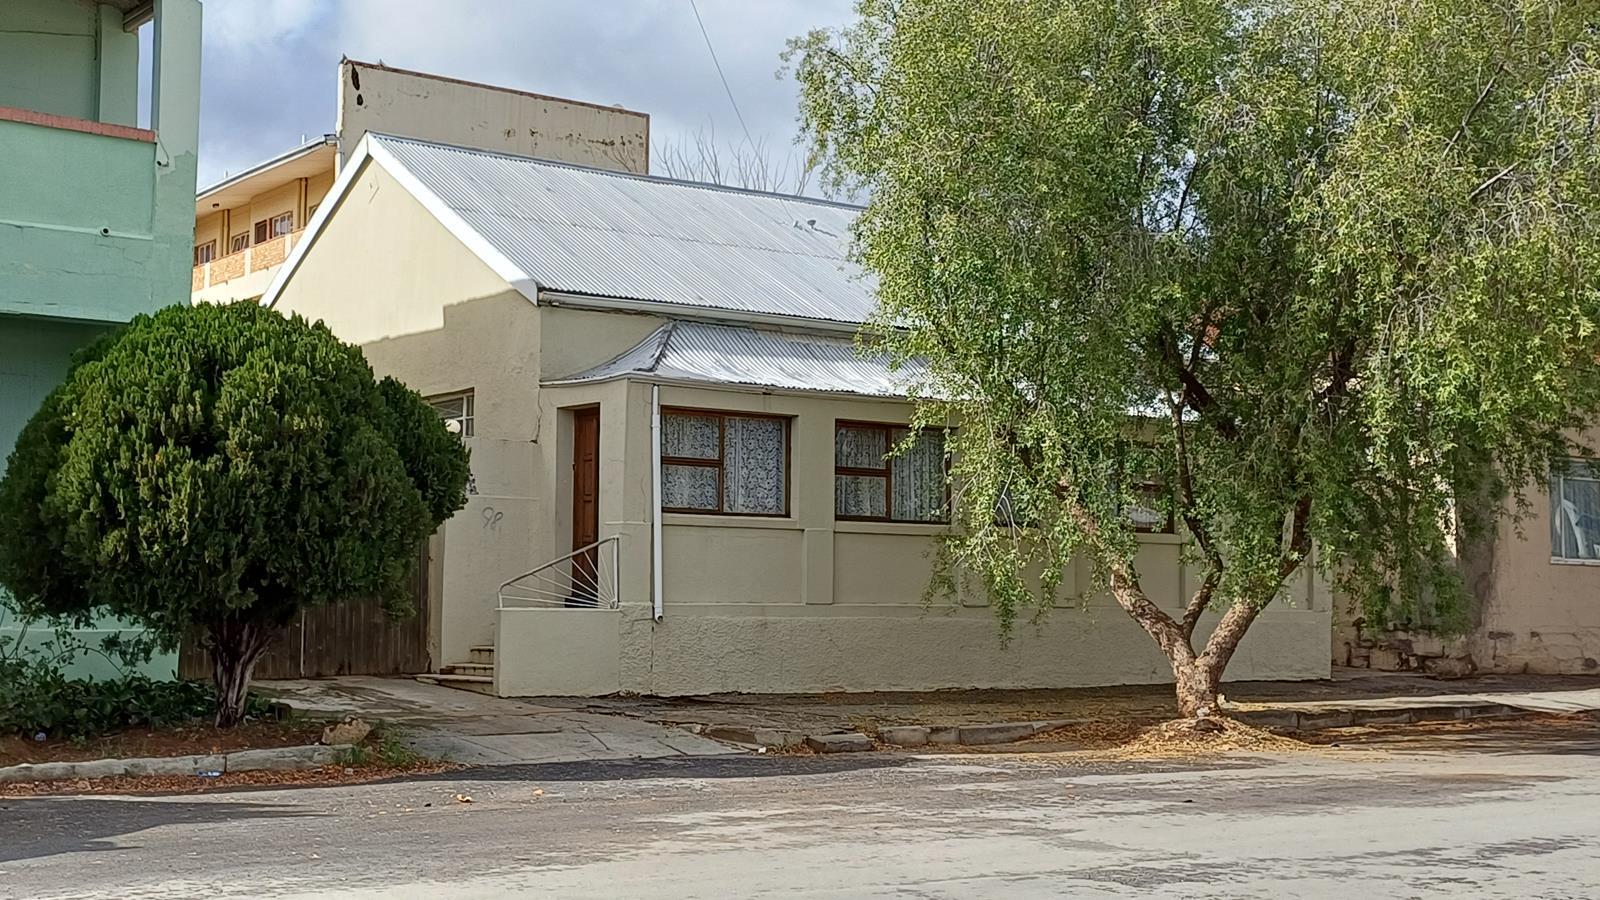
Step into this charming and well-maintained family home through the enclosed stoep, which has been thoughtfully converted into a welcoming entrance hall with a convenient office space. From here, a central hallway leads you through the home, creating a comfortable flow between the living areas and bedrooms
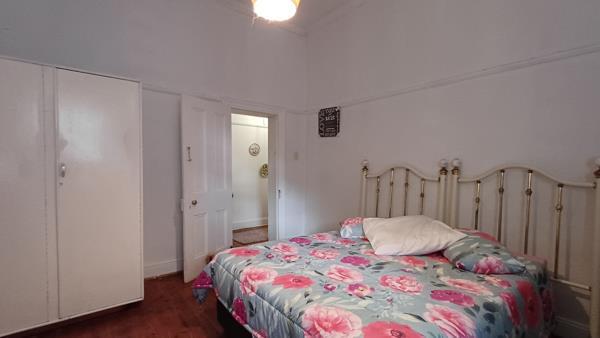
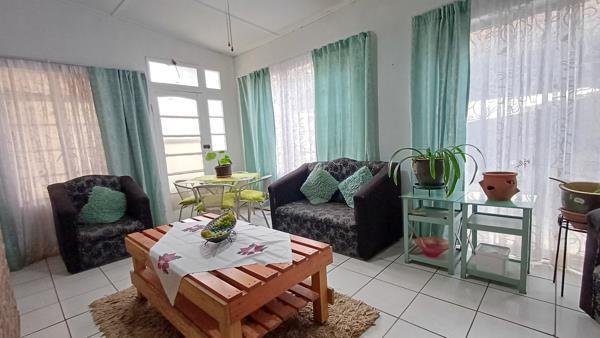
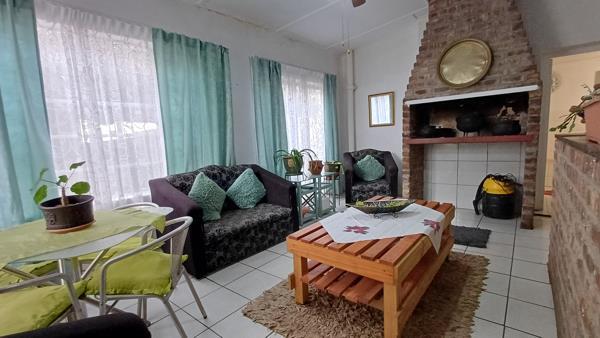
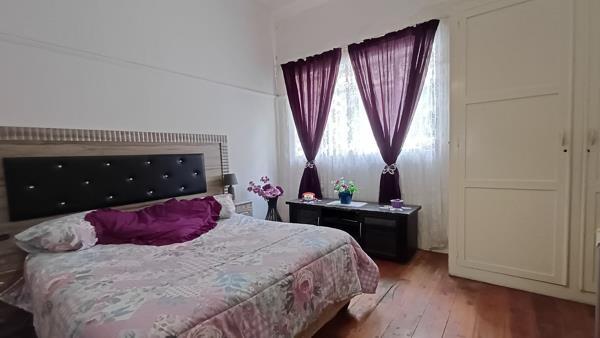
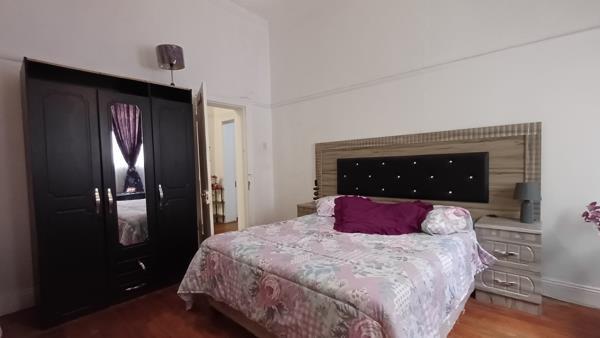
The spacious lounge is situated to the left of the hallway, while the three generously sized bedrooms are positioned along the passage, with one bedroom on the left and two on the right. Each room offers ample space and benefits from the home''s high ceilings, creating a light and airy atmosphere throughout.
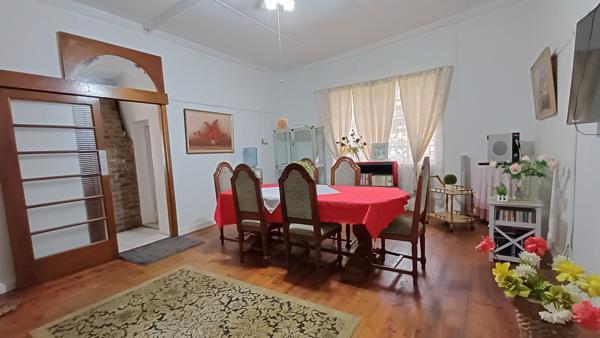
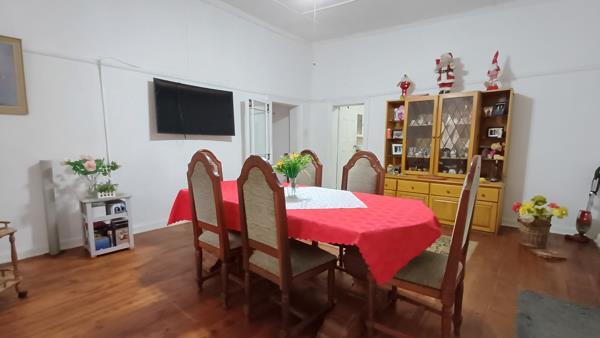
At the end of the hallway, you will find a large dining room that serves as the heart of the home. Adjacent to the dining room is a well-appointed kitchen fitted with built-in cupboards, with a separate laundry room conveniently located just outside.
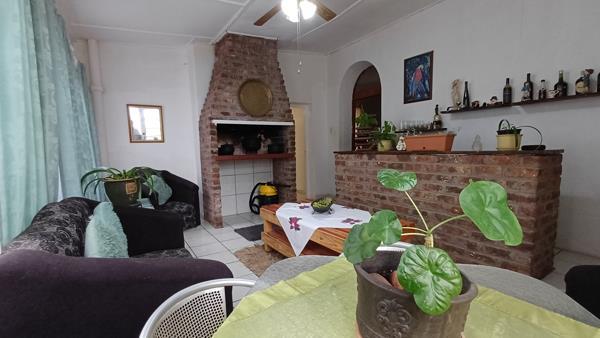
Designed with entertaining in mind, the dining room leads into a fantastic indoor braai room featuring a built-in braai, built-in bar, and glass sliding doors that open onto a thatched lapa. The lapa also offers a built-in braai, providing the perfect setting for family gatherings and social occasions throughout the year.
The bathroom is fitted with a bath, shower, and basin, and is conveniently located next to the entertainment area.
With its spacious rooms, high ceilings, excellent entertainment facilities, and practical layout, this property offers comfortable family living with plenty of room to relax and entertain.
The spacious lounge is situated to the left of the hallway, while the three generously sized bedrooms are positioned along the passage, with one bedroom on the left and two on the right. Each room offers ample space and benefits from the home''s high ceilings, creating a light and airy atmosphere throughout.
At the end of the hallway, you will find a large dining room that serves as the heart of the home. Adjacent to the dining room is a well-appointed kitchen fitted with built-in cupboards, with a separate laundry room conveniently located just outside.
Designed with entertaining in mind, the dining room leads into a fantastic indoor braai room featuring a built-in braai, built-in bar, and glass sliding doors that open onto a thatched lapa. The lapa also offers a built-in braai, providing the perfect setting for family gatherings and social occasions throughout the year.
The bathroom is fitted with a bath, shower, and basin, and is conveniently located next to the entertainment area.
With its spacious rooms, high ceilings, excellent entertainment facilities, and practical layout, this property offers comfortable family living with plenty of room to relax and entertain.
Photo Gallery
Listing Details
Bathrooms
1
Bedrooms
3
Built In braai
1
Covered parking
3
Dining areas
1
Floor size
220 m²
Garage parking
1
Land size
495 m²
Lapa
1
Listing date
30 Oct 2026
Lounges
1
Parking spaces
4
Pet friendly
1
Property type
House
Rates and taxes
R 920
Study
1
Map
The map uses the listing's coordinates. Confirm the exact location independently.
Plan your next steps
Planning your next step? Check a purchase, compare rental costs, or prepare with the viewing checklist.
Before making a decision, independently verify the asking price, availability and running costs. Save this home to your shortlist to record questions and compare it with others.
- Prepare for a viewing and record what you find.
- Check the purchase details and compare ownership costs.
- Compare neighbourhoods against your priorities.
Listing information
Details may change after our latest update. Homescoutly is not the seller, landlord, or listing agent.
More Homes in Cradock
Looking for similar homes in Cradock? Browse more listings in this city to compare locations, photos, and property details.