
Description
A Triumph of Design! A masterful collaboration between the architect, builder and interior designer.
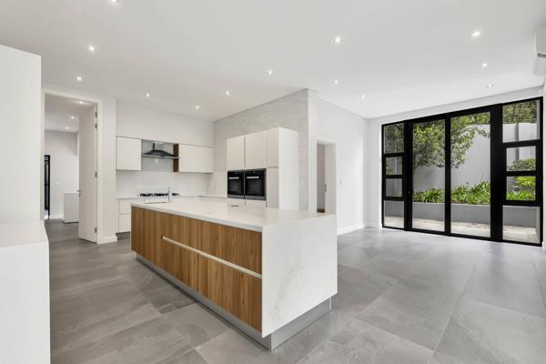
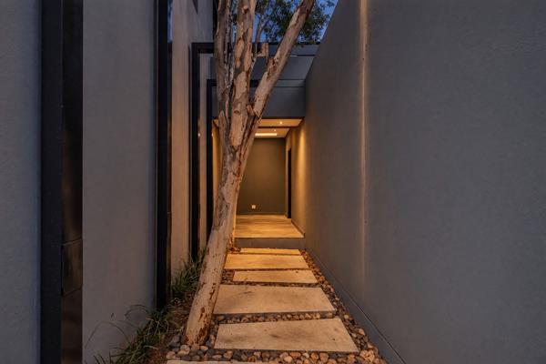
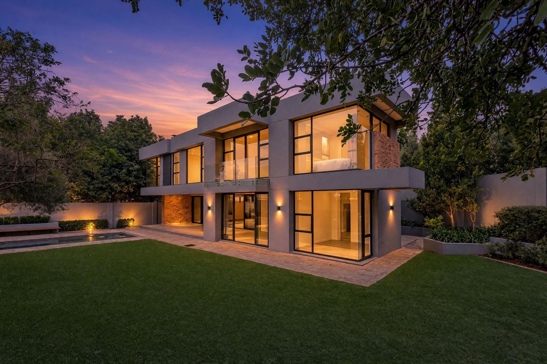
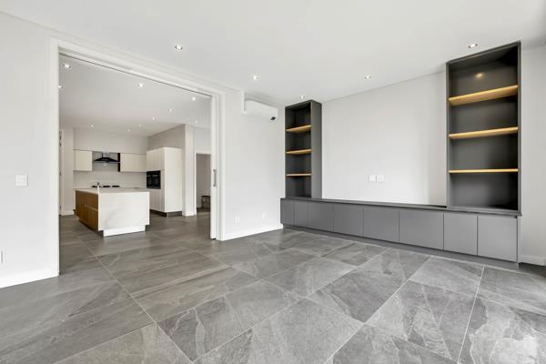
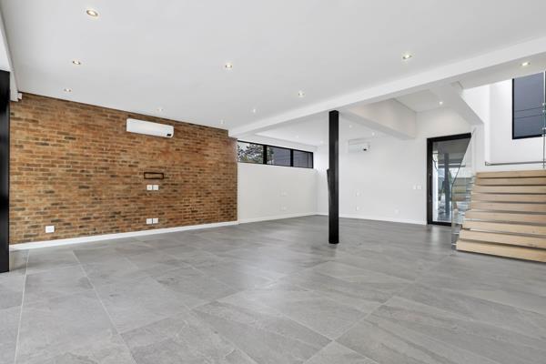
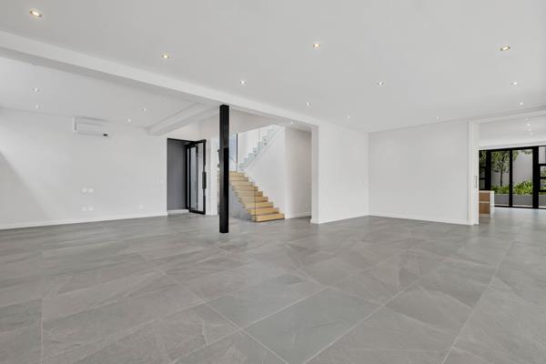
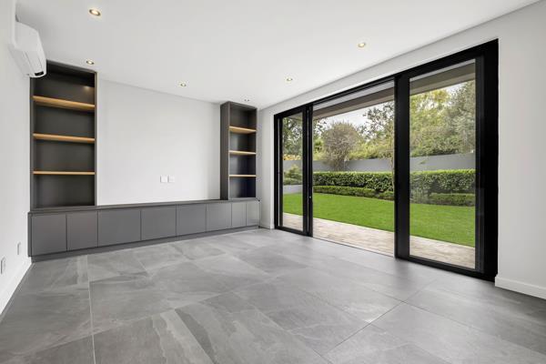
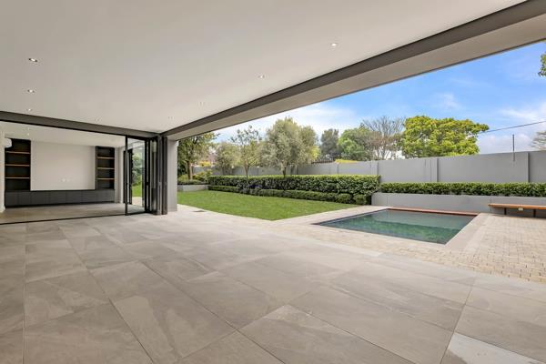
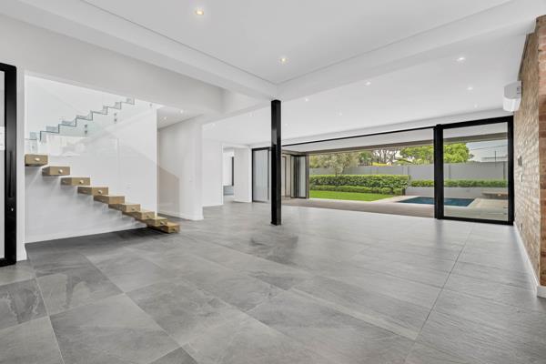
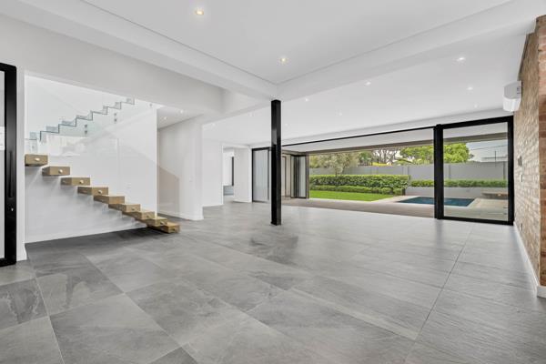
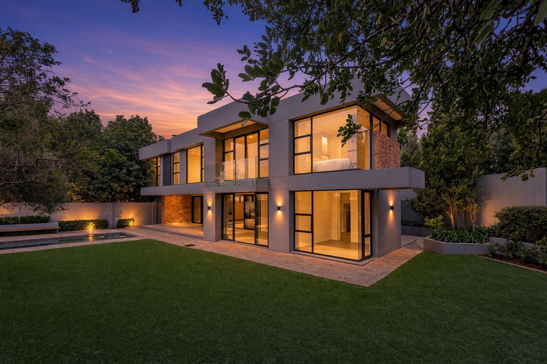
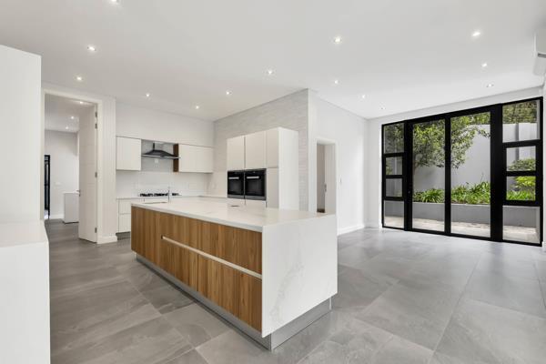
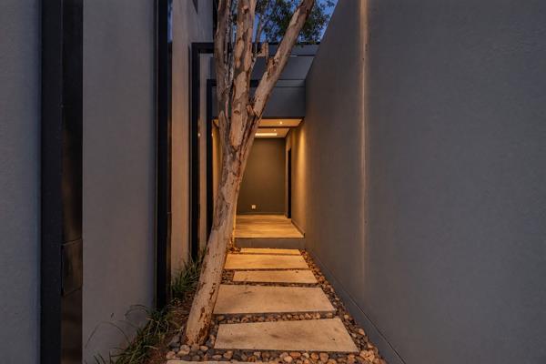
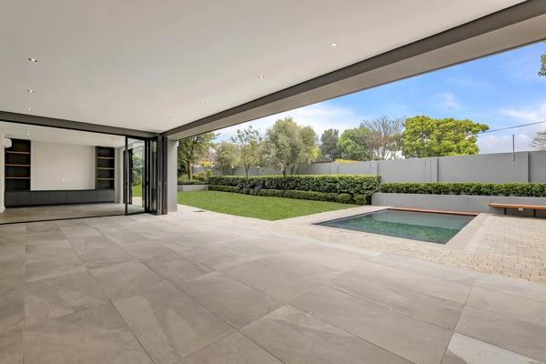
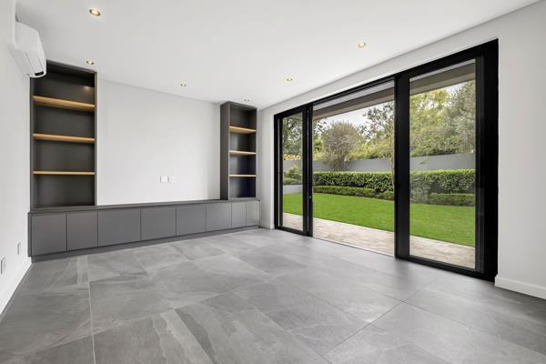
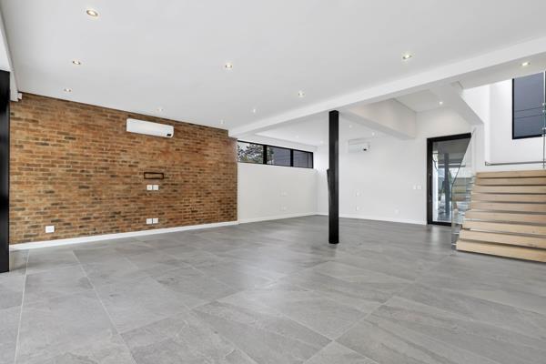
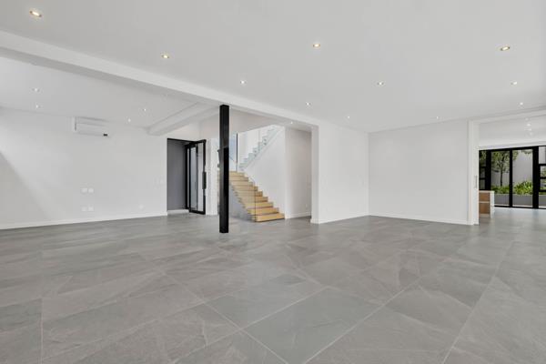
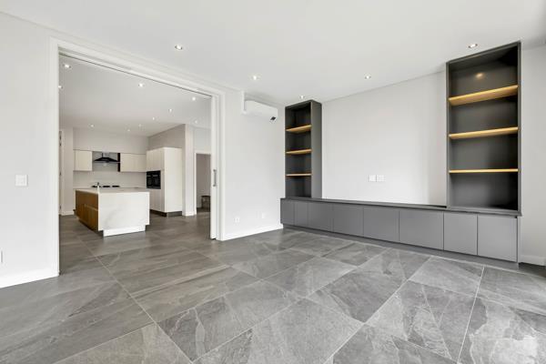
Upon entering this newly built home, striking architectural details create a mesmerising first impression. Imposing floor-to-ceiling doors and windows, strategically placed skylights, plus vast open plan living rooms enhance the overall feel of space, light and air. Sophisticated yet cosy, the atmosphere is captivating. Framed by a beautiful garden and trees, this home is close to perfection! The gourmet kitchen, featuring state-of-the-art appliances, cold room, pantry, and breakfast room anchors the living spaces. The home consists of 2 lounges, a family room, a study, plus 4 bedrooms suites with an upstairs pyjama lounge. The master bedroom offers a stunning dressing room and a gorgeous bathroom with expansive views.
Fitted with an abundance of luxuries, the home features: solar power, inverters, batteries, backup water tank, irrigation, prepaid electricity, integrated fridge and freezer, cold room, air conditioning, underfloor heating, four garages, alarm, cameras, electric fence. A generous staff flat consisting of a large open-plan loungedining area, full kitchen with new appliances, bedroom and bathroom. We can elaborate, but suffice it to say this home is a real gem.
Upon entering this newly built home, striking architectural details create a mesmerising first impression. Imposing floor-to-ceiling doors and windows, strategically placed skylights, plus vast open plan living rooms enhance the overall feel of space, light and air. Sophisticated yet cosy, the atmosphere is captivating. Framed by a beautiful garden and trees, this home is close to perfection! The gourmet kitchen, featuring state-of-the-art appliances, cold room, pantry, and breakfast room anchors the living spaces. The home consists of 2 lounges, a family room, a study, plus 4 bedrooms suites with an upstairs pyjama lounge. The master bedroom offers a stunning dressing room and a gorgeous bathroom with expansive views.
Fitted with an abundance of luxuries, the home features: solar power, inverters, batteries, backup water tank, irrigation, prepaid electricity, integrated fridge and freezer, cold room, air conditioning, underfloor heating, four garages, alarm, cameras, electric fence. A generous staff flat consisting of a large open-plan loungedining area, full kitchen with new appliances, bedroom and bathroom. We can elaborate, but suffice it to say this home is a real gem.
Photo Gallery
Listing Details
Bathrooms
4.5
Bedrooms
4
Dining areas
1
Garage parking
4
Land size
1 200 m²
Listing date
23 Sep 2026
Lounges
2
Parking spaces
4
Patio
1
Pet friendly
1
Pool
1
Property type
House
Security post
1
Staff quarters
1
Study
1
Map
The map uses the listing's coordinates. Confirm the exact location independently.
Plan your next steps
Planning your next step? Check a purchase, compare rental costs, or prepare with the viewing checklist.
Before making a decision, independently verify the asking price, availability and running costs. Save this home to your shortlist to record questions and compare it with others.
- Prepare for a viewing and record what you find.
- Check the purchase details and compare ownership costs.
- Compare neighbourhoods against your priorities.
Listing information
Details may change after our latest update. Homescoutly is not the seller, landlord, or listing agent.
More Homes in Sandton
Looking for similar homes in Sandton? Browse more listings in this city to compare locations, photos, and property details.