
Description
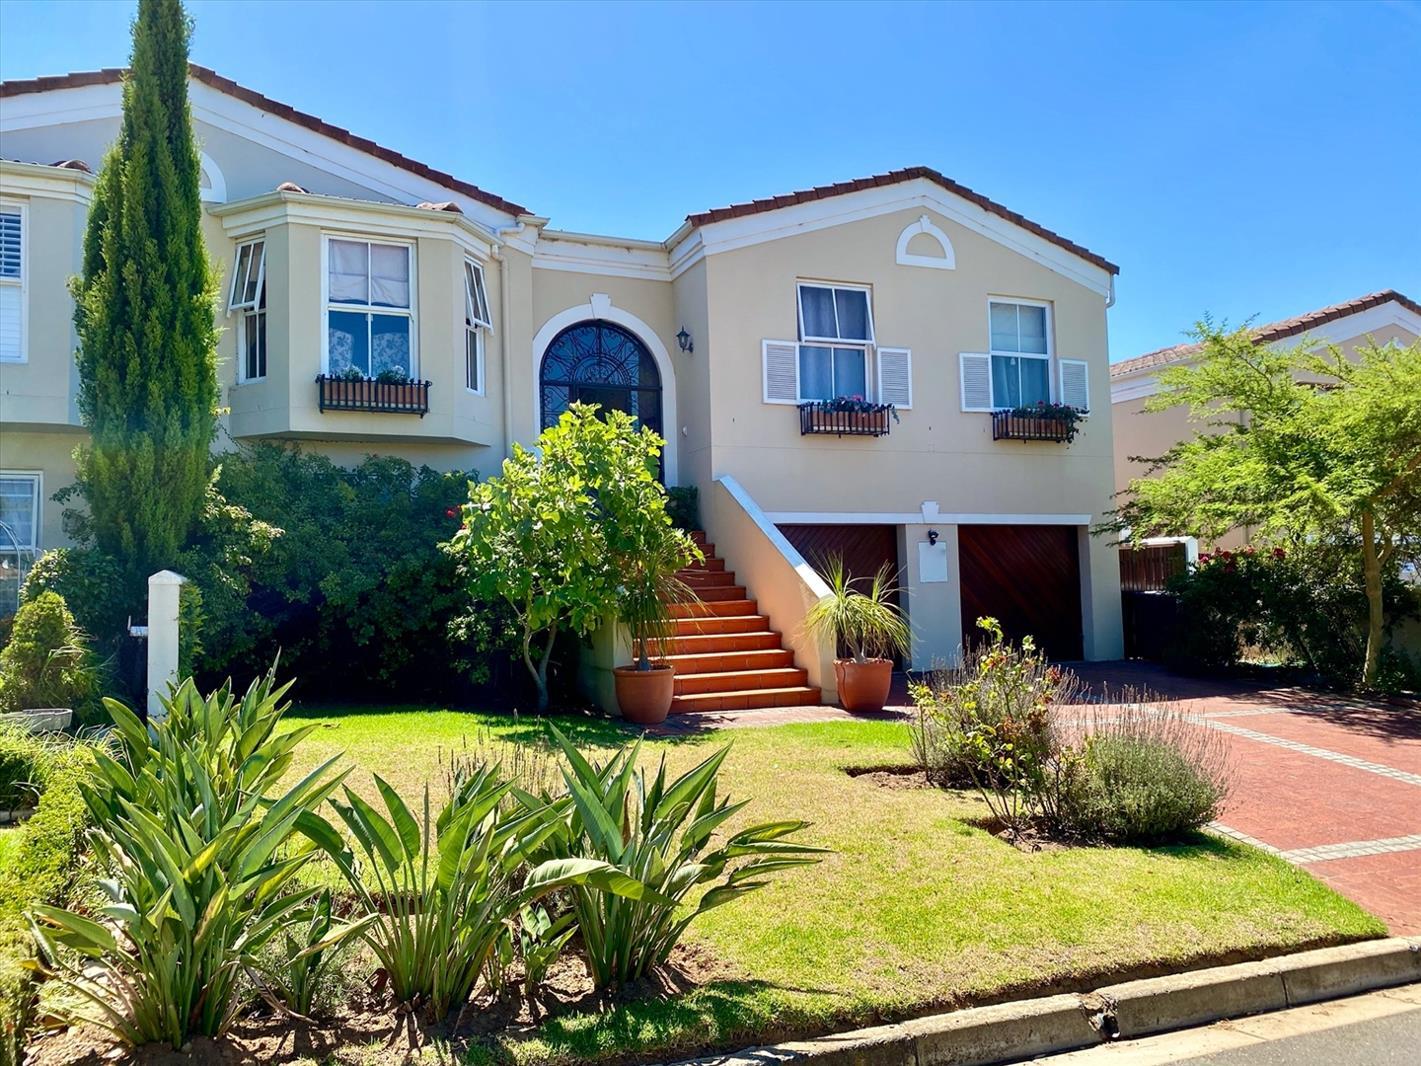
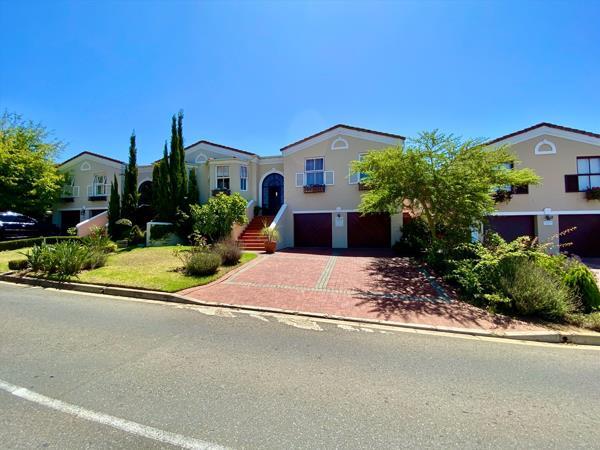
This double storey house is just down the road from Kanonberg. Stylish ornate security gates adorn this residence with its very grand entrance. This property not only offers comfort but also breathtaking views. The property features spacious 4 bedrooms with built-in cupboards and 3 bathrooms. Two of the bedrooms, the main and one other, have ensuite bathrooms. There is also a complete family bathroom.
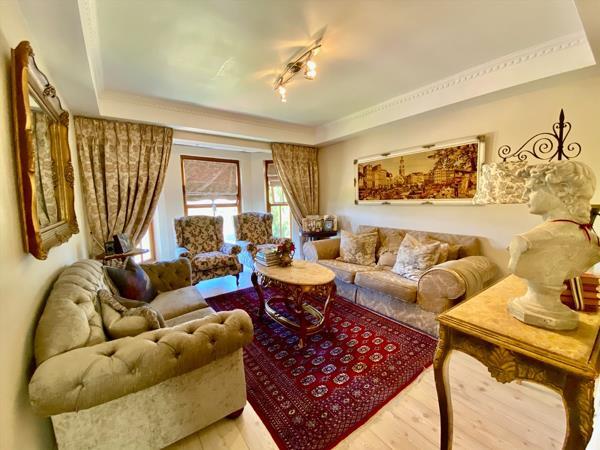
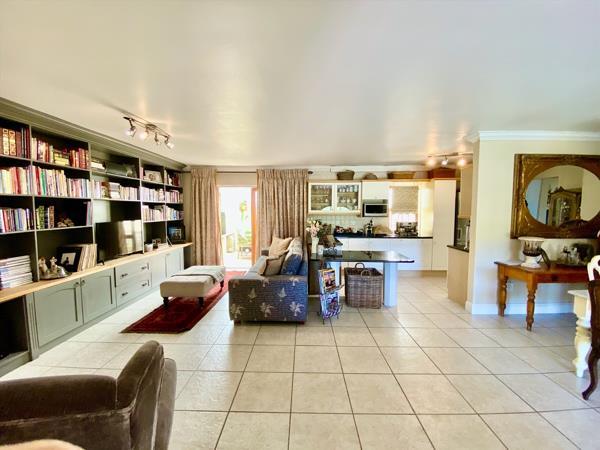
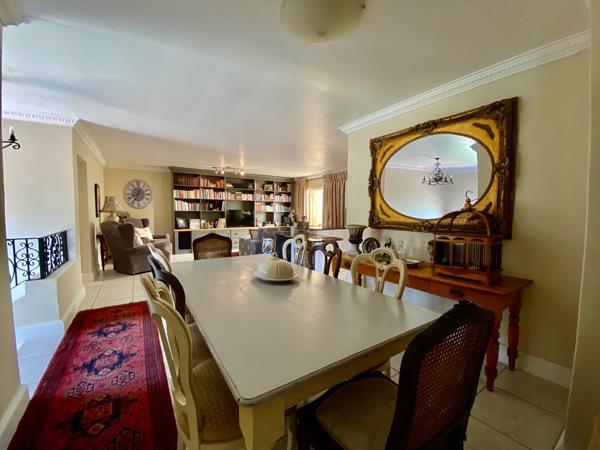
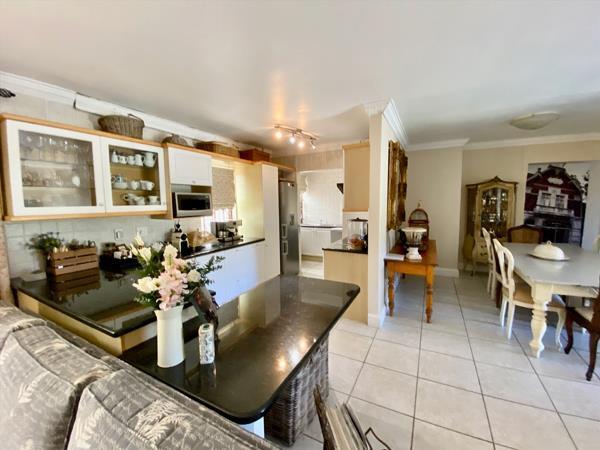
Upstairs you will find a spacious open plan living area, dining area, kitchen and a separate loungeTV room. The kitchen host granite tops, hob and oven, lots of cupboards and two water points. There is a separate scullery area with a double sink.
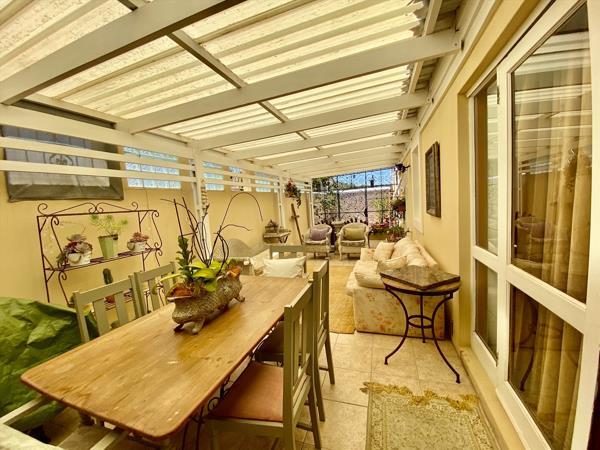
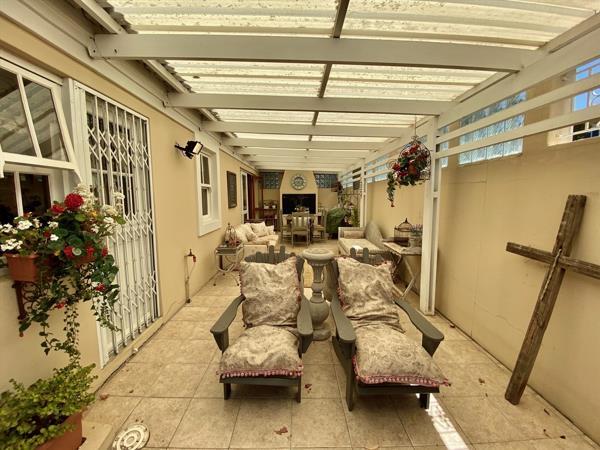
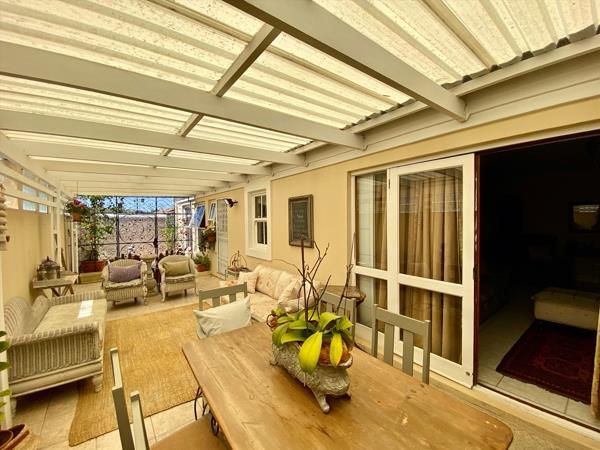
Leading from the living area there is an outside covered patio braai entertaining area.
Downstairs you will find a spacious 4th bedroom with an en-suite bathroom which can be for your guests.
The house has a double automated garage, and ample visitors parking. There is access from the garage to the house and also a sturdy mezzanine area for additional storage space.
There is strong overt burglar bars fitted in the house.
Pre-paid electricity and municipal water.
No pets allowed.
One and a half months rent as deposit.
Please contact me for a viewing appointment
Upstairs you will find a spacious open plan living area, dining area, kitchen and a separate loungeTV room. The kitchen host granite tops, hob and oven, lots of cupboards and two water points. There is a separate scullery area with a double sink.
Leading from the living area there is an outside covered patio braai entertaining area.
Downstairs you will find a spacious 4th bedroom with an en-suite bathroom which can be for your guests.
The house has a double automated garage, and ample visitors parking. There is access from the garage to the house and also a sturdy mezzanine area for additional storage space.
There is strong overt burglar bars fitted in the house.
Pre-paid electricity and municipal water.
No pets allowed.
One and a half months rent as deposit.
Please contact me for a viewing appointment
Photo Gallery
Listing Details
Bathrooms
3
Bedrooms
4
Family TV room
1
Floor size
172 m²
Garage parking
2
Garden
1
Land size
280 m²
Listing date
7 Nov 2026
Open parking
2
Parking spaces
4
Property type
House
Map
The map uses the listing's coordinates. Confirm the exact location independently.
Plan your next steps
Planning your next step? Check a purchase, compare rental costs, or prepare with the viewing checklist.
Before making a decision, independently verify the asking price, availability and running costs. Save this home to your shortlist to record questions and compare it with others.
- Prepare for a viewing and record what you find.
- Compare rental costs and check the lease before you commit.
- Compare neighbourhoods against your priorities.
Listing information
Details may change after our latest update. Homescoutly is not the seller, landlord, or listing agent.
More Homes in Bellville
Looking for similar homes in Bellville? Browse more listings in this city to compare locations, photos, and property details.