
Description
TWO BEDROOM SIMPLEX FOR SALE IN RIETVALLEIRAND
BY APPOINTMENT ONLY | NEW DEVELOPMENT
Discover modern estate living at Crown Oak Estate, a secure new development in Rietvalleirand, offering thoughtfully designed two-bedroom simplex townhouses that combine comfort, convenience and energy efficiency.
Each unit features two spacious bedrooms, both with en-suite bathrooms. The main bedroom boasts a full en-suite bathroom with a bath and shower, while the second bedroom offers an en-suite bathroom fitted with a shower. An additional, well-appointed guest toilet provides convenience when entertaining.
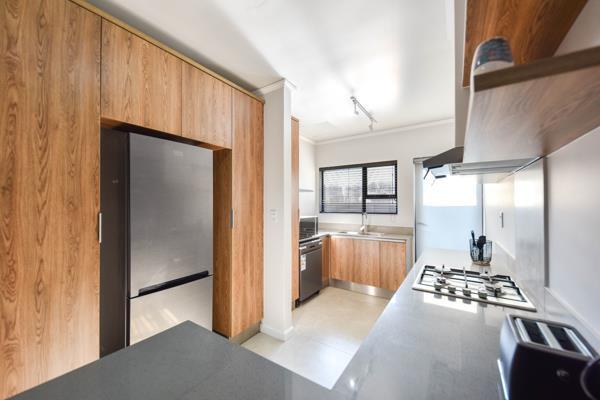
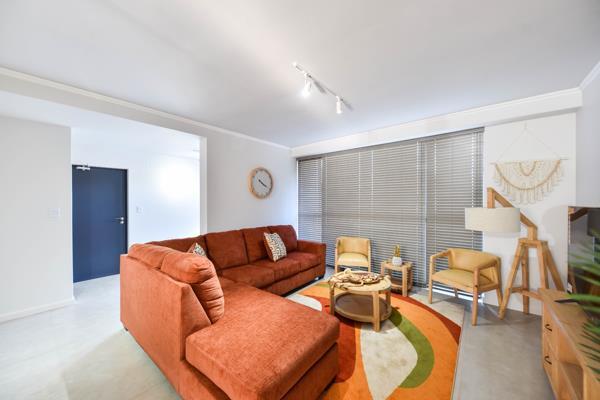
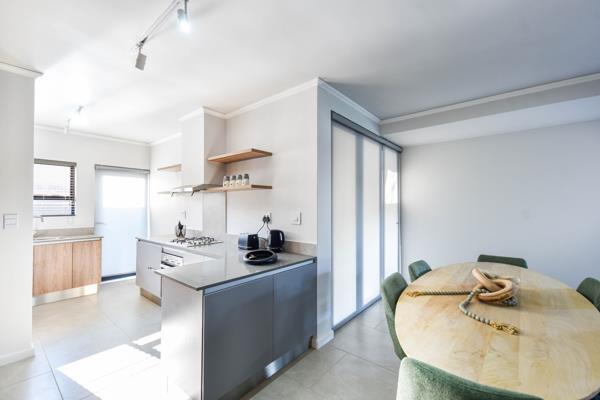
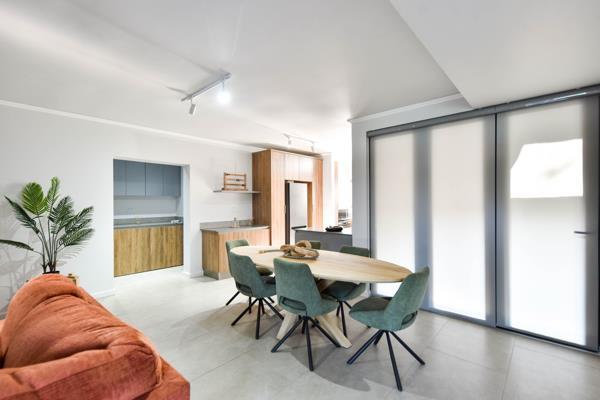
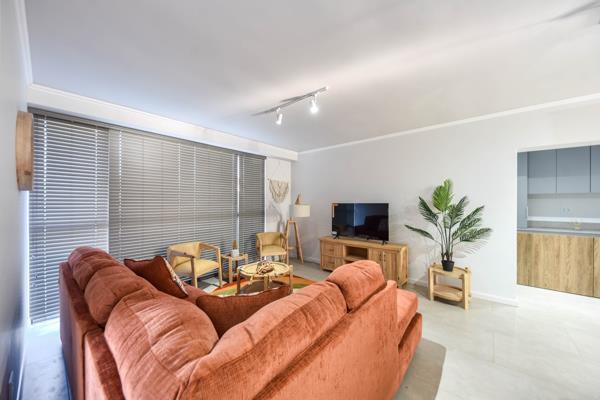
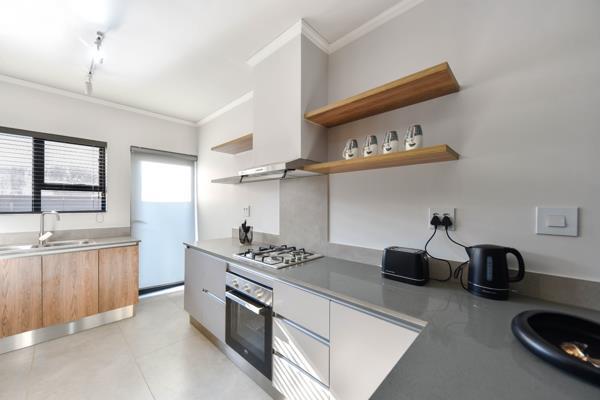
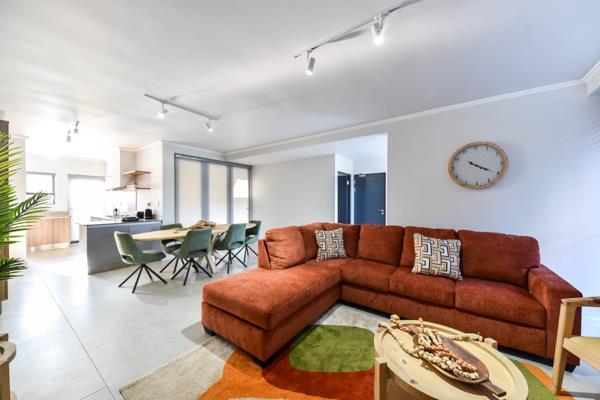
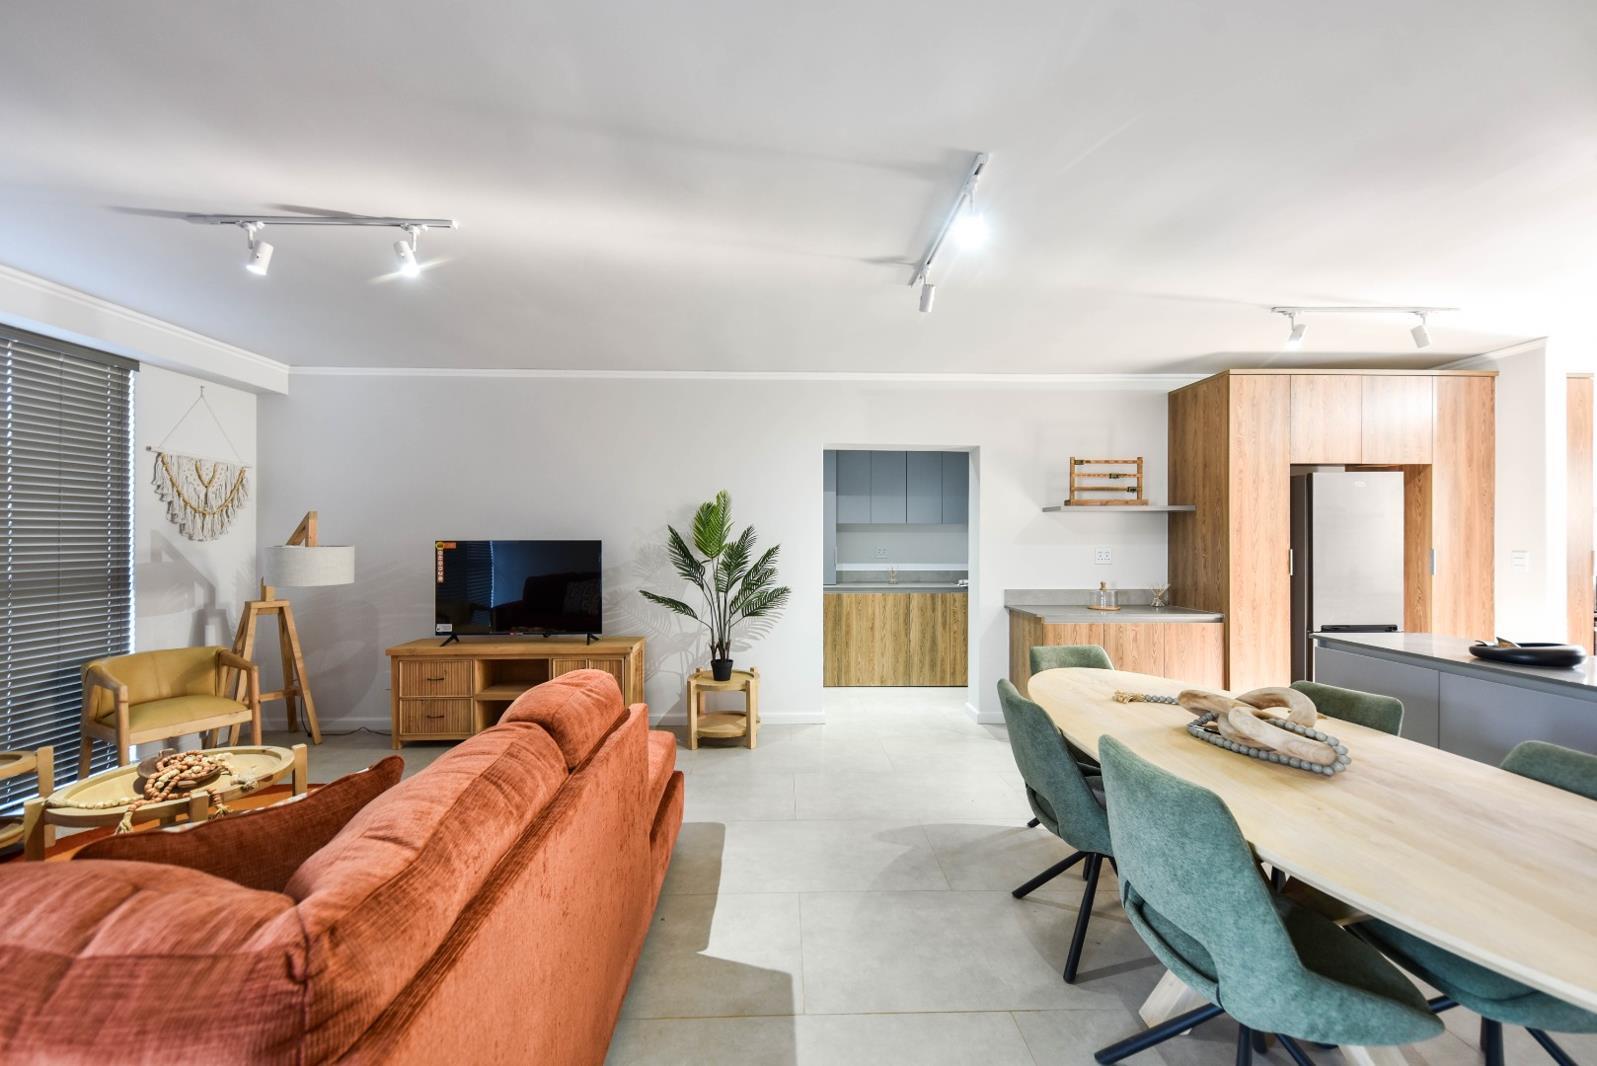
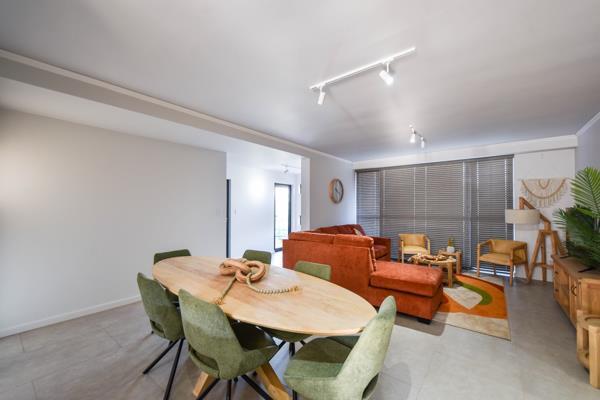
The open-plan kitchen and living area create a welcoming space for everyday living. The kitchen is fitted with a gas hob, space for a double-door fridge and a single under-counter appliance. A separate laundry area provides additional space for both a washing machine and tumble dryer.
The living area flows seamlessly onto an outdoor patio and private garden, with garden sizes varying between units. A double automated garage completes the home, with the added benefit of a 5kW solar inverter system supported by six rooftop solar panels.
ESTATE FEATURES &amp AMENITIES
Crown Oak Estate comprises 50 units, developed and released in three phases. Phase 1 is anticipated to be completed by 8 December 2026.
Residents will enjoy 24-hour security, controlled access and biometric entry, providing peace of mind within this secure estate. A communal swimming pool, conveniently situated near the entrance, offers a shared space within the estate.
Ideally located with easy access to the R21 highway, Irene Village Mall, Castle Gate Shopping Centre and a selection of reputable schools, Crown Oak Estate offers convenient access to everyday amenities.
Contact me today to arrange your private viewing of the show unit and discover everything Crown Oak Estate has to offer.
ANWER PROPERTY MANAGEMENT COMPANY PTY LTD trading as REMAX Capital operates in terms of a franchise agreement with REMAX of Southern Africa.
BY APPOINTMENT ONLY | NEW DEVELOPMENT
Discover modern estate living at Crown Oak Estate, a secure new development in Rietvalleirand, offering thoughtfully designed two-bedroom simplex townhouses that combine comfort, convenience and energy efficiency.
Each unit features two spacious bedrooms, both with en-suite bathrooms. The main bedroom boasts a full en-suite bathroom with a bath and shower, while the second bedroom offers an en-suite bathroom fitted with a shower. An additional, well-appointed guest toilet provides convenience when entertaining.
The open-plan kitchen and living area create a welcoming space for everyday living. The kitchen is fitted with a gas hob, space for a double-door fridge and a single under-counter appliance. A separate laundry area provides additional space for both a washing machine and tumble dryer.
The living area flows seamlessly onto an outdoor patio and private garden, with garden sizes varying between units. A double automated garage completes the home, with the added benefit of a 5kW solar inverter system supported by six rooftop solar panels.
ESTATE FEATURES &amp AMENITIES
Crown Oak Estate comprises 50 units, developed and released in three phases. Phase 1 is anticipated to be completed by 8 December 2026.
Residents will enjoy 24-hour security, controlled access and biometric entry, providing peace of mind within this secure estate. A communal swimming pool, conveniently situated near the entrance, offers a shared space within the estate.
Ideally located with easy access to the R21 highway, Irene Village Mall, Castle Gate Shopping Centre and a selection of reputable schools, Crown Oak Estate offers convenient access to everyday amenities.
Contact me today to arrange your private viewing of the show unit and discover everything Crown Oak Estate has to offer.
ANWER PROPERTY MANAGEMENT COMPANY PTY LTD trading as REMAX Capital operates in terms of a franchise agreement with REMAX of Southern Africa.
Photo Gallery
Listing Details
Access gate
1
Bathrooms
2
Bedrooms
2
Built In braai
1
Dining areas
1
Electric fencing
1
En-suite
2
Floor size
166 m²
Garage parking
1
Garages
1
Garden
1
Guest toilet
1
Kitchen
1
Laundry
1
Levies
R 1 921
Listing date
16 Nov 2026
Lounges
1
Open parking
2
Parking spaces
3
Patio
1
Paving
1
Pet friendly
1
Pool
1
Property type
Townhouse
Security post
1
Map
The map uses the listing's coordinates. Confirm the exact location independently.
Plan your next steps
Planning your next step? Check a purchase, compare rental costs, or prepare with the viewing checklist.
Before making a decision, independently verify the asking price, availability and running costs. Save this home to your shortlist to record questions and compare it with others.
- Prepare for a viewing and record what you find.
- Check the purchase details and compare ownership costs.
- Compare neighbourhoods against your priorities.
Listing information
Details may change after our latest update. Homescoutly is not the seller, landlord, or listing agent.
More Homes in Tshwane
Looking for similar homes in Tshwane? Browse more listings in this city to compare locations, photos, and property details.