
Description
Proudly presenting this newly released full-title home within one of the area''s most sought-after and impeccably managed estates. Built by renowned Pretoria developer John Nicholson, and master builder Willie Bekker., whose name has become synonymous with exceptional workmanship, superior construction standards, and lasting quality, this property offers a rare opportunity to own a home where no expense has been spared and no work is required.
Offering 235m² under roof, the home is structurally sound, beautifully maintained, and finished to an exceptional standard throughout.
The home comprises three spacious tiled bedrooms, all fitted with built-in cupboards, and two full bathrooms, with the luxurious main bedroom enjoying the convenience of a full en-suite bathroom.
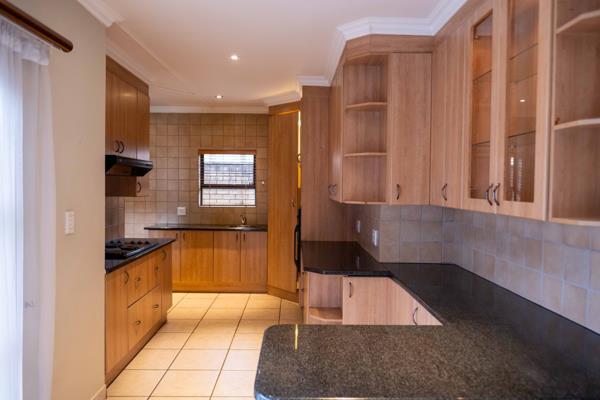
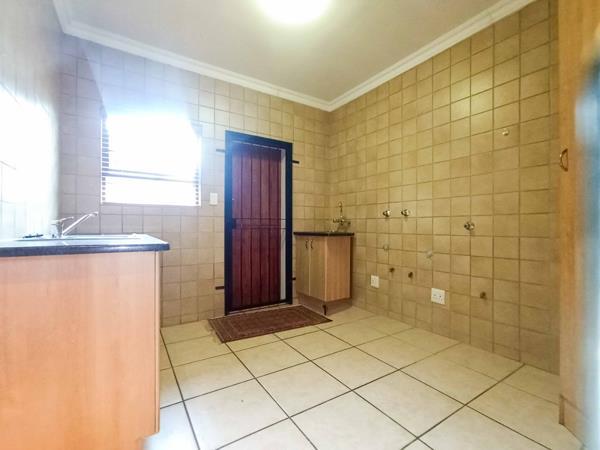
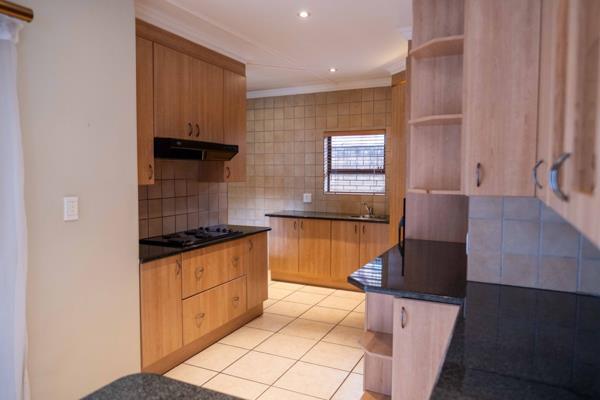
At the heart of the home is a well-appointed open-plan kitchen, featuring granite countertops, ample cupboard space, a pantry, and a separate scullery with space for three appliances. Thoughtfully positioned out of sight from the living areas, the scullery ensures both practicality and a neat, uncluttered living environment.
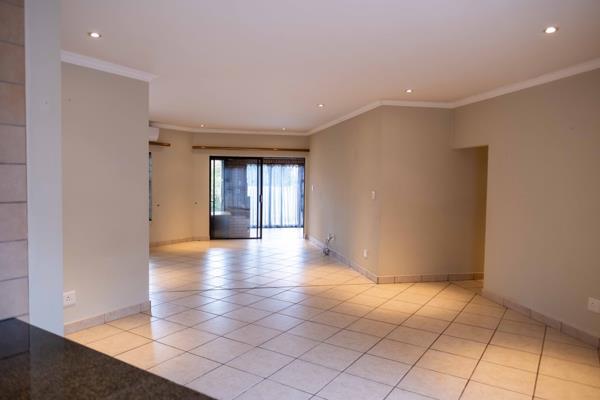
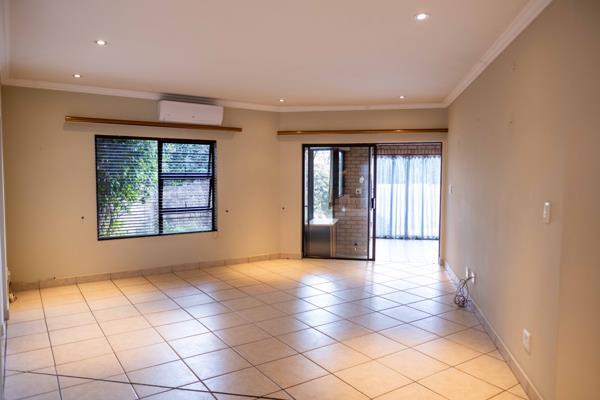
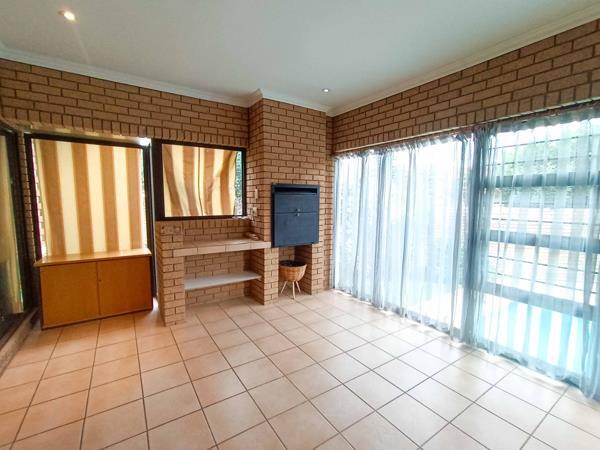
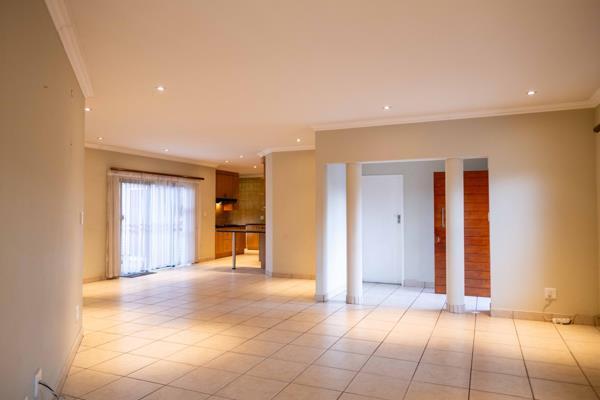
The kitchen flows seamlessly into the expansive open-plan living and dining area, offering ample space for both lounge and dining room furniture. Adjacent to the living areas is a spacious patiobraai room, enclosed with aluminium stack doors, creating the perfect setting for year-round entertaining while allowing for effortless indoor-outdoor living.
The enclosed patio overlooks a sparkling swimming pool and beautifully maintained wraparound garden, creating an inviting outdoor space with ample room for children and pets to play and enjoy a secure, family-friendly lifestyle.
Additional features include:
Double automated garage
Two additional parking spaces in front of the garage
Guest toilet
Excellent estate security
Beautifully maintained communal areas
Prime location close to major routes, schools, shopping centres, and other essential amenities
This is a rare opportunity for discerning buyers seeking a home that combines outstanding build quality, premium finishes, secure estate living, and an excellent location.
Contact us today to arrange your private viewing of this exceptional property.
Offering 235m² under roof, the home is structurally sound, beautifully maintained, and finished to an exceptional standard throughout.
The home comprises three spacious tiled bedrooms, all fitted with built-in cupboards, and two full bathrooms, with the luxurious main bedroom enjoying the convenience of a full en-suite bathroom.
At the heart of the home is a well-appointed open-plan kitchen, featuring granite countertops, ample cupboard space, a pantry, and a separate scullery with space for three appliances. Thoughtfully positioned out of sight from the living areas, the scullery ensures both practicality and a neat, uncluttered living environment.
The kitchen flows seamlessly into the expansive open-plan living and dining area, offering ample space for both lounge and dining room furniture. Adjacent to the living areas is a spacious patiobraai room, enclosed with aluminium stack doors, creating the perfect setting for year-round entertaining while allowing for effortless indoor-outdoor living.
The enclosed patio overlooks a sparkling swimming pool and beautifully maintained wraparound garden, creating an inviting outdoor space with ample room for children and pets to play and enjoy a secure, family-friendly lifestyle.
Additional features include:
Double automated garage
Two additional parking spaces in front of the garage
Guest toilet
Excellent estate security
Beautifully maintained communal areas
Prime location close to major routes, schools, shopping centres, and other essential amenities
This is a rare opportunity for discerning buyers seeking a home that combines outstanding build quality, premium finishes, secure estate living, and an excellent location.
Contact us today to arrange your private viewing of this exceptional property.
Photo Gallery


Listing Details
Access gate
1
Alarm
1
Bathrooms
3
Bedrooms
3
Built in cupboards
1
Dining areas
1
Electric fencing
1
En-suite
1
Fenced
1
Floor size
235 m²
Garage parking
2
Garden
1
Guest toilet
1
Kitchen
1
Land size
509 m²
Levies
R 2 200
Listing date
5 Jun 2026
Lounges
1
Open parking
2
Pantry
1
Parking spaces
4
Patio
1
Pet friendly
1
Pool
1
Property type
House
Rates and taxes
R 1 760
Scullery
1
Security post
1
Map
The map uses the listing's coordinates. Confirm the exact location independently.
Plan your next steps
Planning your next step? Check a purchase, compare rental costs, or prepare with the viewing checklist.
Before making a decision, independently verify the asking price, availability and running costs. Save this home to your shortlist to record questions and compare it with others.
- Prepare for a viewing and record what you find.
- Check the purchase details and compare ownership costs.
- Compare neighbourhoods against your priorities.
Listing information
Details may change after our latest update. Homescoutly is not the seller, landlord, or listing agent.
More Homes in Tshwane
Looking for similar homes in Tshwane? Browse more listings in this city to compare locations, photos, and property details.