
Description
Sole Mandate.
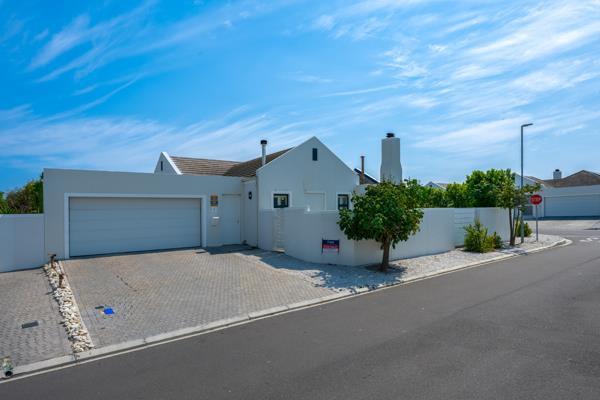
Beautifully presented and exceptionally well-maintained, this spacious 4-bedroom family home occupies a desirable corner plot in the newer section of Sunningdale. Set in a quiet neighbourhood and conveniently positioned close to Table Bay Mall and Rallim Private School, this is a home designed for comfortable family living and effortless entertaining.
The home offers four generously sized bedrooms, two of which are air-conditioned, together with two bathrooms, including a main en-suite and a full family bathroom. A large separate study provides the ideal work-from-home space without compromising any of the four bedrooms.
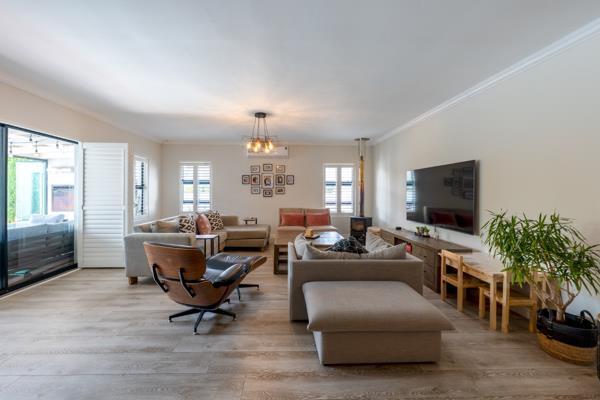
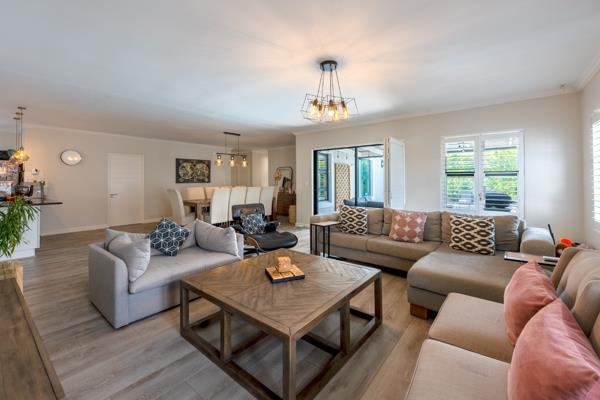
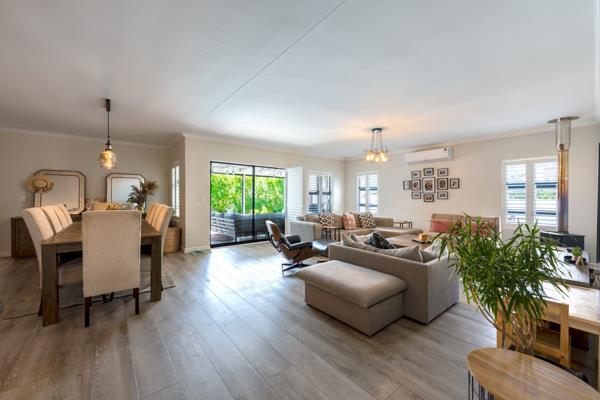
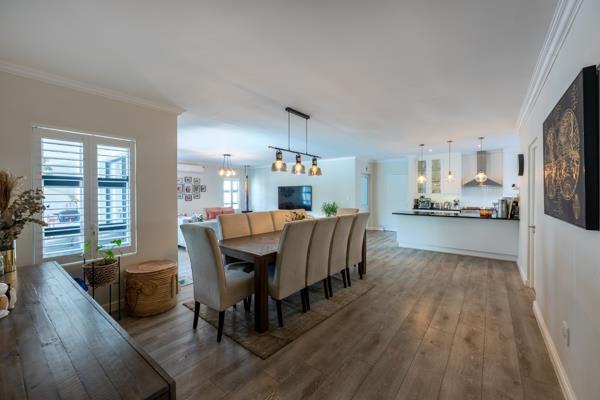
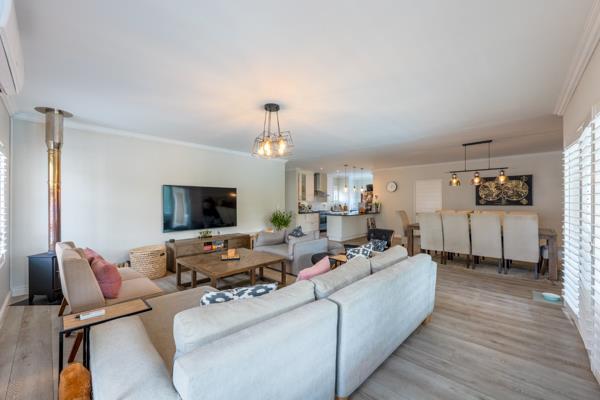
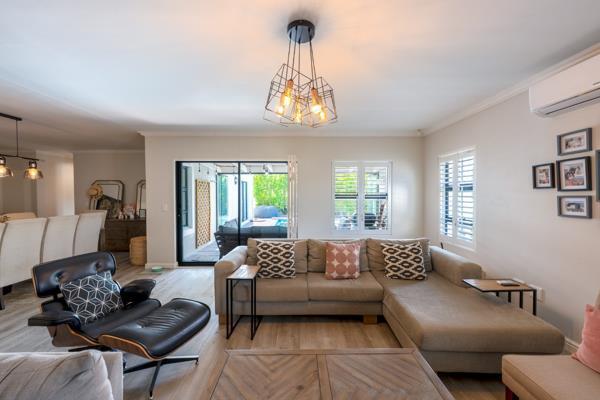
At the heart of the home is an impressive open-plan lounge, dining room and kitchen. The lounge features air conditioning and a freestanding fireplace, creating a welcoming space throughout the seasons. The stylish kitchen is fitted with granite countertops, a Smeg gas stove with double oven and extractor, as well as a separate scullery.
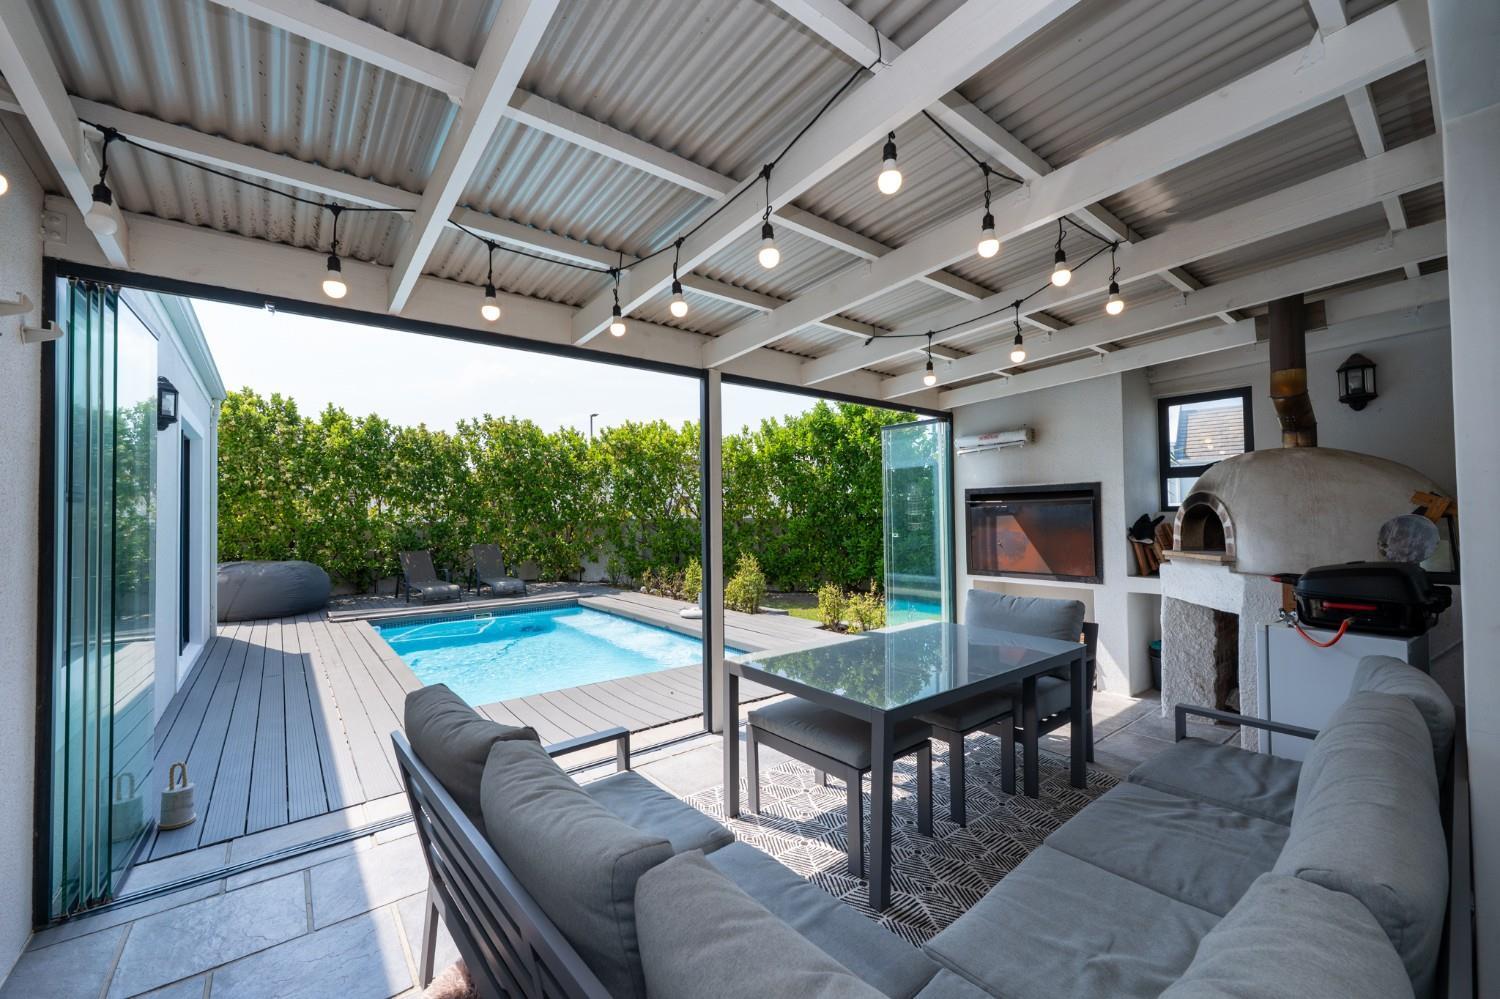
The living area flows beautifully into a large enclosed sunroom and entertainment area, complete with frameless glass stacker doors, tiled flooring, a built-in braai and pizza oven the perfect setting for entertaining family and friends all year round.
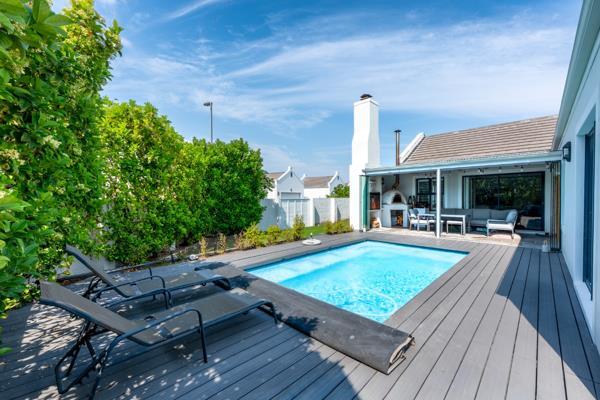
Outside, the heated swimming pool surrounded by Eva-Last composite decking creates an inviting outdoor retreat, complemented by a fully walled, easy-to-maintain garden and irrigation system.
Additional features include vinyl flooring throughout, aluminium windows, security shutters on all windows and doors, an alarm system, solar geyser and prepaid electricity. The home''s north-facing orientation is another welcome bonus, allowing for plenty of natural light.
A superbly maintained and thoughtfully designed home offering space, security, quality finishes and fantastic entertainment areas in a sought-after Sunningdale location.
A truly fantastic family home that is ready to move into and enjoy!
Contact Sandy to arrange a viewing.
Beautifully presented and exceptionally well-maintained, this spacious 4-bedroom family home occupies a desirable corner plot in the newer section of Sunningdale. Set in a quiet neighbourhood and conveniently positioned close to Table Bay Mall and Rallim Private School, this is a home designed for comfortable family living and effortless entertaining.
The home offers four generously sized bedrooms, two of which are air-conditioned, together with two bathrooms, including a main en-suite and a full family bathroom. A large separate study provides the ideal work-from-home space without compromising any of the four bedrooms.
At the heart of the home is an impressive open-plan lounge, dining room and kitchen. The lounge features air conditioning and a freestanding fireplace, creating a welcoming space throughout the seasons. The stylish kitchen is fitted with granite countertops, a Smeg gas stove with double oven and extractor, as well as a separate scullery.
The living area flows beautifully into a large enclosed sunroom and entertainment area, complete with frameless glass stacker doors, tiled flooring, a built-in braai and pizza oven the perfect setting for entertaining family and friends all year round.
Outside, the heated swimming pool surrounded by Eva-Last composite decking creates an inviting outdoor retreat, complemented by a fully walled, easy-to-maintain garden and irrigation system.
Additional features include vinyl flooring throughout, aluminium windows, security shutters on all windows and doors, an alarm system, solar geyser and prepaid electricity. The home''s north-facing orientation is another welcome bonus, allowing for plenty of natural light.
A superbly maintained and thoughtfully designed home offering space, security, quality finishes and fantastic entertainment areas in a sought-after Sunningdale location.
A truly fantastic family home that is ready to move into and enjoy!
Contact Sandy to arrange a viewing.
Photo Gallery
Listing Details
Bathrooms
2
Bedrooms
4
Covered parking
2
Dining areas
1
Family TV room
1
Floor size
228 m²
Garage parking
2
Garden
1
Intercom
1
Land size
501 m²
Listing date
23 Sep 2026
Lounges
1
Parking spaces
4
Pet friendly
1
Pool
1
Property type
House
Rates and taxes
R 1 939
Study
1
Map
The map uses the listing's coordinates. Confirm the exact location independently.
Plan your next steps
Planning your next step? Check a purchase, compare rental costs, or prepare with the viewing checklist.
Before making a decision, independently verify the asking price, availability and running costs. Save this home to your shortlist to record questions and compare it with others.
- Prepare for a viewing and record what you find.
- Check the purchase details and compare ownership costs.
- Compare neighbourhoods against your priorities.
Listing information
Details may change after our latest update. Homescoutly is not the seller, landlord, or listing agent.
More Homes in Blouberg
Looking for similar homes in Blouberg? Browse more listings in this city to compare locations, photos, and property details.