Homescoutly

Description

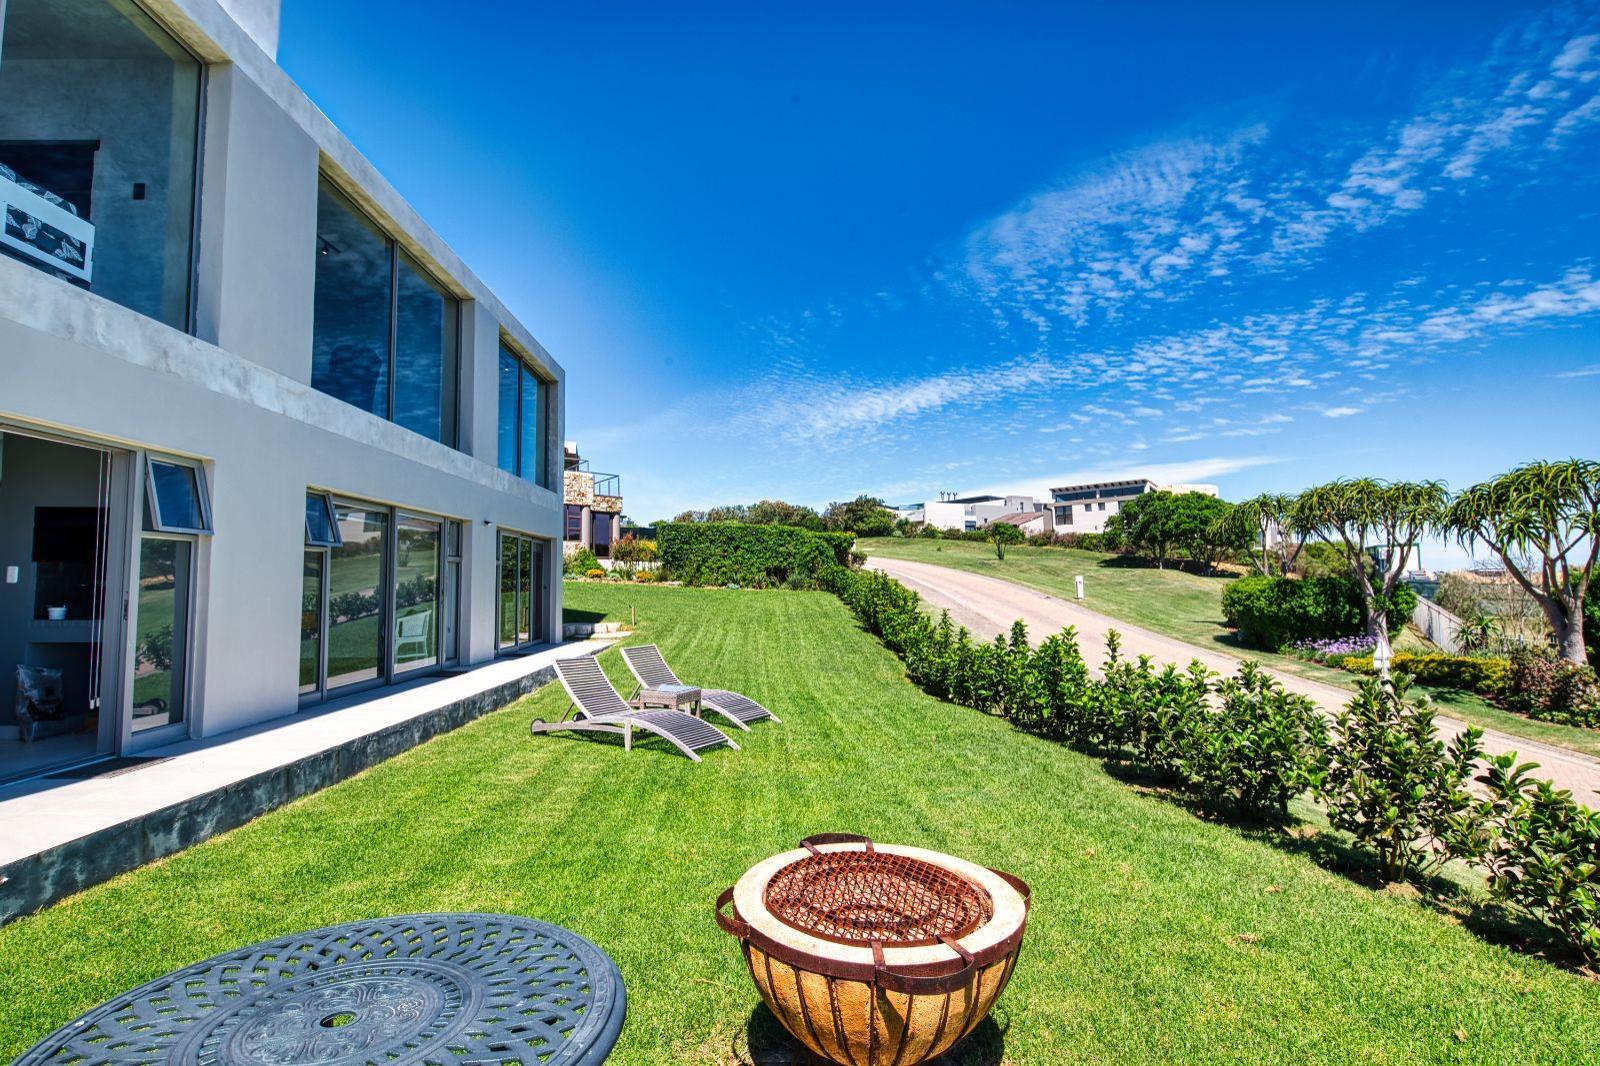
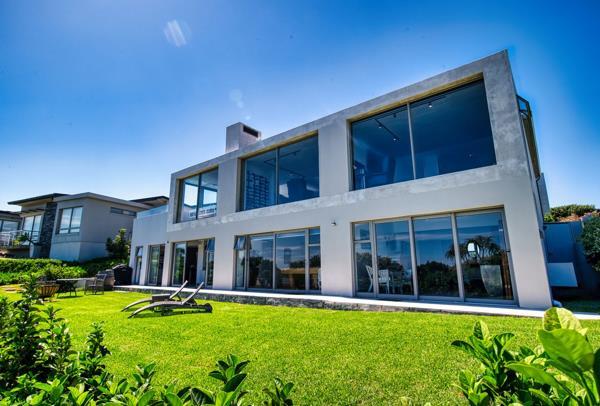
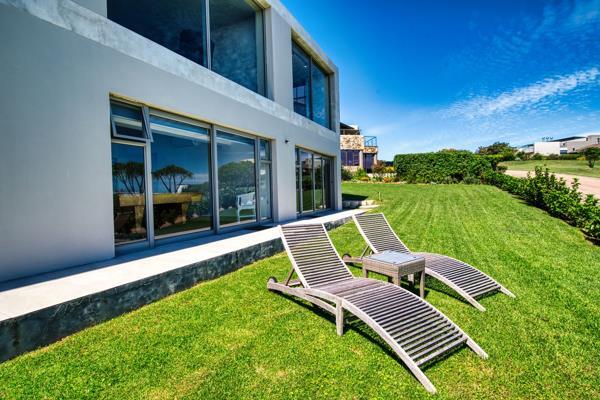
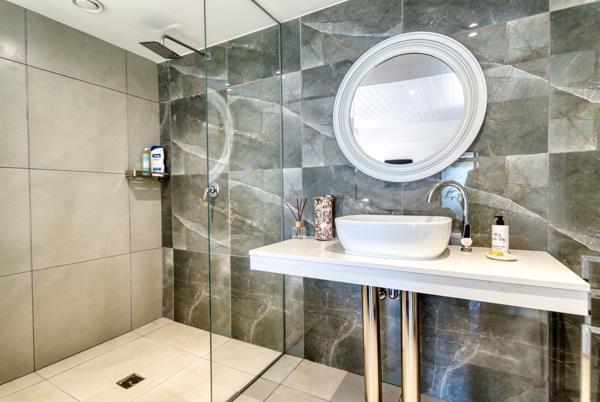
Experience refined coastal living in this state-of-the-art modern home set within the prestigious Oubaai Golf Estate. Designed with clean architectural lines and effortless indoor-outdoor flow, the home captures beautiful sea views and delivers a true luxury lifestyle.
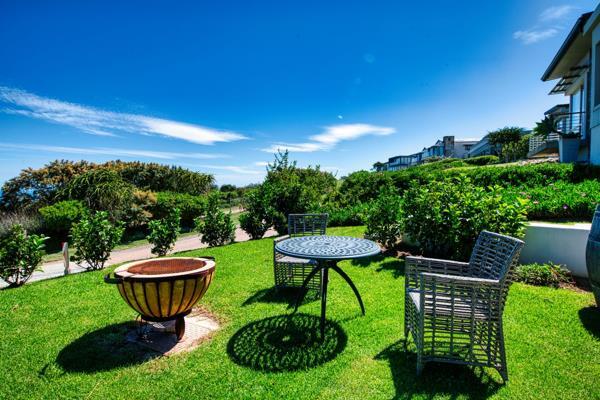
The open-plan living area includes a lounge with fireplace, dining space, bar, and indoor braai, all flowing seamlessly to the pool and outdoor entertainment area. A sleek designer kitchen with scullery completes the main living level, along with a spacious main en-suite bedroom.
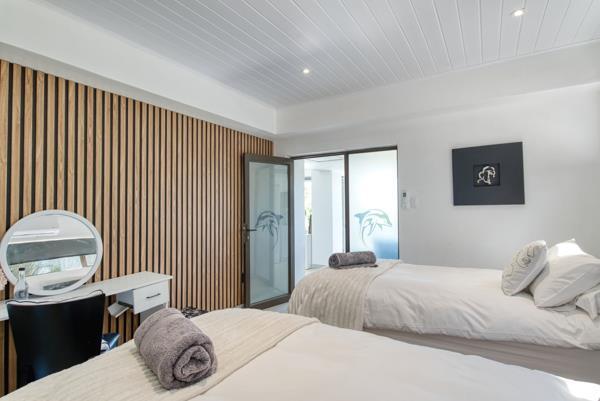
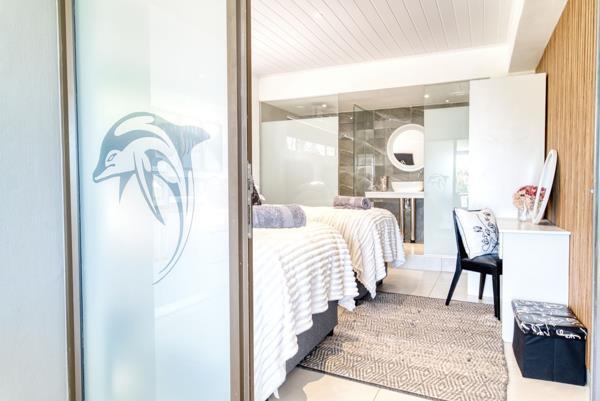
The lower level offers a rare income-generating opportunity with two fully self-contained units, ideal for short-term rentals or extended family living.
Additional features include a double garage plus golf cart garage, smart-home system, inverter with battery backup, and solar power.
A standout investment opportunity combining luxury, lifestyle, and strong rental income in one of the Garden Routes most exclusive estates.

Photo Gallery

Listing Details

Bathrooms
5
Bedrooms
4
Floor size
419 m²
Furnished
1
Garage parking
2
Land size
1 073 m²
Levies
R 3 780
Listing date
9 Sep 2026
Parking spaces
2
Pet friendly
1
Property type
House
Rates and taxes
R 3 000

Map

About This Listing

This property page for 4 Bedroom House in Oubaai in George, Western Cape, South Africa brings together the available listing description, photos, mapped location information, and key property details in one place to help visitors review the home more efficiently.

Buyers, renters, and researchers can use this page to compare the home with other listings, check the available features, and better understand the property before deciding on their next step.

More Homes in George

Looking for similar homes in George? Browse more listings in this city to compare locations, photos, and property details.