
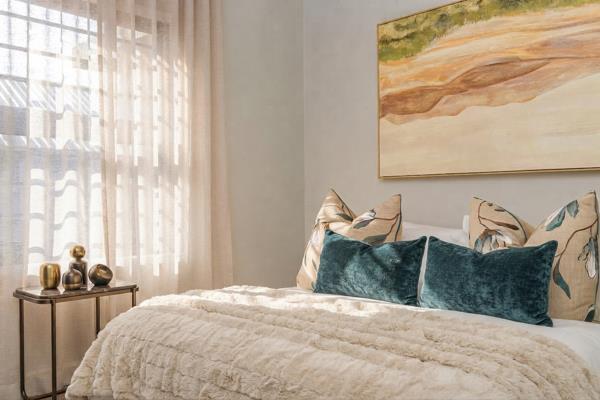
Description
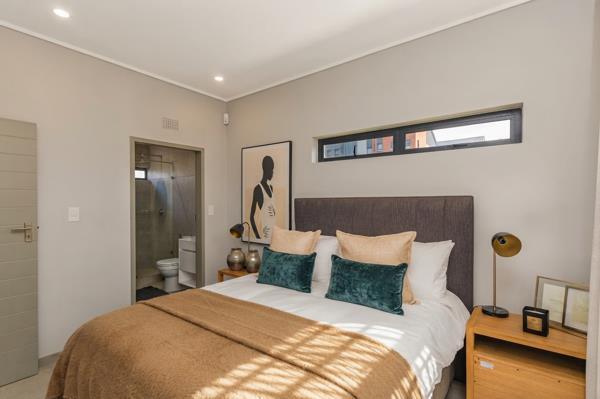
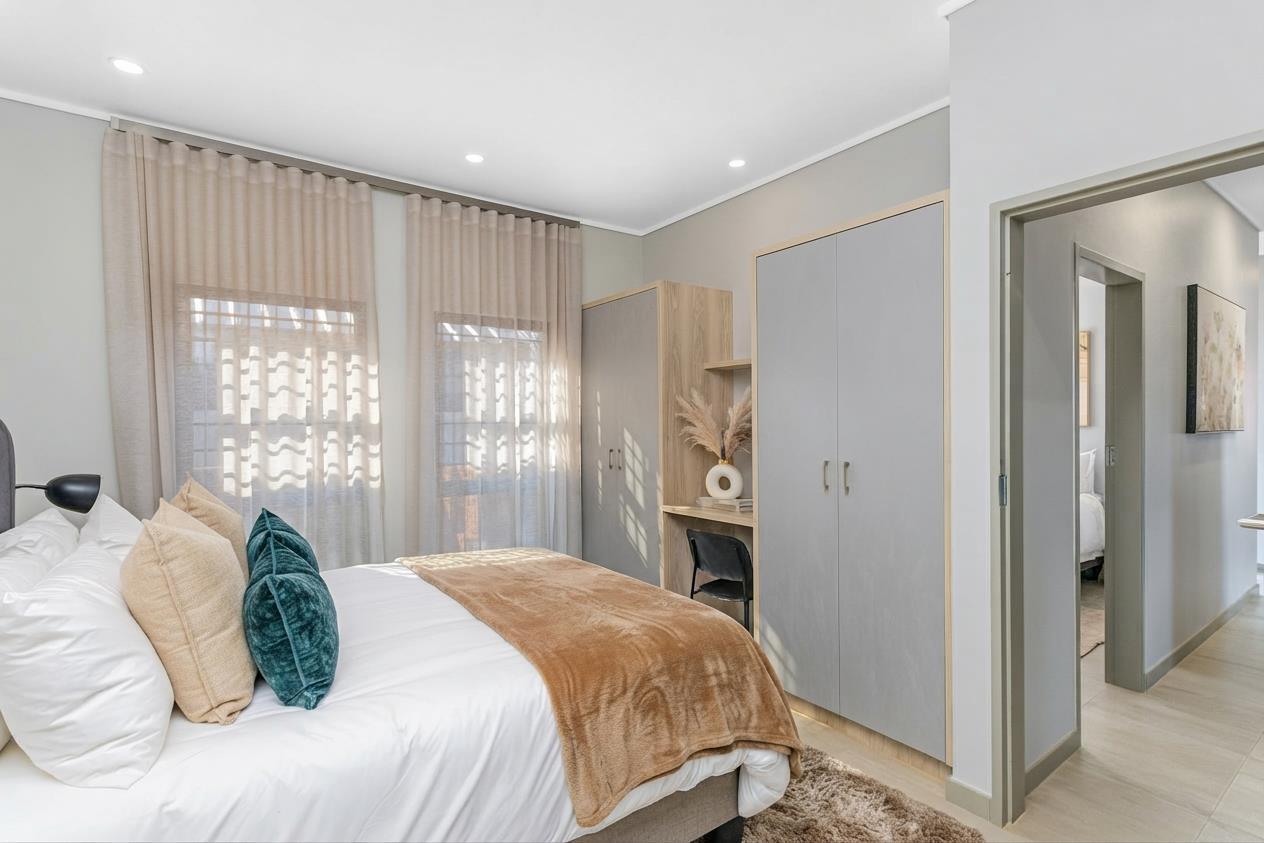
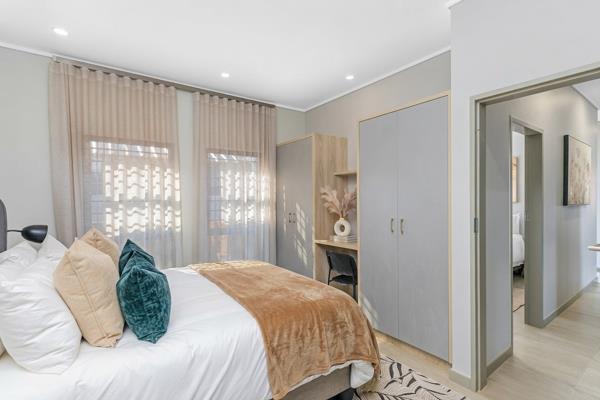
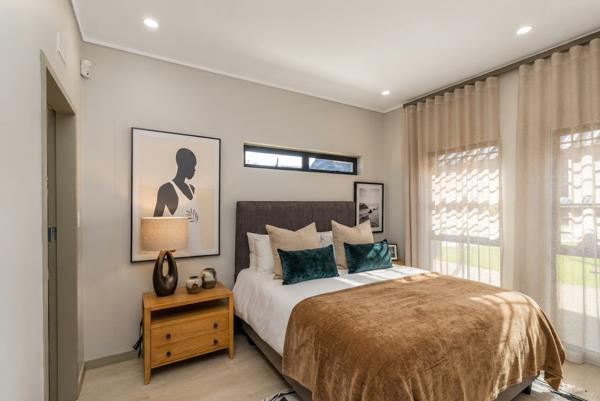
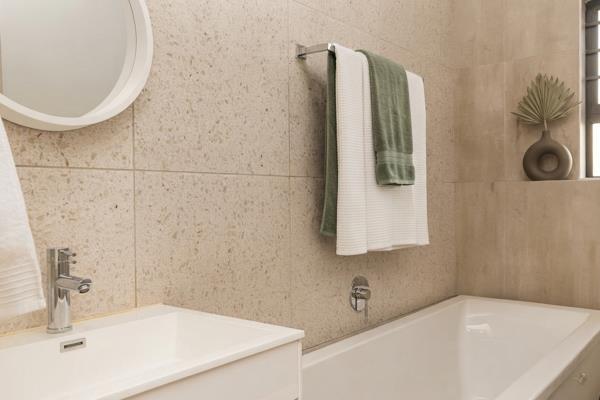
The home features a modern fitted kitchen that flows into an open-plan living and dining area, creating a welcoming space for everyday living and entertaining. Three well-proportioned bedrooms with built-in cupboards and two bathrooms, including a main en-suite, provide practical functionality for families, first-time buyers and investors alike.
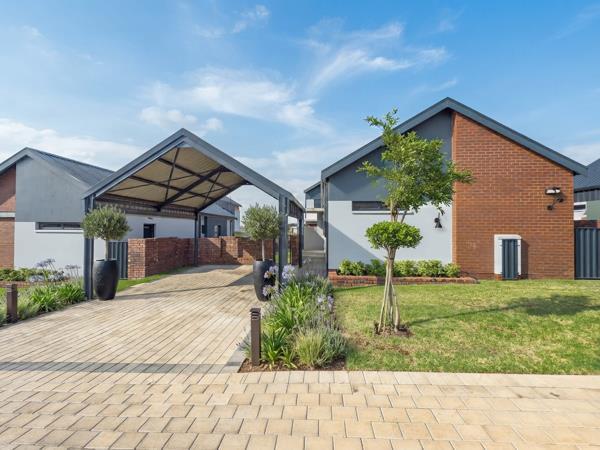
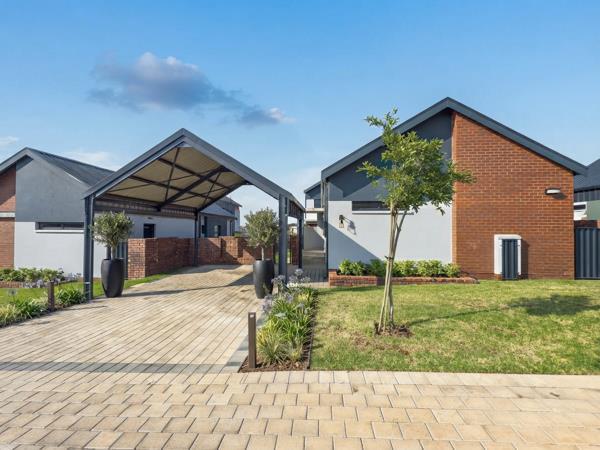
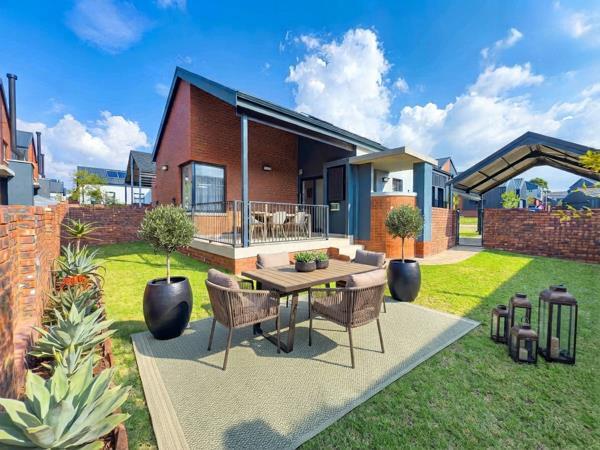
Enjoy your own private garden, ideal for outdoor relaxation, while the double carport provides convenient off-street parking. Additional features include a solar geyser and fibre-ready connectivity.
Set within a secure lifestyle estate with 24-hour security and controlled access, Baltimore offers a comfortable residential environment with the convenience of modern estate living.
At 81 m², this home offers an attractive middle ground between more compact layouts and larger family homes, making it a versatile option for both homeowners and property investors.
Price: R1,830,000
Size: 81 m²
Bedrooms: 3
Bathrooms: 2
Location: Baltimore Lifestyle Estate, North Riding
Contact us today to arrange a private viewing or request further information.
Please note: Images may be AI-enhanced for illustrative purposes. Confirm finishes, specifications and optional extras with the sales team.
Enjoy your own private garden, ideal for outdoor relaxation, while the double carport provides convenient off-street parking. Additional features include a solar geyser and fibre-ready connectivity.
Set within a secure lifestyle estate with 24-hour security and controlled access, Baltimore offers a comfortable residential environment with the convenience of modern estate living.
At 81 m², this home offers an attractive middle ground between more compact layouts and larger family homes, making it a versatile option for both homeowners and property investors.
Price: R1,830,000
Size: 81 m²
Bedrooms: 3
Bathrooms: 2
Location: Baltimore Lifestyle Estate, North Riding
Contact us today to arrange a private viewing or request further information.
Please note: Images may be AI-enhanced for illustrative purposes. Confirm finishes, specifications and optional extras with the sales team.
Photo Gallery
Listing Details
Access gate
1
Bathrooms
2
Bedrooms
3
Built in cupboards
1
Covered parking
2
Dining areas
1
En-suite
1
Floor size
81 m²
Garden
1
Kitchen
1
Land size
250 m²
Levies
R 1 880
Listing date
19 Oct 2026
Lounges
1
Parking spaces
2
Paving
1
Pet friendly
1
Property type
House
Rates and taxes
R 1 440
Scenic view
1
Map
The map uses the listing's coordinates. Confirm the exact location independently.
Plan your next steps
Planning your next step? Check a purchase, compare rental costs, or prepare with the viewing checklist.
Before making a decision, independently verify the asking price, availability and running costs. Save this home to your shortlist to record questions and compare it with others.
- Prepare for a viewing and record what you find.
- Check the purchase details and compare ownership costs.
- Compare neighbourhoods against your priorities.
Listing information
Details may change after our latest update. Homescoutly is not the seller, landlord, or listing agent.
More Homes in Roodepoort
Looking for similar homes in Roodepoort? Browse more listings in this city to compare locations, photos, and property details.