
Description
Stunning Waterfront Home in Breedezicht Estate
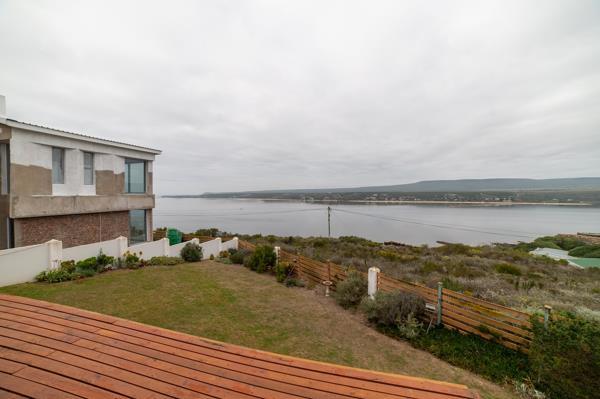
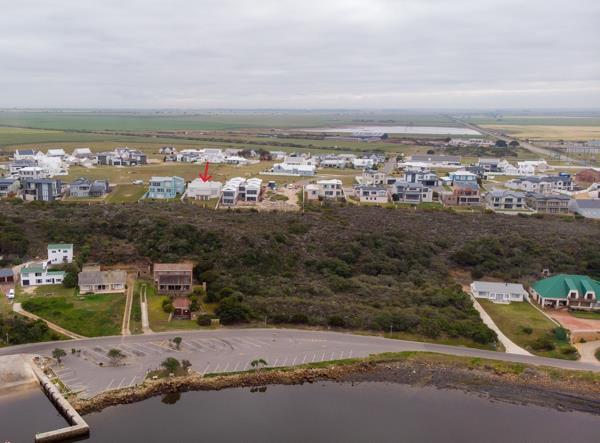
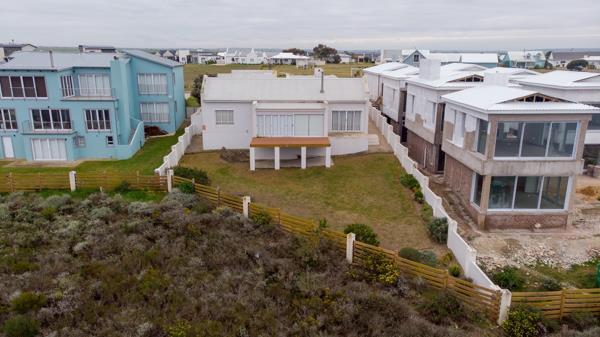
Positioned directly on the banks of the beautiful Breede River, this stylish and impeccably designed home offers breathtaking views and exceptional comfort in the sought-after Breedezicht Estate.
From the moment you enter, youre welcomed by an enclosed braai area equipped with a built-in braai and louvre roof perfect for year-round entertaining. Bi-folding doors seamlessly connect the braai area to the sleek, modern kitchen and the expansive open-plan living area.
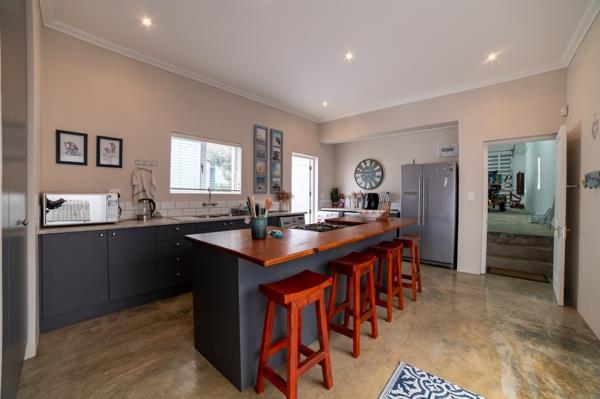
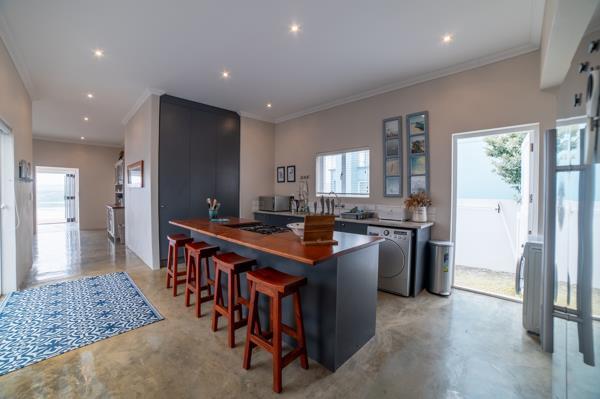
The kitchen features a central island with a solid wood countertop, a gas hob, ample cupboard space, and dedicated space for a dishwasher, washing machine, and dryer, blending style with functionality.
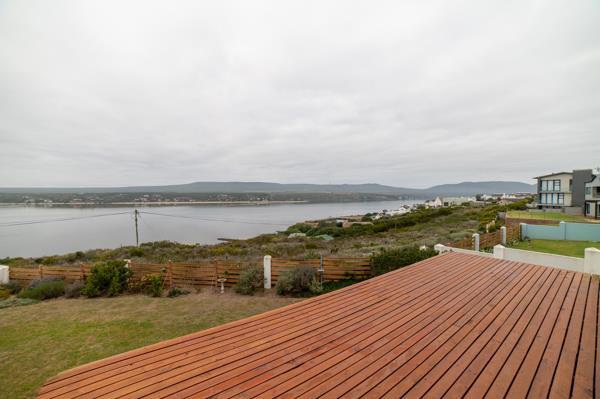
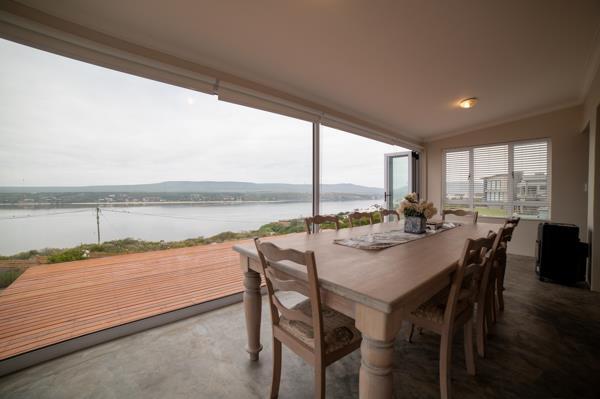
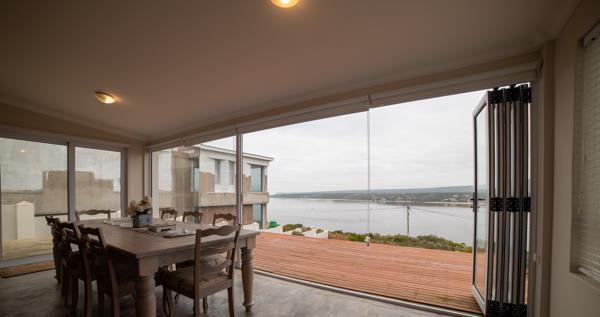
The open-plan living and dining area is bright and inviting, anchored by a cozy built-in fireplace. Large bi-folding doors open onto a spacious patio with sweeping views of the Breede River and estuary an entertainer''s dream and a peaceful escape.
This home includes four bedrooms and three bathrooms. Two spacious bedrooms with ensuite bathrooms are located on either side of the living space, offering stunning views of the river. Two additional bedrooms, each featuring built-in cupboards, share a modern bathroom with a shower, basin, and toiletideal for guests or children.
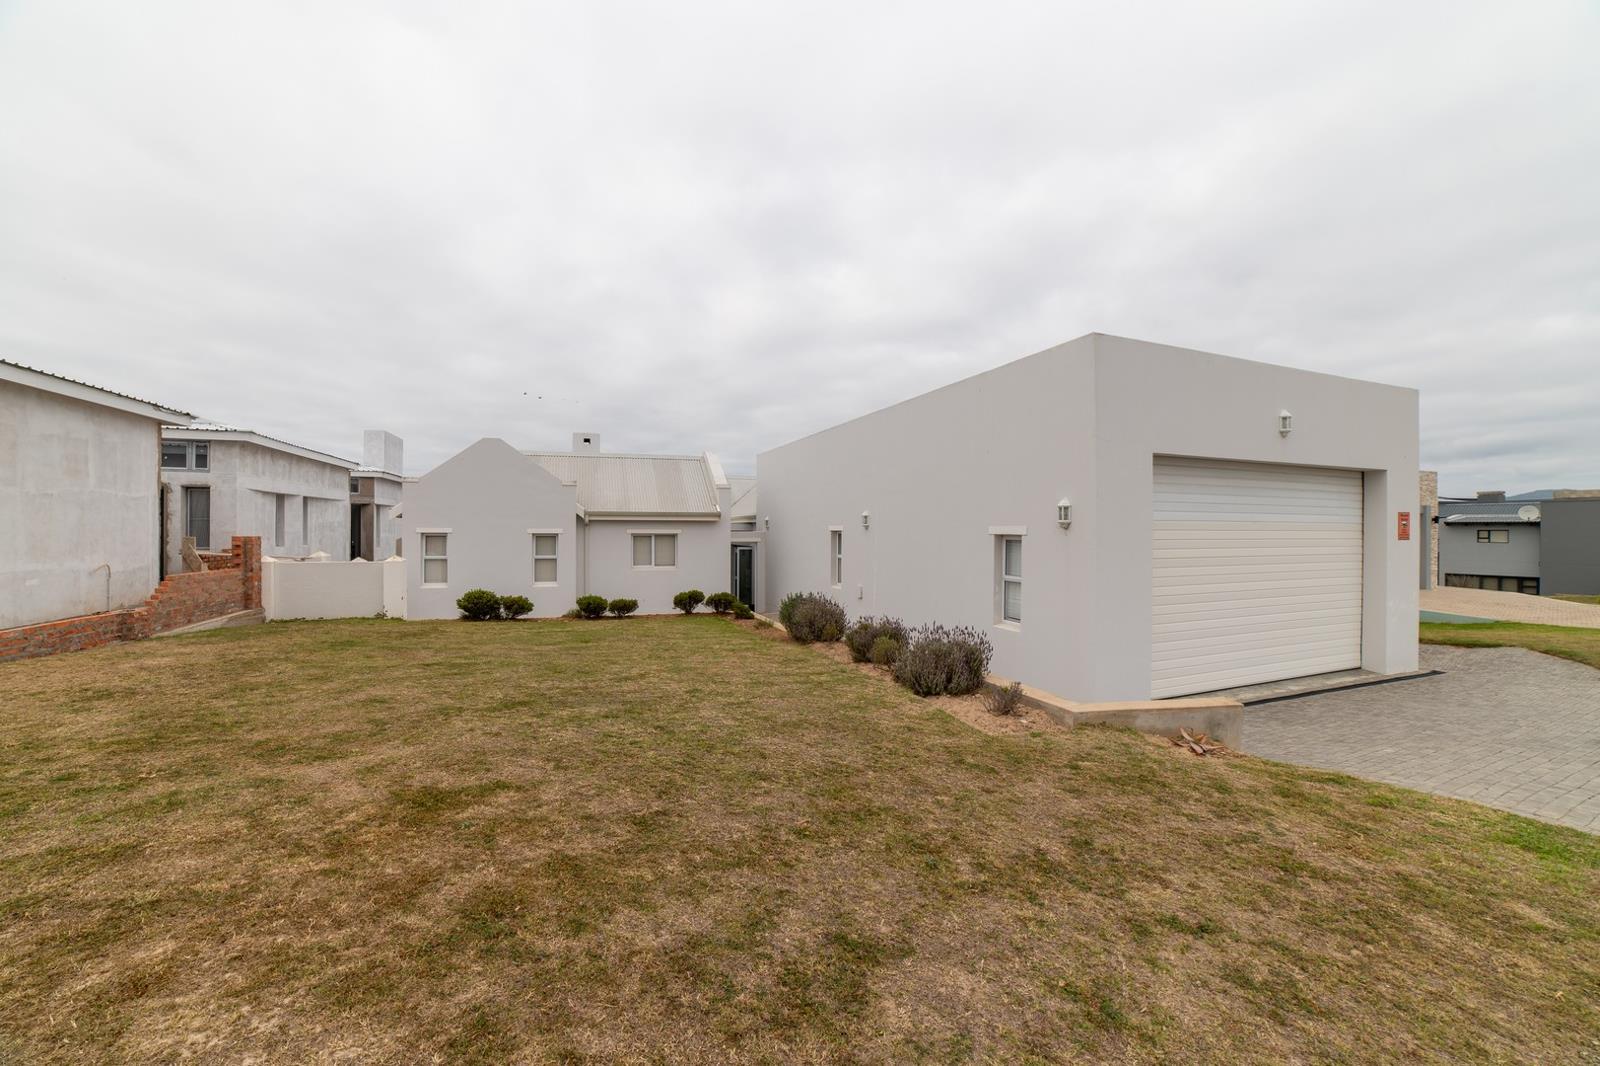
This home is thoughtfully designed for effortless flow and relaxed living, boasting high-end finishes throughout. A double-volume, extra-long garage provides space for four vehicles or a combination of cars and boats, while solar power and rainwater tanks add sustainable functionality. An alarm system ensures peace of mind.
Fully furnished and currently a highly desirable holiday rental, this home is ready to be enjoyed, whether as a personal haven or a lucrative investment. Opportunities like this are rare.
Contact me today to view this exceptional riverside retreat!
Sole Mandate
Positioned directly on the banks of the beautiful Breede River, this stylish and impeccably designed home offers breathtaking views and exceptional comfort in the sought-after Breedezicht Estate.
From the moment you enter, youre welcomed by an enclosed braai area equipped with a built-in braai and louvre roof perfect for year-round entertaining. Bi-folding doors seamlessly connect the braai area to the sleek, modern kitchen and the expansive open-plan living area.
The kitchen features a central island with a solid wood countertop, a gas hob, ample cupboard space, and dedicated space for a dishwasher, washing machine, and dryer, blending style with functionality.
The open-plan living and dining area is bright and inviting, anchored by a cozy built-in fireplace. Large bi-folding doors open onto a spacious patio with sweeping views of the Breede River and estuary an entertainer''s dream and a peaceful escape.
This home includes four bedrooms and three bathrooms. Two spacious bedrooms with ensuite bathrooms are located on either side of the living space, offering stunning views of the river. Two additional bedrooms, each featuring built-in cupboards, share a modern bathroom with a shower, basin, and toiletideal for guests or children.
This home is thoughtfully designed for effortless flow and relaxed living, boasting high-end finishes throughout. A double-volume, extra-long garage provides space for four vehicles or a combination of cars and boats, while solar power and rainwater tanks add sustainable functionality. An alarm system ensures peace of mind.
Fully furnished and currently a highly desirable holiday rental, this home is ready to be enjoyed, whether as a personal haven or a lucrative investment. Opportunities like this are rare.
Contact me today to view this exceptional riverside retreat!
Sole Mandate
Photo Gallery
Listing Details
Access gate
1
Alarm
1
Bathrooms
3
Bedrooms
4
Built In braai
1
Built in cupboards
1
Deck
1
Dining areas
1
En-suite
3
Entrance hall
1
Family TV room
1
Fireplace
1
Floor size
296 m²
Furnished
1
Garage parking
4
Garages
4
Garden
1
Kitchen
1
Land size
930 m²
Laundry
1
Levies
R 1 292
Listing date
19 Nov 2026
Lounges
1
Pantry
1
Parking spaces
4
Patio
1
Paving
1
Property type
House
Rates and taxes
R 1 300
Scenic view
1
Staff quarters
1
Storage
1
Storeys
1
Map
The map uses the listing's coordinates. Confirm the exact location independently.
Plan your next steps
Planning your next step? Check a purchase, compare rental costs, or prepare with the viewing checklist.
Before making a decision, independently verify the asking price, availability and running costs. Save this home to your shortlist to record questions and compare it with others.
- Prepare for a viewing and record what you find.
- Check the purchase details and compare ownership costs.
- Compare neighbourhoods against your priorities.
Listing information
Details may change after our latest update. Homescoutly is not the seller, landlord, or listing agent.
More Homes in Hessequa
Looking for similar homes in Hessequa? Browse more listings in this city to compare locations, photos, and property details.