Description
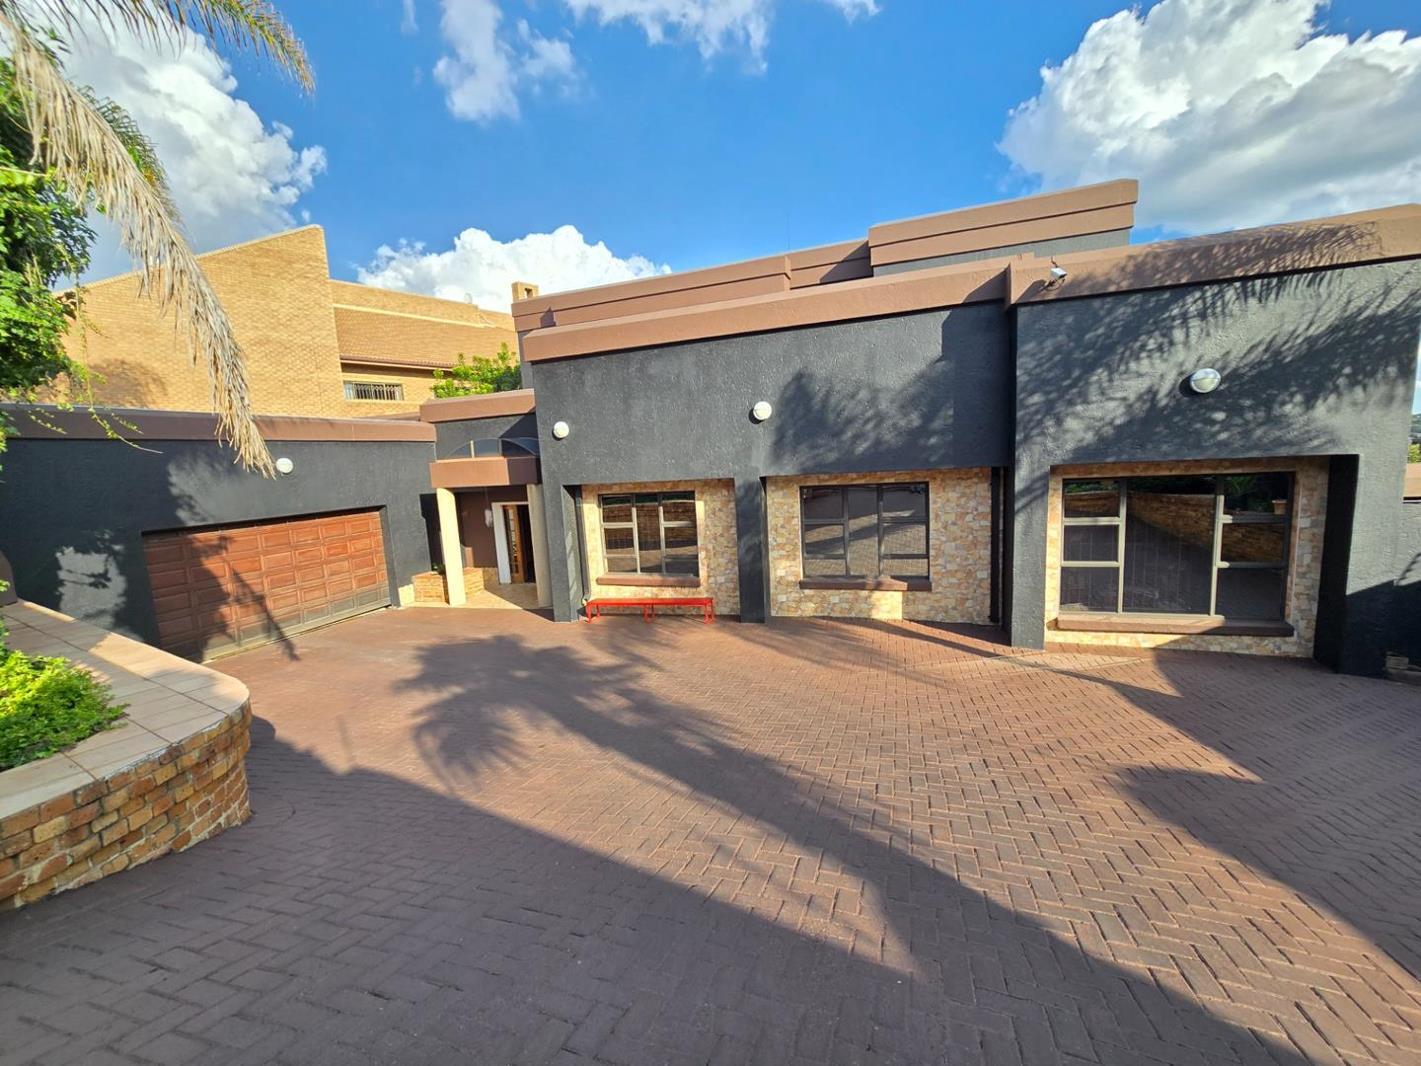
Positioned on an elevated stand, this expansive multi-level residence offers approximately 448 m2 of accommodation and enjoys spectacular views from multiple levels of the home. Designed for large families, multi-generational living, or buyers seeking additional accommodation, the property combines generous living spaces with exceptional entertainment facilities and the potential for additional rental income.
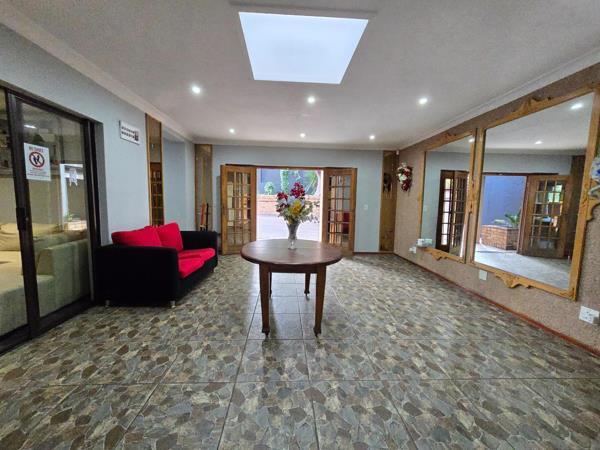
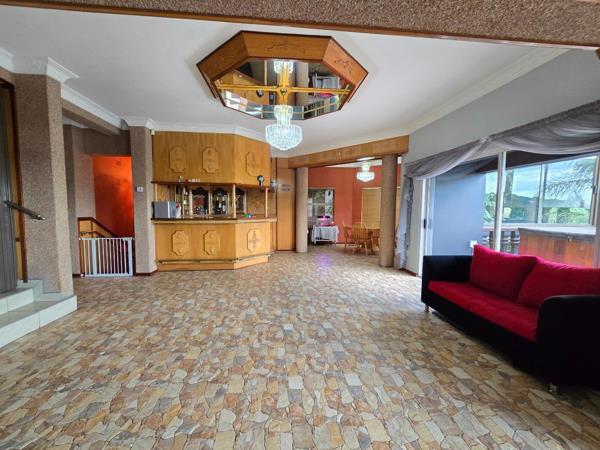
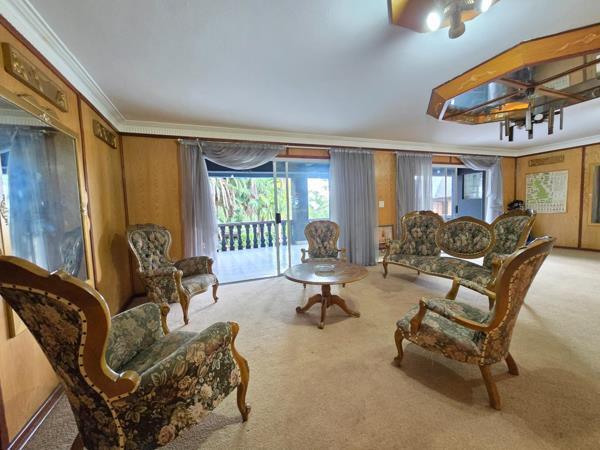
A grand double-door entrance welcomes you into an impressive entrance hall, leading to a selection of spacious reception areas. The home offers an air-conditioned familyTV room, a spacious formal dining room, and an elevated entertainment level complete with a built-in bar. Sliding doors open onto a generous balcony with a jacuzzi, creating an exceptional indoor-outdoor entertainment space while showcasing panoramic suburban views.
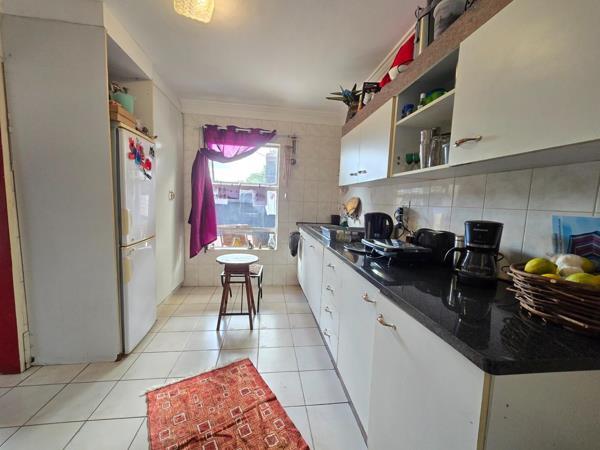
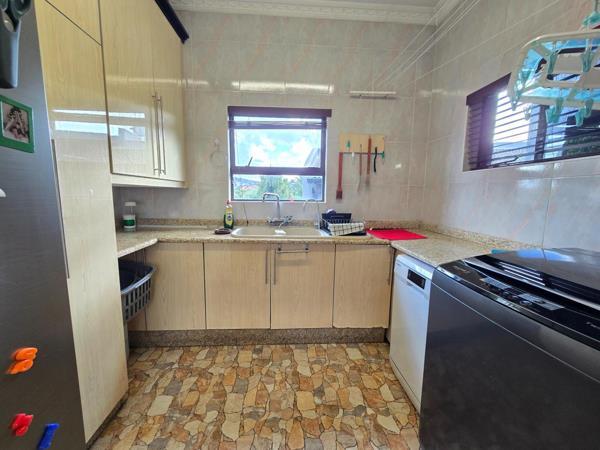
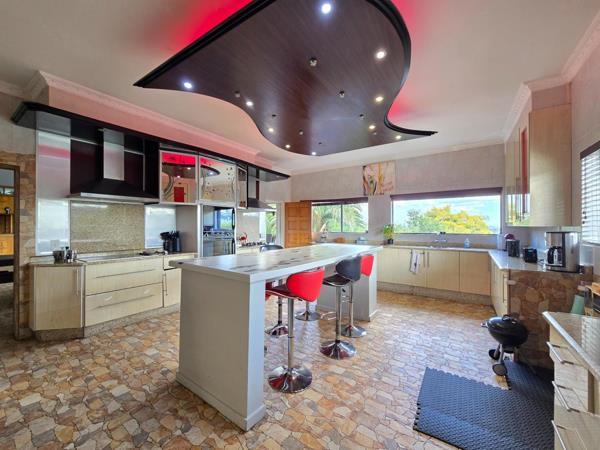
The modern kitchen is designed for both everyday living and entertaining, featuring granite countertops, a large centre island, gas and electric cooking options, generous cupboard space, 2 spacious sculleries, underfloor heating, and direct access to the balcony.
Accommodation comprises of 8 spacious bedrooms, including 3 en-suite bedrooms, together with 6 bathrooms and 2 guest toilets. Upstairs features 2 bedrooms with built-in cupboards that share a full bathroom, while a third bedroom enjoys its own en-suite bathroom. The impressive master suite features a private kitchenette, air conditioning, a full en-suite bathroom, direct balcony access, and shares the panoramic balcony with the adjoining upstairs bedrooms.
The lower entertainment level has been designed for hosting family and friends and features a substantial man cave complete with a built-in wall unit, a large bar, and extensive seating space. Sliding doors open directly onto the covered entertainment patio overlooking the sparkling swimming pool, creating seamless indoor-outdoor living. A built-in braai, viewing deck, established garden, and elevated outdoor living areas further enhance the property''s exceptional lifestyle offering.
Extras includes a self-contained cottage with its own entrance, together with a separate domestic or pool house comprising of a shower, toilet, and basin. Further features include a 5KVA inverter system with a 5.1KW battery, solar geyser, fibre internet connectivity, and a double garage capable of accommodating up to 4 vehicles, with direct access into the home. A large paved driveway provides ample secure off-street parking for residents and visitors. Security is enhanced by an access gate, security gates, burglar bars and electric fencing.
Photo Gallery