Description
Exclusive Mandate - Discover the versatility of this remarkable property, ideally situated at the prominent corner of Keerom Street and Van Zyl Street. With its prime location, excellent visibility, and generous space, this property is a canvas for numerous possibilities.
Whether you are seeking a family home, business premises, additional accommodation, or an investment opportunity, this property offers the flexibility to meet various needs. Its strategic location, coupled with the potential for residential and business rights subject to municipal approvals, opens up a world of opportunities.
Main Residence
The residential section of the property boasts a comfortable layout that includes:
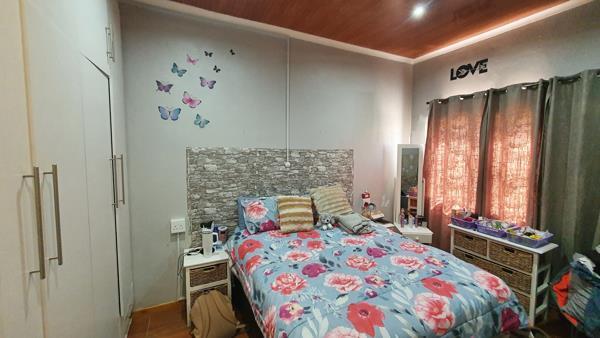
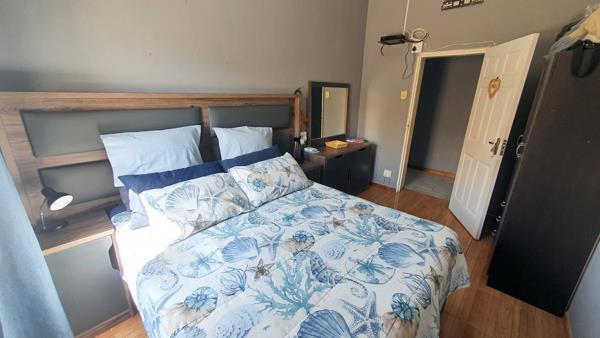
Three Bedrooms: Ideal for family living or guest accommodations.
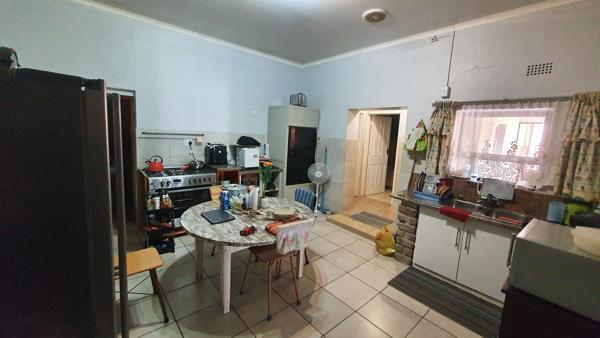
Kitchen: Ready for culinary creations.
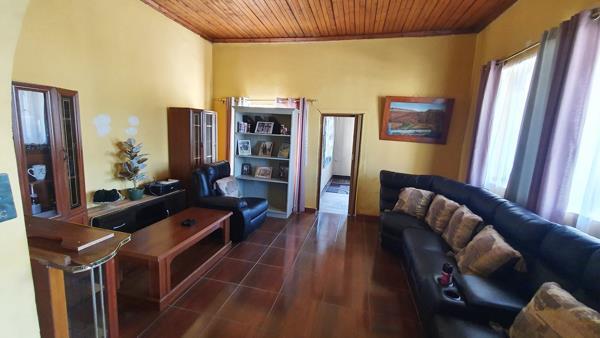
Spacious Lounge: Offers a welcoming space for relaxation and gatherings.
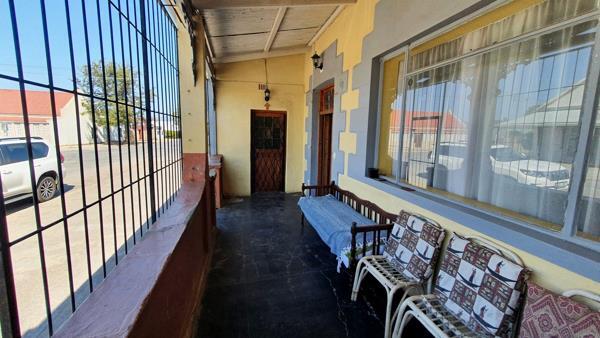
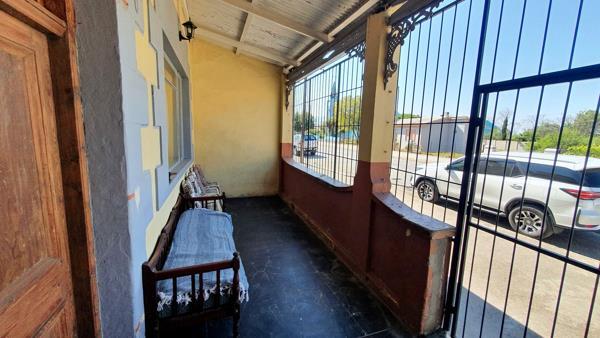
Front Porch: Adds charm and curb appeal.
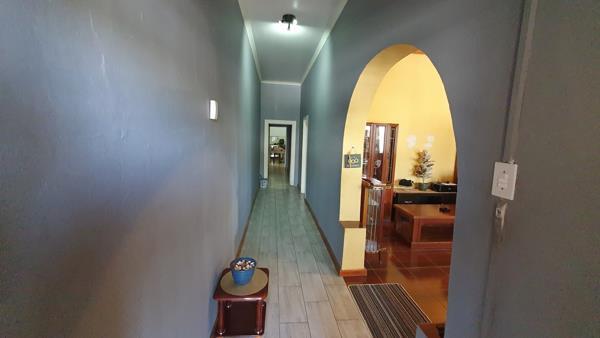
Distinctive Archway: Leads into the lounge, providing character and a warm entrance.
Full Bathroom and Guest Toilet: Ensures convenience for residents and guests.
Storage Area: Provides practical space for household items.
Additional Outside Toilet: Offers extra convenience.
Second Unit Business or Additional Living Space
The second section of the property is exceptionally versatile, suitable for:
Business Premises or Office Space: Perfect for entrepreneurs.
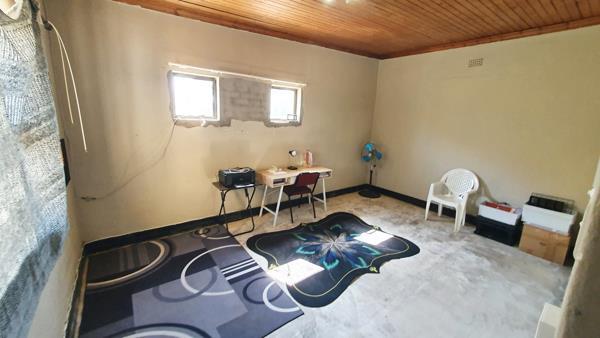
Additional Accommodation or Separate Living Area: Flexible for various uses.
Features of this unit include:
Open-Plan Lounge and Kitchen Area: Spacious and ideal for business use or entertainment.
Indoor Braai: Enhances the space for gatherings or business hospitality.
Two Additional Rooms: Can be utilized for offices, bedrooms, or storage.
Loft Room: Provides further useful space for storage or customization.
Additional Features
Prime Corner Position: Ensures excellent visibility and exposure.
Potential for Business Rights: Subject to municipal approvals.
JoJo Tank: Facilitates rainwater harvesting.
Sliding Gate: Provides secure access to the parking area.
Alarm system and beams: Added peace of mind
Adding to its unique charm is the property''s history as Oupa''s Shop, offering a sense of character and connection to the local community. Today, this property presents an exciting opportunity for a new owner to bring their vision to life.
This property is perfect for families, entrepreneurs, investors, or developers seeking a space with character, ample room, and boundless potential. Contact me today to arrange a private viewing and explore the endless possibilities this unique property has to offer.
Photo Gallery